
121 1st Ave, Betterton, MD 21610
Local realty services provided by:ERA Central Realty Group
121 1st Ave,Betterton, MD 21610
$450,000
- 4 Beds
- 2 Baths
- 3,360 sq. ft.
- Single family
- Pending
Listed by: maryn j. leclair
Office: chesapeake real estate associates, llc.
MLS#:MDKE2006570
Source:BRIGHTMLS
Price summary
- Price:$450,000
- Price per sq. ft.:$133.93
About this home
Multiple offers received- Highest and Best due by 6/17 at noon! This property truly has a little something for everyone! Spacious 4-bedroom, 2-bath rancher situated on 1.94 private acres in the charming waterfront town of Betterton. Featuring a full walkout basement, attached 2-car garage, and a 30x40' pole building, there’s plenty of room for hobbies, storage, boats, workshops, or recreational toys.
Step onto the welcoming screened front porch and into the cozy living room with a wood-burning fireplace. The recently remodeled kitchen features quartz countertops, new matte stainless appliances, double ovens, and plenty of space for cooking and gathering. The dining room, complete with a pellet stove, opens to the 12x20' composite back deck overlooking the peaceful wooded setting. The spacious primary suite offers a walk-in closet and private full bath. Two additional bedrooms and an updated full bath complete the main level.
Downstairs, the walkout basement adds even more flexibility with a finished bedroom, rough-in for an additional bathroom, and a large open area ready for storage, recreation space, and possibilities. Oversized double doors provide easy access to the backyard. Home features a new roof and heat pump replaced within the past two years!
Enjoy privacy surrounded by trees while still being within walking distance to Betterton Beach and the public boat ramp. Known as the “Jewel of the Chesapeake,” Betterton is home to one of the Chesapeake Bay’s best sandy beaches with calm waters, a pavilion, and a laid-back waterfront lifestyle. Conveniently located approximately 20 minutes to Chestertown, 30 minutes to Middletown, 1.5 hours to Philadelphia, and about 1 hour to the Bay Bridge. Add this one to your showing list today! Pics will be posted 6/20...
Contact an agent
Home facts
- Year built:2000
- Listing ID #:MDKE2006570
- Added:50 day(s) ago
- Updated:July 07, 2026 at 08:45 AM
Rooms and interior
- Bedrooms:4
- Total bathrooms:2
- Full bathrooms:2
- Flooring:Hardwood, Tile/Brick
- Dining Description:Dining Room
- Kitchen Description:Breakfast Area
- Bedroom Description:Primary Bedroom
- Basement:Yes
- Basement Description:Full, Interior Access, Outside Entrance, Partially Finished, Poured Concrete, Rear Entrance, Rough Bath Plumb, Space For Rooms, Walkout Level, Windows
- Living area:3,360 sq. ft.
Heating and cooling
- Cooling:Central A/C
- Heating:Electric, Heat Pump(s), Wood, Wood Burn Stove
Structure and exterior
- Roof:Architectural Shingle
- Year built:2000
- Building area:3,360 sq. ft.
- Lot area:1.94 Acres
- Lot Features:Backs to Trees, Flag, No Thru Street, Trees/Wooded
- Architectural Style:Raised Ranch/Rambler
- Construction Materials:Vinyl Siding
- Exterior Features:Deck(s), Outbuilding(s), Porch(es), Screened
- Foundation Description:Slab
- Levels:2 Stories
Utilities
- Water:Public
- Sewer:Public Sewer
Finances and disclosures
- Price:$450,000
- Price per sq. ft.:$133.93
- Tax amount:$3,549 (2025)
Parking
- Parking description:Attached Garage, Crushed Stone, Detached Garage, Garage - Front Entry, Stone Driveway
- Garage:Yes
- Garage spaces:4
New listings near 121 1st Ave
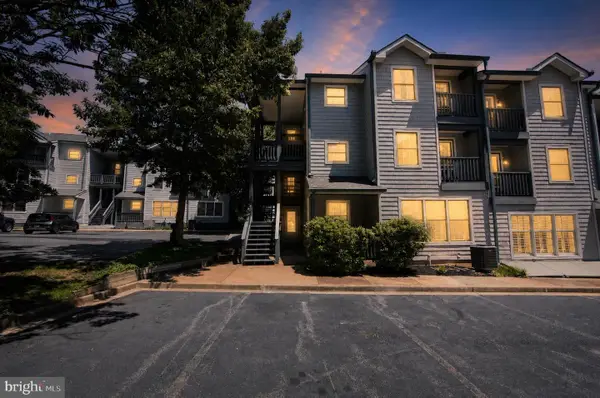 $325,000Active2 beds 2 baths1,620 sq. ft.
10 Ericsson Ave #32, BETTERTON, MD 21610
MLS# MDKE2006720Listed by: LONG & FOSTER REAL ESTATE, INC.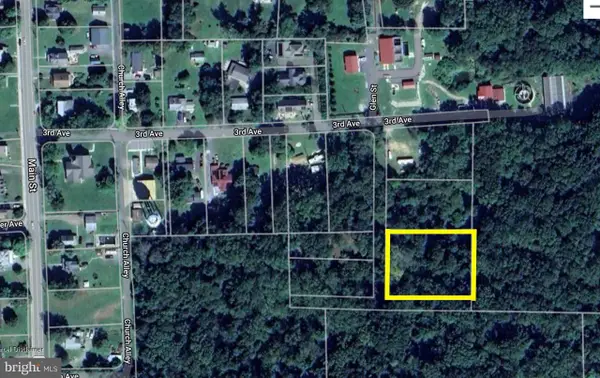 $25,000Active1.03 Acres
Third Ave, BETTERTON, MD 21610
MLS# MDKE2006646Listed by: CHESAPEAKE REAL ESTATE ASSOCIATES, LLC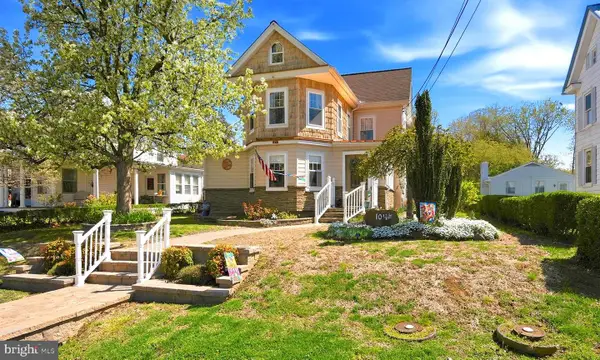 $379,900Active4 beds 2 baths1,927 sq. ft.
104 Main St, BETTERTON, MD 21610
MLS# MDKE2006356Listed by: COLDWELL BANKER CHESAPEAKE REAL ESTATE COMPANY $449,900Active3 beds 2 baths1,280 sq. ft.
201 Ericsson Ave, BETTERTON, MD 21610
MLS# MDKE2006134Listed by: COLDWELL BANKER WATERMAN REALTY


Protect your home and budget from life's surprises with an Assurant Home Warranty, backed by a partner that supports you through every step of homeownership. Explore Plans.
© 2023 - 2026 ERA Franchise Systems LLC. All rights reserved. ERA Franchise Systems LLC fully supports the principles of the Fair Housing Act and the Equal Opportunity Act. ERA, ERA Real Estate powered, and their respective logos are registered service marks of ERA Franchise Systems LLC. Each office is independently owned and operated.