
12089 Saint Martins Neck Rd, Bishopville, MD 21813
Local realty services provided by:Pagoda Realty ERA Powered
12089 Saint Martins Neck Rd,Bishopville, MD 21813
$925,000
- 5 Beds
- 4 Baths
- 2,855 sq. ft.
- Single family
- Active
Listed by: bethany a. drew
Office: hileman real estate-berlin
MLS#:MDWO2039570
Source:BRIGHTMLS
Price summary
- Price:$925,000
- Price per sq. ft.:$323.99
About this home
Escape to your own private retreat on 5.41 acres while enjoying the convenience of being just minutes from restaurants, shopping and the beach. Tucked away from the road, this custom-built 5-bedroom, 3.5-bath home features an open floor plan with 10-foot ceilings, hardwood flooring throughout the main living areas, and a living room with a gas fireplace. The chef's kitchen is equipped with a Monogram gas range, pot filler, pantry, abundant cabinetry, and a breakfast area, while the formal dining room and bright three-season room provide additional gathering spaces.
The privately situated primary suite offers a peaceful retreat with a spacious ensuite bath and walk-in closet. Two additional bedrooms, a full bath, and a half bath complete the main level, while the upper level provides two more bedrooms and another full bath, ideal for guests or multigenerational living.
Outside, enjoy the tranquil setting with a decorative stone pond and mature landscaping. The impressive 40' x 60' metal outbuilding with electric and two 10-foot overhead doors offers incredible flexibility, whether you need a workshop, space for a home business, storage for boats, RVs, classic cars, or recreational equipment. An attached two-car garage, multi-zone HVAC, and fresh interior paint completed in September 2025 complete this exceptional property....
Contact an agent
Home facts
- Year built:2006
- Subdivision & Development:NONE AVAILABLE
- Listing ID #:MDWO2039570
- Added:54 day(s) ago
- Updated:September 07, 2026 at 01:47 PM
Rooms and interior
- Bedrooms:5
- Total bathrooms:4
- Full bathrooms:3
- Half bathrooms:1
- Flooring:Ceramic Tile, Hardwood
- Bathrooms Description:Primary Bathroom
- Kitchen Description:Cooktop, Dishwasher, Disposal, Exhaust Fan, Icemaker, Kitchen - Island, Microwave, Oven/Range - Gas, Refrigerator, Water Heater
- Bedroom Description:Primary Bedroom
- Living area:2,855 sq. ft.
Heating and cooling
- Cooling:Central A/C
- Heating:Electric, Heat Pump(s)
Structure and exterior
- Roof:Architectural Shingle
- Year built:2006
- Building area:2,855 sq. ft.
- Lot area:5.41 Acres
- Lot Features:Pond, Trees/Wooded
- Architectural Style:Coastal
- Construction Materials:Stick Built, Vinyl Siding
- Exterior Features:Outbuilding(s), Patio(s)
- Foundation Description:Crawl Space
- Levels:2 Stories
Schools
- High school:STEPHEN DECATUR
- Middle school:STEPHEN DECATUR
- Elementary school:SHOWELL
Utilities
- Water:Well
- Sewer:On Site Septic
Finances and disclosures
- Price:$925,000
- Price per sq. ft.:$323.99
- Tax amount:$4,356 (2025)
Features and amenities
- Laundry features:Dryer, Washer
- Amenities:Ceiling Fan(s), Electric Available, Window Treatments
Parking
- Parking description:Attached Garage, Detached Garage, Garage - Side Entry, Off Street, Oversized
- Garage:Yes
- Garage spaces:8
New listings near 12089 Saint Martins Neck Rd
- Coming Soon
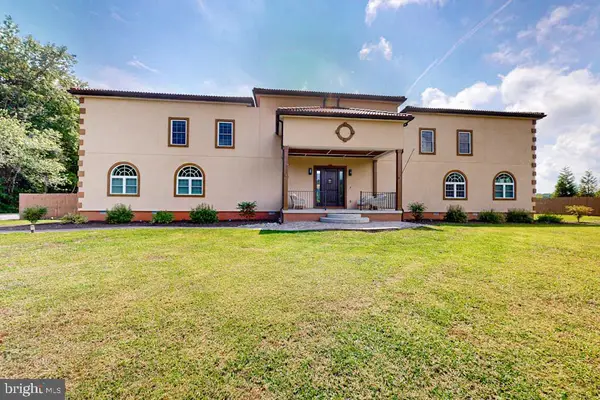 $1,699,000Coming Soon5 beds 6 baths6,864 sq. ft.
11914 Back Creek Rd, BISHOPVILLE, MD 21813
MLS# MDWO2041024Listed by: FORAKER REALTY CO. - New
 $329,000Active9.45 Acres
0 St Martins Neck Rd, BISHOPVILLE, MD 21813
MLS# MDWO2040926Listed by: RE/MAX ADVANTAGE REALTY - New
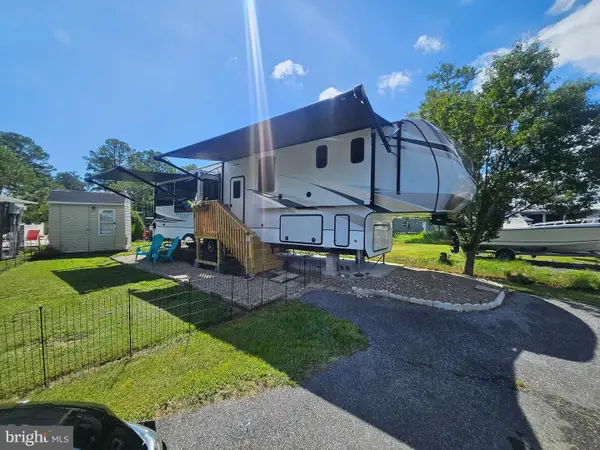 $159,000Active1 beds 1 baths350 sq. ft.
12342 Saint Martins Rd #39, BISHOPVILLE, MD 21813
MLS# MDWO2040876Listed by: LARRY HOLDREN REAL ESTATE INC 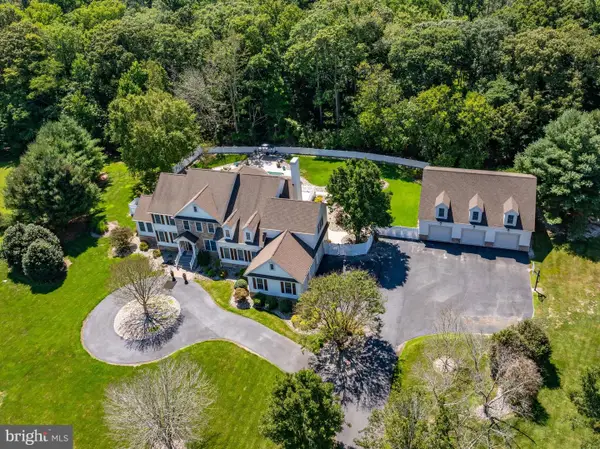 $1,495,000Active6 beds 6 baths5,649 sq. ft.
10220 Shingle Landing Rd, BISHOPVILLE, MD 21813
MLS# MDWO2040744Listed by: RE/MAX ONE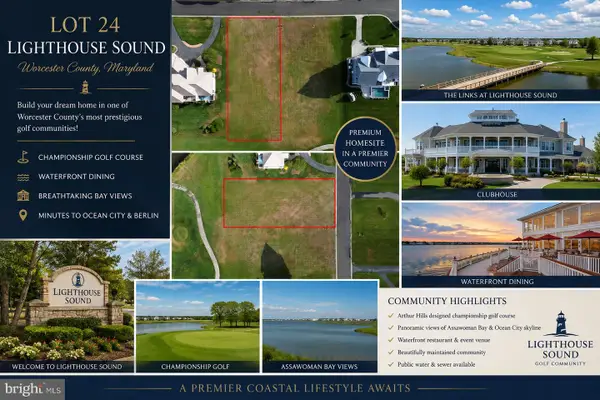 $525,000Active0.49 Acres
0 Southhampton Dr, BISHOPVILLE, MD 21813
MLS# MDWO2038662Listed by: RE/MAX ONE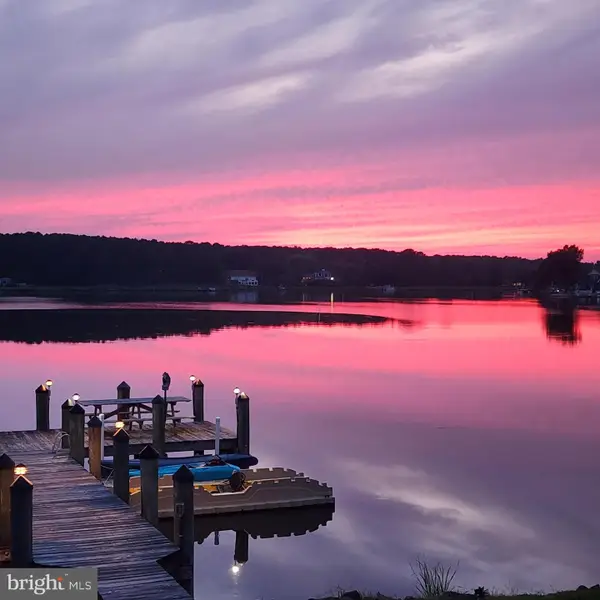 $2,900,000Active5 beds 5 baths4,199 sq. ft.
12301 Point View Rd, BISHOPVILLE, MD 21813
MLS# MDWO2040442Listed by: O'CONOR, MOONEY & FITZGERALD $495,900Active3 beds 3 baths2,159 sq. ft.
13308 Hatchery Rd, BISHOPVILLE, MD 21813
MLS# MDWO2040328Listed by: BERKSHIRE HATHAWAY HOMESERVICES PENFED REALTY - OP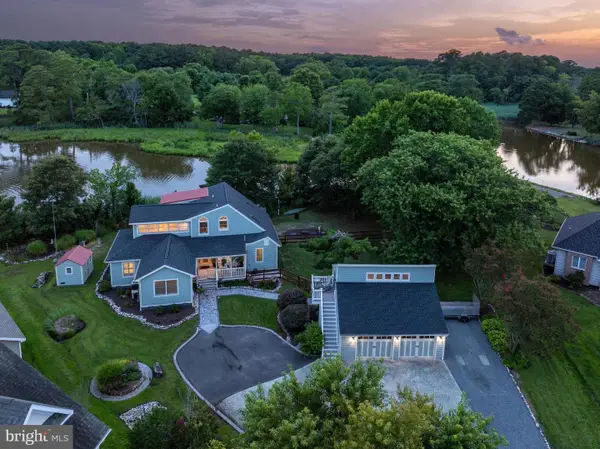 $1,035,000Pending4 beds 3 baths2,704 sq. ft.
12101 Salt Point Rd, BISHOPVILLE, MD 21813
MLS# MDWO2040150Listed by: MONUMENT SOTHEBY'S INTERNATIONAL REALTY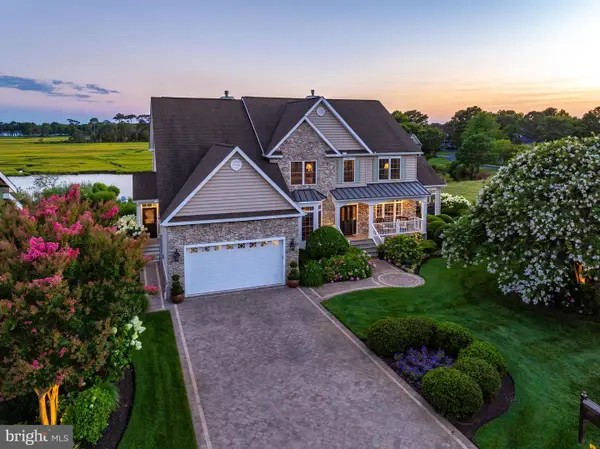 $1,325,000Active4 beds 4 baths4,429 sq. ft.
12316 Savanna Ct, BISHOPVILLE, MD 21813
MLS# MDWO2039740Listed by: BERKSHIRE HATHAWAY HOMESERVICES PENFED REALTY - OP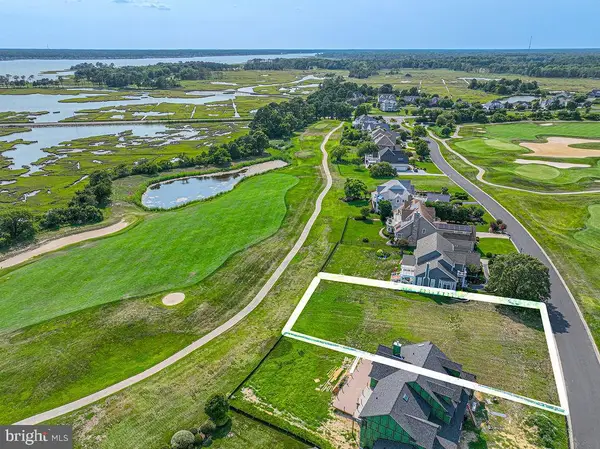 $650,000Active0.44 Acres
12318 Southhampton Dr, BISHOPVILLE, MD 21813
MLS# MDWO2039708Listed by: LONG & FOSTER REAL ESTATE, INC.


Protect your home and budget from life's surprises with an Assurant Home Warranty, backed by a partner that supports you through every step of homeownership. Explore Plans.
© 2023 - 2026 ERA Franchise Systems LLC. All rights reserved. ERA Franchise Systems LLC fully supports the principles of the Fair Housing Act and the Equal Opportunity Act. ERA, ERA Real Estate powered, and their respective logos are registered service marks of ERA Franchise Systems LLC. Each office is independently owned and operated.