
5219 Newton St #102, Bladensburg, MD 20710
Local realty services provided by:ERA Byrne Realty
5219 Newton St #102,Bladensburg, MD 20710
$129,000
- 2 Beds
- 1 Baths
- 922 sq. ft.
- Condominium
- Active
Listed by: william l beitz, aimee k johnson
Office: berkshire hathaway homeservices penfed realty
MLS#:MDPG2211136
Source:BRIGHTMLS
Price summary
- Price:$129,000
- Price per sq. ft.:$139.91
About this home
Welcome to a rare opportunity to own one of the most private Units in the Bladenwoods Condominium Community. Two spacious bedrooms - one that includes a cavernous walk-in-closet. Oversized mid-century-style windows in the bedrooms provide a view of the forested space behind. Or you could immerse yourself in the shady setting on the 14-foot wide balcony.
This property was formally appraised for $140,000 on 20 May 2026 (appraisal report available). Solid rental potential,
Contact an agent
Home facts
- Year built:1966
- Subdivision & Development:BLADENWOODS
- Listing ID #:MDPG2211136
- Added:50 day(s) ago
- Updated:September 07, 2026 at 01:47 PM
Rooms and interior
- Bedrooms:2
- Total bathrooms:1
- Full bathrooms:1
- Flooring:Carpet, Vinyl
- Dining Description:Formal/Separate Dining Room
- Kitchen Description:Built-In Microwave, Crown Moldings, Kitchen - Eat-In, Oven/Range - Gas
- Living area:922 sq. ft.
Heating and cooling
- Cooling:Central A/C
- Heating:Forced Air, Natural Gas
Structure and exterior
- Year built:1966
- Building area:922 sq. ft.
- Lot area:0.05 Acres
- Lot Features:Backs - Open Common Area, Backs to Trees, Interior, Partly Wooded, Trees/Wooded
- Construction Materials:Brick
- Exterior Features:Exterior Lighting, Flood Lights, Sidewalks
- Levels:1 Story
Utilities
- Water:Public
- Sewer:Public Sewer
Finances and disclosures
- Price:$129,000
- Price per sq. ft.:$139.91
- Tax amount:$2,349 (2026)
Features and amenities
- Amenities:Cable TV, Crown Moldings, Natural Gas Available, Sliding Windows
Parking
- Parking description:Assigned, Parking Lot
New listings near 5219 Newton St #102
- Coming Soon
 $360,000Coming Soon3 beds 2 baths1,368 sq. ft.
5206 Varnum St, BLADENSBURG, MD 20710
MLS# MDPG2213536Listed by: CORNER HOUSE REALTY  $515,000Active4 beds 3 baths1,376 sq. ft.
4202 54th St, BLADENSBURG, MD 20710
MLS# MDPG2215972Listed by: CROWN REALTY INTERNATIONAL LTD $290,000Pending3 beds 1 baths1,054 sq. ft.
4917 Newton St, BLADENSBURG, MD 20710
MLS# MDPG2216484Listed by: KELLER WILLIAMS REALTY CENTRE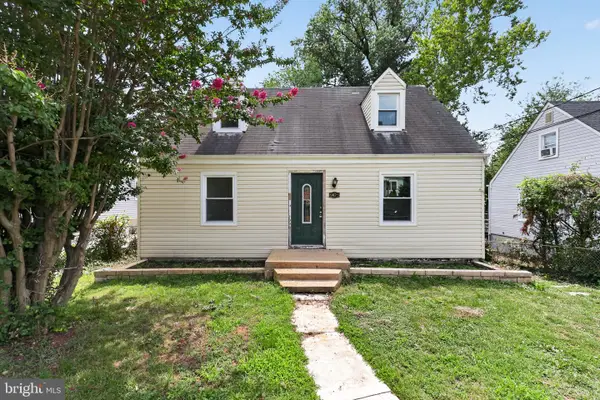 $310,000Pending4 beds 2 baths1,023 sq. ft.
5425 Taylor St, BLADENSBURG, MD 20710
MLS# MDPG2214606Listed by: REAL OF PENNSYLVANIA $289,500Pending3 beds 3 baths1,534 sq. ft.
4615 Red Hawk Ter, BLADENSBURG, MD 20710
MLS# MDPG2213694Listed by: LONG & FOSTER REAL ESTATE, INC. $425,000Active4 beds 3 baths1,650 sq. ft.
5306 Tilden Rd, BLADENSBURG, MD 20710
MLS# MDPG2213626Listed by: TTR SOTHEBY'S INTERNATIONAL REALTY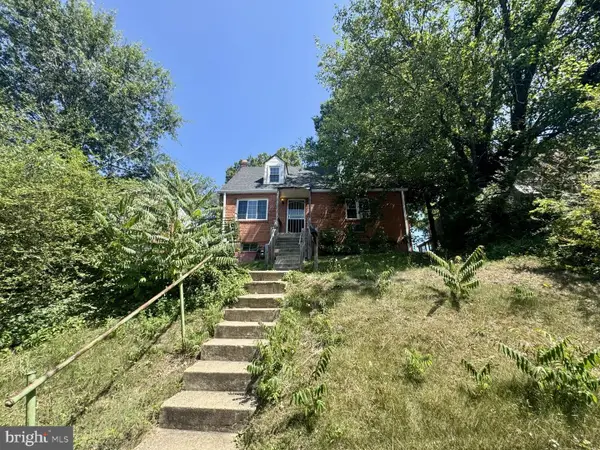 $229,000Pending4 beds 2 baths1,428 sq. ft.
5442 Varnum St, BLADENSBURG, MD 20710
MLS# MDPG2211244Listed by: EXP REALTY, LLC $176,000Pending3 beds 2 baths1,143 sq. ft.
5211 Newton St #103, BLADENSBURG, MD 20710
MLS# MDPG2209664Listed by: SAMSON PROPERTIES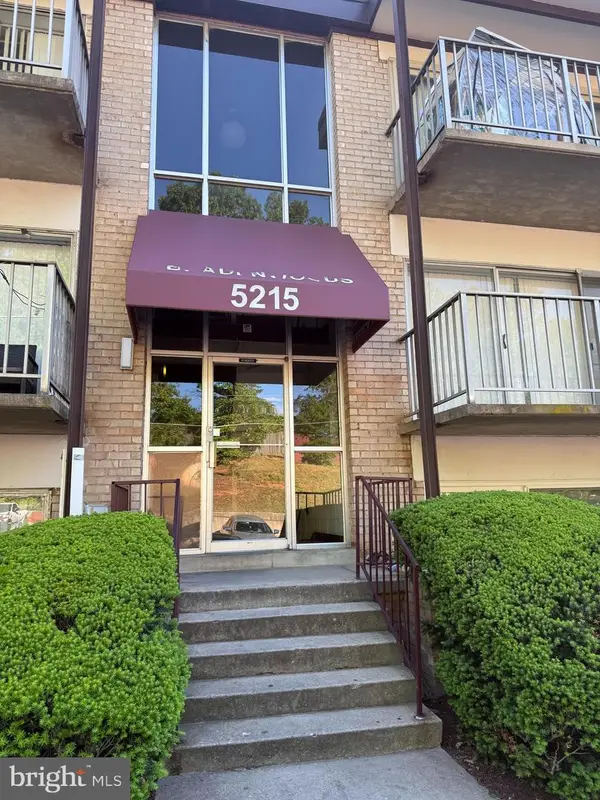 $135,000Active2 beds 1 baths922 sq. ft.
5215 Newton St #302, BLADENSBURG, MD 20710
MLS# MDPG2200966Listed by: EXP REALTY, LLC


Protect your home and budget from life's surprises with an Assurant Home Warranty, backed by a partner that supports you through every step of homeownership. Explore Plans.
© 2023 - 2026 ERA Franchise Systems LLC. All rights reserved. ERA Franchise Systems LLC fully supports the principles of the Fair Housing Act and the Equal Opportunity Act. ERA, ERA Real Estate powered, and their respective logos are registered service marks of ERA Franchise Systems LLC. Each office is independently owned and operated.