
105 Green Fern Cir, Boonsboro, MD 21713
Local realty services provided by:ERA Central Realty Group
Listed by: nathan zachary poole-mccullough
Office: corner house realty
MLS#:MDWA2038936
Source:BRIGHTMLS
Price summary
- Price:$375,000
- Price per sq. ft.:$144.79
- Monthly HOA dues:$67
About this home
Welcome to 105 Green Fern in Boonsboro! This well-maintained home stands out from recent sales in the community with a rare fully finished lower level, complete with an additional bedroom and full bathroom. This valuable extra space offers flexibility for guests, a private office, recreation room, or multi-generational living. With comfortable living areas, a functional layout, and a convenient location near local amenities, parks, and commuter routes, this home offers a unique opportunity in the neighborhood. A finished lower level with bedroom and bathroom is a feature not commonly found among recent comparable sales—making this one a must-see!
Contact an agent
Home facts
- Year built:2006
- Subdivision & Development:FLETCHERS GROVE
- Listing ID #:MDWA2038936
- Added:8 day(s) ago
- Updated:September 07, 2026 at 01:47 PM
Rooms and interior
- Bedrooms:4
- Total bathrooms:3
- Full bathrooms:2
- Half bathrooms:1
- Dining Description:Combination Kitchen/Dining
- Bathrooms Description:Primary Bath(s)
- Kitchen Description:Dishwasher, Microwave, Oven/Range - Electric, Range Hood, Refrigerator
- Basement:Yes
- Basement Description:Daylight, Full, Fully Finished, Outside Entrance, Walkout Level
- Living area:2,590 sq. ft.
Heating and cooling
- Cooling:Central A/C
- Heating:Heat Pump(s), Propane - Metered
Structure and exterior
- Year built:2006
- Building area:2,590 sq. ft.
- Lot area:0.05 Acres
- Architectural Style:Colonial
- Construction Materials:Vinyl Siding
- Exterior Features:Porch(es)
- Levels:3 Story
Schools
- High school:BOONSBORO
- Middle school:BOONSBORO
- Elementary school:BOONSBORO
Utilities
- Water:Public
- Sewer:Public Sewer
Finances and disclosures
- Price:$375,000
- Price per sq. ft.:$144.79
- Tax amount:$2,910 (2024)
Features and amenities
- Laundry features:Washer/Dryer Hookups Only
- Amenities:Window Treatments
Parking
- Parking description:Off Street, Parking Lot, Paved Parking
New listings near 105 Green Fern Cir
- Coming Soon
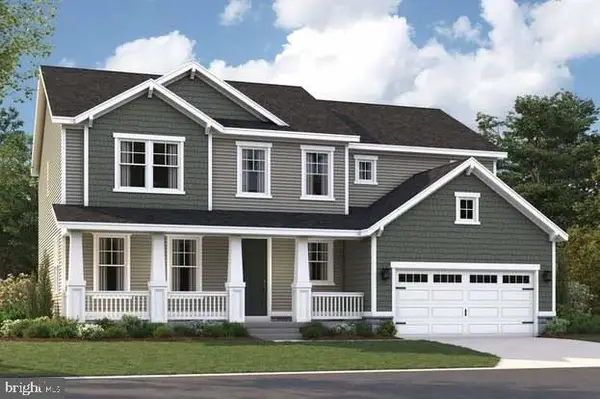 $530,000Coming Soon4 beds 4 baths3,227 sq. ft.
218 Monument Dr, BOONSBORO, MD 21713
MLS# MDWA2038896Listed by: KELLER WILLIAMS REALTY CENTRE - New
 $75,000Active4.06 Acres
Zittlestown Rd, BOONSBORO, MD 21713
MLS# MDWA2039950Listed by: RE/MAX RESULTS - New
 $399,999Active3 beds 2 baths1,110 sq. ft.
315 Wyatt Pl, BOONSBORO, MD 21713
MLS# MDWA2039942Listed by: LPT REALTY, LLC - New
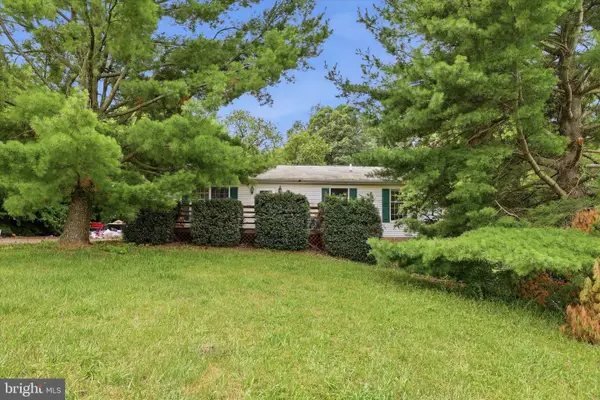 $325,000Active3 beds 2 baths2,576 sq. ft.
21425 Ruble Rd, BOONSBORO, MD 21713
MLS# MDWA2039760Listed by: KELLER WILLIAMS REALTY - Open Sun, 11:30am to 1:30pmNew
 $285,000Active3 beds 2 baths1,222 sq. ft.
6234 Old National Pike, BOONSBORO, MD 21713
MLS# MDWA2039786Listed by: KELLER WILLIAMS FLAGSHIP - New
 $369,000Active3 beds 3 baths1,452 sq. ft.
305 Main Street N, BOONSBORO, MD 21713
MLS# MDWA2039726Listed by: EXP REALTY, LLC  $124,900Pending1.63 Acres
50 Saint Paul St #lot 2, BOONSBORO, MD 21713
MLS# MDWA2039730Listed by: REAL ESTATE INNOVATIONS- New
 $109,900Active0.98 Acres
50 Saint Paul St #lot 3, BOONSBORO, MD 21713
MLS# MDWA2039732Listed by: REAL ESTATE INNOVATIONS - New
 $69,900Active0.53 Acres
50 Saint Paul St #lot 4, BOONSBORO, MD 21713
MLS# MDWA2039734Listed by: REAL ESTATE INNOVATIONS


Protect your home and budget from life's surprises with an Assurant Home Warranty, backed by a partner that supports you through every step of homeownership. Explore Plans.
© 2023 - 2026 ERA Franchise Systems LLC. All rights reserved. ERA Franchise Systems LLC fully supports the principles of the Fair Housing Act and the Equal Opportunity Act. ERA, ERA Real Estate powered, and their respective logos are registered service marks of ERA Franchise Systems LLC. Each office is independently owned and operated.