
130 W Wing Way, Boonsboro, MD 21713
Local realty services provided by:O'BRIEN REALTY ERA POWERED
130 W Wing Way,Boonsboro, MD 21713
$470,000
- 3 Beds
- 3 Baths
- 2,170 sq. ft.
- Single family
- Coming Soon
Upcoming open houses
- Sat, Oct 1010:30 am - 12:30 pm
Listed by: luke schlabach, michael dyer
Office: keller williams flagship
MLS#:MDWA2040430
Source:BRIGHTMLS
Price summary
- Price:$470,000
- Price per sq. ft.:$216.59
About this home
Welcome to 130 W Wing Way in the heart of Boonsboro, a beautifully maintained home offering the space, flexibility, and outdoor living buyers are looking for. The bright, open main level features fresh paint, LVP flooring, a spacious living room, separate dining area, and vaulted ceilings. Upstairs you'll find three generously sized bedrooms, including an expansive primary suite with a private bath and large walk-in closet, plus a full secondary bath and convenient walk-in laundry room. Step outside to a fully fenced-in backyard, perfect for pets, kids, entertaining, or simply enjoying your own private outdoor space. The backyard also features a pavilion that conveys, a storage shed, plenty of room for gatherings, and views toward the Appalachian Mountains.
The finished lower level adds even more possibilities with a huge bonus space, full-size egress window, and the potential to create a fourth bedroom. There's already a rough-in for an additional bathroom, along with plenty of storage. Additional highlights include a dual-zone HVAC system less than five years old, tankless water heater, water softener and filtration system, and an owned, not leased, solar system that has helped the current owners dramatically offset rising energy costs. Add in the spacious two-car garage, no HOA, and convenient access to Boonsboro's parks, farmers market, schools, and outdoor recreation, and 130 W Wing Way delivers an impressive amount of home and lifestyle in one package. Get your tour booked today before it's gone!...
Contact an agent
Home facts
- Year built:2018
- Subdivision & Development:SYCAMORE RUN
- Listing ID #:MDWA2040430
- Updated:September 29, 2026 at 11:00 AM
Rooms and interior
- Bedrooms:3
- Total bathrooms:3
- Full bathrooms:2
- Half bathrooms:1
- Rooms Total:11
- Flooring:Carpet, Luxury Vinyl Plank
- Dining Description:Dining Area, Dining Room
- Bathrooms Description:Bathroom 2, Half Bath
- Kitchen Description:Combination Kitchen/Living, Dishwasher, Kitchen - Gourmet, Microwave, Oven/Range - Electric, Pantry, Recessed Lighting, Refrigerator, Stainless Steel Appliances, Water Heater - Tankless
- Bedroom Description:Primary Bedroom, Walk In Closet(s)
- Basement:Yes
- Basement Description:Partially Finished, Windows
- Living area:2,170 sq. ft.
Heating and cooling
- Cooling:Central A/C
- Heating:Central, Natural Gas
Structure and exterior
- Roof:Shingle
- Year built:2018
- Building area:2,170 sq. ft.
- Lot area:0.14 Acres
- Lot Features:Rear Yard, Suburban
- Architectural Style:Colonial
- Construction Materials:Stick Built
- Exterior Features:Gutter System, Patio(s), Sidewalks
- Foundation Description:Concrete Perimeter
- Levels:3 Story
Utilities
- Water:Public
- Sewer:Public Septic, Public Sewer
Finances and disclosures
- Price:$470,000
- Price per sq. ft.:$216.59
- Tax amount:$4,663 (2026)
Features and amenities
- Laundry features:Dryer - Electric, Laundry, Washer
- Amenities:Recessed Lighting
Parking
- Parking description:Attached Garage, Concrete Driveway, Garage - Front Entry, Inside Access
- Garage:Yes
- Garage spaces:2
New listings near 130 W Wing Way
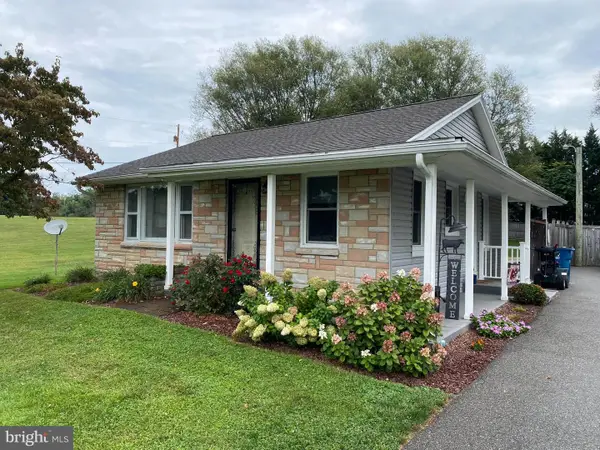 $299,900Active3 beds 1 baths1,340 sq. ft.
7701 Sharpsburg Pike, BOONSBORO, MD 21713
MLS# MDWA2040220Listed by: EXP REALTY, LLC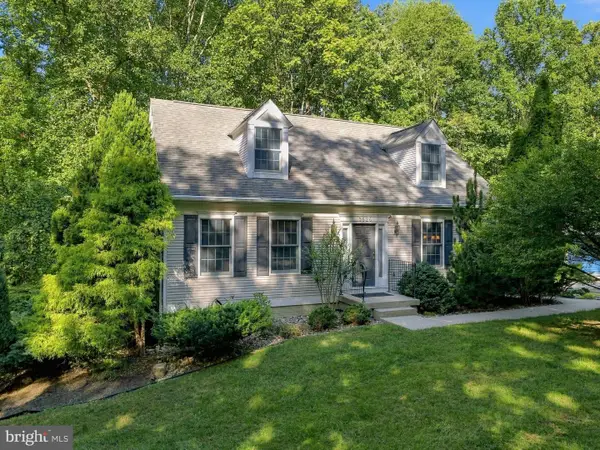 $509,900Active3 beds 3 baths1,680 sq. ft.
5826 Moser Rd, BOONSBORO, MD 21713
MLS# MDWA2040186Listed by: REAL ESTATE INNOVATIONS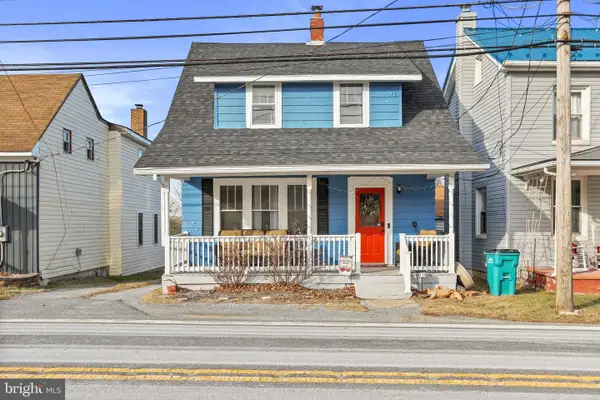 $230,000Active3 beds 2 baths858 sq. ft.
8118 Mapleville Rd, BOONSBORO, MD 21713
MLS# MDWA2040210Listed by: MACKINTOSH , INC.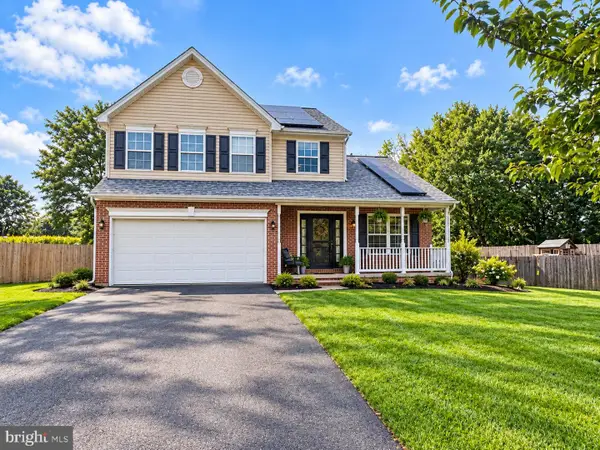 $449,900Active3 beds 3 baths2,099 sq. ft.
6 Thompson Ct, BOONSBORO, MD 21713
MLS# MDWA2039998Listed by: SAMSON PROPERTIES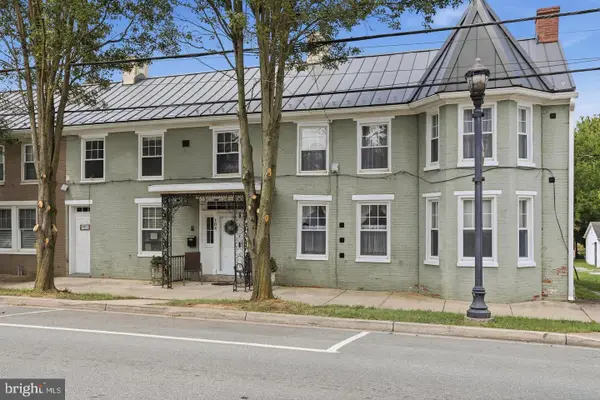 $535,000Active6 beds 4 baths3,714 sq. ft.
104 N Main St, BOONSBORO, MD 21713
MLS# MDWA2040054Listed by: LONG & FOSTER REAL ESTATE, INC.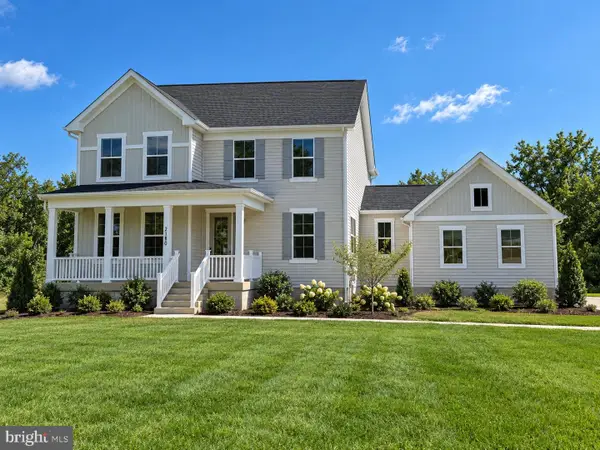 $602,748Active4 beds 3 baths2,510 sq. ft.
Lot 14 Stouffer Ave, BOONSBORO, MD 21713
MLS# MDWA2039882Listed by: LONG & FOSTER REAL ESTATE, INC. $75,000Pending4.06 Acres
Zittlestown Rd, BOONSBORO, MD 21713
MLS# MDWA2039950Listed by: RE/MAX RESULTS $399,999Active3 beds 2 baths1,110 sq. ft.
315 Wyatt Pl, BOONSBORO, MD 21713
MLS# MDWA2039942Listed by: LPT REALTY, LLC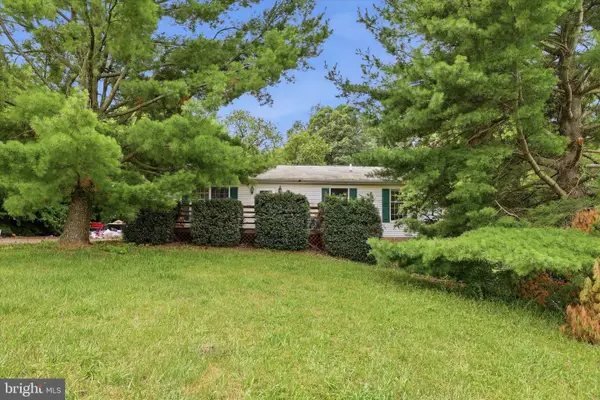 $300,000Pending3 beds 2 baths2,576 sq. ft.
21425 Ruble Rd, BOONSBORO, MD 21713
MLS# MDWA2039760Listed by: KELLER WILLIAMS REALTY


Protect your home and budget from life's surprises with an Assurant Home Warranty, backed by a partner that supports you through every step of homeownership. Explore Plans.
© 2023 - 2026 ERA Franchise Systems LLC. All rights reserved. ERA Franchise Systems LLC fully supports the principles of the Fair Housing Act and the Equal Opportunity Act. ERA, ERA Real Estate powered, and their respective logos are registered service marks of ERA Franchise Systems LLC. Each office is independently owned and operated.