
21430 Swope Rd, Boonsboro, MD 21713
Local realty services provided by:ERA Martin Associates
21430 Swope Rd,Boonsboro, MD 21713
$600,000
- 4 Beds
- 4 Baths
- 2,788 sq. ft.
- Single family
- Active
Upcoming open houses
- Sun, Sep 2002:00 pm - 04:00 pm
Listed by: deanne n miles
Office: real estate innovations
MLS#:MDWA2038998
Source:BRIGHTMLS
Price summary
- Price:$600,000
- Price per sq. ft.:$215.21
About this home
Open House Sunday 9/20. 2-4 PM. 24.9K price adjustment on this stunning 4-bedroom (two primary suites), 3.5-bath home on 2.95 tranquil acres. Located near the Wash./Fred. Co. line and adjacent to Greenbrier State Park. positioned down a small lane with only a few homes, this property is nestled in a park-like setting with an enchanting babbling stream and small waterfall. Sprawling yard with a nice mix of soaring mature trees. It's truly a relaxing natural paradise. with walking trails to the neighboring state park and close to the Appalachian trail. Imagine walking out your door and being on the Appalachian Trail without driving. You can do that here. Plus, FREE access to the nearby Stottlemyer Community Pool. The home features a large covered front porch, two rear decks, and nearly all-new flooring (2024). Significant mechanical and structural updates include a new well, new roof, two new heat pump/AC units, new septic (2025), new hot water heater, well pump, water treatment system and sump pump. Main level offers a spacious eat-in kitchen with stainless appliances including new ss refrigerator (7/26) and sliding doors to the large rear deck which also offers the same serene park-like setting. There's large living room facing the front sprawling yard, dining room with rear deck access, laundry closet, 1/2 bath, and a sizeable primary/in-law suite with walk-in closet, jetted tub, grotto-style shower and rear yard access. Upstairs is a second primary suite with full bath, laundry/storage closet (fits full-size W/D) and rear balcony, plus two additional bedrooms and a full bath. Lower-level family room (or potential 5th bedroom If closet added) connects to an oversized daylit 2-car garage (572 sq ft), which any mechanic, car buff or small business owner would love. From the garage you have access to the huge unfinished lower-level space where the mechanicals are and tons of additional storage space. A charming spring house and spring are on the property; in the basement is the spring equipment; (UV light and pump) which remain disconnected but can serve as a backup water source if desired or ever needed. Maybe to water a garden, wash cars etc. Property is zoned EC — See survey/plat for easements, stream buffer and surveyor notes. the Sq ft that are uploaded is from public records tax assessment. However, the tax assessment sq ft and CubiCasa floor plan sq ft differ. CubiCasa floor plan is uploaded in documents....
Contact an agent
Home facts
- Year built:1995
- Subdivision & Development:NONE AVAILABLE
- Listing ID #:MDWA2038998
- Added:49 day(s) ago
- Updated:September 17, 2026 at 05:37 AM
Rooms and interior
- Bedrooms:4
- Total bathrooms:4
- Full bathrooms:3
- Half bathrooms:1
- Flooring:Carpet, Ceramic Tile, Luxury Vinyl Plank
- Dining Description:Dining Room
- Bathrooms Description:Bathroom 2, Half Bath, Primary Bathroom
- Kitchen Description:Built-In Microwave, Dishwasher, Freezer, Oven/Range - Electric, Refrigerator, Stainless Steel Appliances, Water Heater
- Bedroom Description:Primary Bedroom
- Basement:Yes
- Basement Description:Connecting Stairway, Garage Access, Sump Pump
- Living area:2,788 sq. ft.
Heating and cooling
- Cooling:Ceiling Fan(s), Central A/C, Heat Pump(s)
- Heating:Baseboard - Electric, Central, Electric, Heat Pump(s), Radiant
Structure and exterior
- Roof:Architectural Shingle
- Year built:1995
- Building area:2,788 sq. ft.
- Lot area:2.95 Acres
- Lot Features:Stream/Creek
- Architectural Style:Split Level
- Construction Materials:Brick, Vinyl Siding
- Foundation Description:Block, Crawl Space
- Levels:4 Story
Schools
- High school:BOONSBORO
- Middle school:BOONSBORO
- Elementary school:GREENBRIER
Utilities
- Water:Spring, Well
- Sewer:On Site Septic
Finances and disclosures
- Price:$600,000
- Price per sq. ft.:$215.21
- Tax amount:$3,893 (2026)
Features and amenities
- Laundry features:Dryer, Laundry, Washer, Washer - Front Loading, Washer/Dryer Stacked
Parking
- Parking description:Attached Garage, Dirt Driveway, Garage - Front Entry, Gravel Driveway, Inside Access, Oversized
- Garage:Yes
- Garage spaces:2
New listings near 21430 Swope Rd
- Open Sat, 12 to 3pmNew
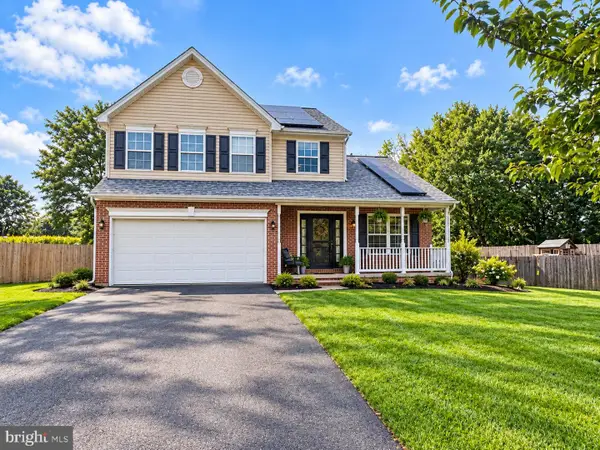 $465,000Active3 beds 3 baths2,099 sq. ft.
6 Thompson Ct, BOONSBORO, MD 21713
MLS# MDWA2039998Listed by: SAMSON PROPERTIES - New
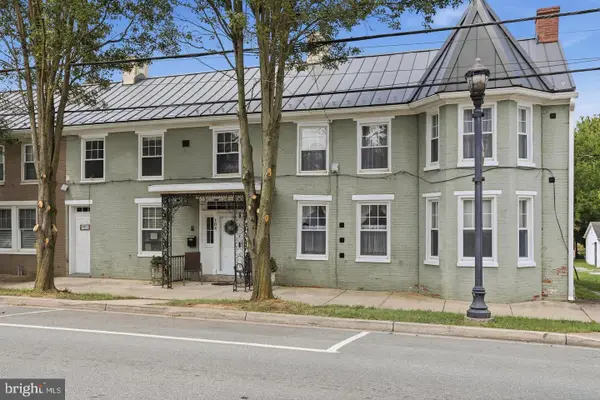 $535,000Active6 beds 4 baths3,714 sq. ft.
104 N Main St, BOONSBORO, MD 21713
MLS# MDWA2040054Listed by: LONG & FOSTER REAL ESTATE, INC. - New
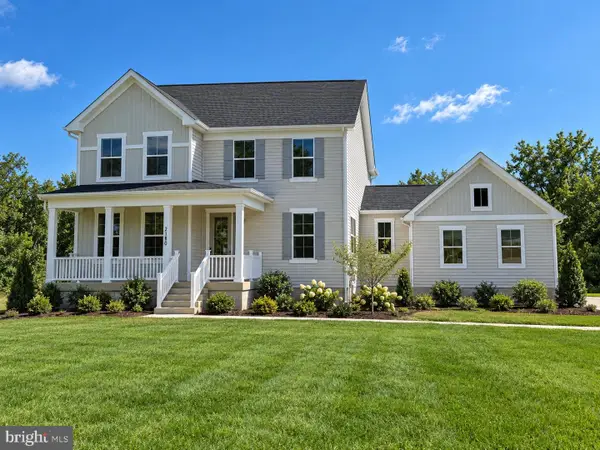 $602,748Active4 beds 3 baths2,510 sq. ft.
Lot 14 Stouffer Ave, BOONSBORO, MD 21713
MLS# MDWA2039882Listed by: LONG & FOSTER REAL ESTATE, INC.  $75,000Active4.06 Acres
Zittlestown Rd, BOONSBORO, MD 21713
MLS# MDWA2039950Listed by: RE/MAX RESULTS- Open Sun, 12 to 3pm
 $399,999Active3 beds 2 baths1,110 sq. ft.
315 Wyatt Pl, BOONSBORO, MD 21713
MLS# MDWA2039942Listed by: LPT REALTY, LLC 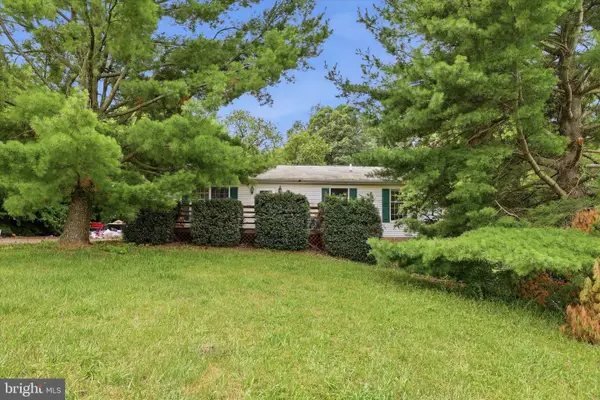 $325,000Active3 beds 2 baths2,576 sq. ft.
21425 Ruble Rd, BOONSBORO, MD 21713
MLS# MDWA2039760Listed by: KELLER WILLIAMS REALTY $285,000Pending3 beds 2 baths1,222 sq. ft.
6234 Old National Pike, BOONSBORO, MD 21713
MLS# MDWA2039786Listed by: KELLER WILLIAMS FLAGSHIP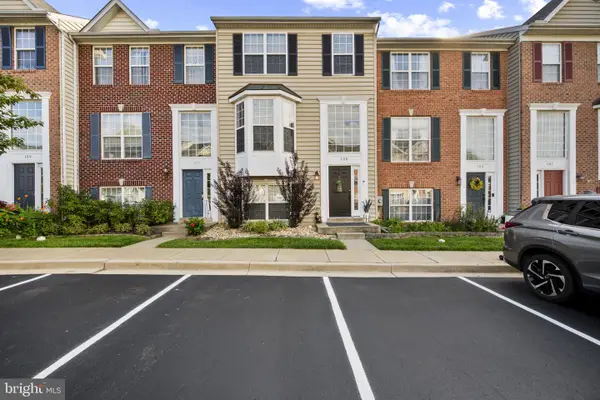 $365,000Active4 beds 4 baths2,590 sq. ft.
105 Green Fern Cir, BOONSBORO, MD 21713
MLS# MDWA2038936Listed by: CORNER HOUSE REALTY $359,000Active3 beds 3 baths1,452 sq. ft.
305 Main Street N, BOONSBORO, MD 21713
MLS# MDWA2039726Listed by: EXP REALTY, LLC $124,900Pending1.63 Acres
50 Saint Paul St #lot 2, BOONSBORO, MD 21713
MLS# MDWA2039730Listed by: REAL ESTATE INNOVATIONS


Protect your home and budget from life's surprises with an Assurant Home Warranty, backed by a partner that supports you through every step of homeownership. Explore Plans.
© 2023 - 2026 ERA Franchise Systems LLC. All rights reserved. ERA Franchise Systems LLC fully supports the principles of the Fair Housing Act and the Equal Opportunity Act. ERA, ERA Real Estate powered, and their respective logos are registered service marks of ERA Franchise Systems LLC. Each office is independently owned and operated.