
9153 Crystal Falls Dr, Boonsboro, MD 21713
Local realty services provided by:ERA Central Realty Group
9153 Crystal Falls Dr,Boonsboro, MD 21713
$1,049,900
- 4 Beds
- 6 Baths
- 3,884 sq. ft.
- Single family
- Active
Listed by: alice j guy
Office: real estate innovations
MLS#:MDWA2040580
Source:BRIGHTMLS
Price summary
- Price:$1,049,900
- Price per sq. ft.:$270.31
About this home
Privacy, Space & Endless Possibilities in a Beautiful Wooded Setting!
Welcome to 9153 Crystal Falls Dr, a property that offers something increasingly hard to find—privacy, space, and flexibility, all in one place. Tucked against state-owned land and surrounded by woods, this beautifully landscaped property feels private and peaceful while being only about 25 minutes from downtown Frederick.
The main residence offers four bedrooms, 4 full baths, and 2 half baths, with comfortable living spaces designed to take advantage of the beautiful setting. A large sunroom, covered front porch, screened-in porch, several spacious patios and decks provide plenty of places to relax, entertain, or simply enjoy the view.
Inside, this home has been updated and features an open concept from kitchen to den to formal dining room and family room while the second floor keeps flowing with 4 bedrooms, office and 3 full baths. The main level also has a sunroom AND we can't forget the lower level family room ( with french doors to a walk out side patio) and another full bath.
In addition, there is both a wood-burning fireplace and 2 gas fireplaces, creating warm and inviting spaces throughout the seasons. A two-car side-load attached garage adds everyday convenience with a brick walled driveway.
Then there is the separate 5-car garage, which takes this property to another level! This 2 story 3,600 square foot building includes two separate living spaces—a two-bedroom, 1.5 bath apartment AND a large studio apartment with its own full bath. Both apartments come with a fireplace, their own decks and appliances on the upper level. The 5 Bay garage on the lower level has an additional full bath for convenience.
The possibilities are extensive. Use the additional spaces for extended family, guests, a home office, hobbies, an in-law arrangement, rental opportunities, or simply the extra room you need for the things you enjoy. There is plenty of space for vehicles, equipment, projects, or recreational toys.
This is more than a house—it is a property with 7 bedrooms, 7 full baths, 3 half baths, 2 car attached garage, 5 bay detached garage which includes a main house and 2 separate apartments with tons of parking. If privacy and outdoor space matter to you, you will not want to be miss this one. It is worth seeing in person. Call for more details and to schedule a tour!...
Contact an agent
Home facts
- Year built:1990
- Subdivision & Development:BOONSBORO
- Listing ID #:MDWA2040580
- Added:1 day(s) ago
- Updated:October 04, 2026 at 01:58 PM
Rooms and interior
- Bedrooms:4
- Total bathrooms:6
- Full bathrooms:4
- Half bathrooms:2
- Rooms Total:14
- Flooring:Carpet, Engineered Wood, Hardwood, Tile/Brick
- Kitchen Description:2nd Kitchen, Built-In Microwave, Built-In Range, Cedar Closet(s), Cooktop, Dishwasher, Microwave, Oven - Wall, Oven/Range - Electric, Refrigerator, Stainless Steel Appliances
- Bedroom Description:Cedar Closet(s)
- Basement:Yes
- Basement Description:Daylight, Full, Partially Finished
- Living area:3,884 sq. ft.
Heating and cooling
- Heating:Heat Pump(s), Propane - Owned
Structure and exterior
- Roof:Architectural Shingle
- Year built:1990
- Building area:3,884 sq. ft.
- Lot area:3.26 Acres
- Lot Features:Adjoins National Forest, Backs to Trees, Trees/Wooded
- Architectural Style:Victorian
- Construction Materials:Vinyl Siding
- Levels:3 Story
Schools
- High school:BOONSBORO
- Middle school:BOONSBORO
- Elementary school:GREENBRIER
Utilities
- Water:Well
- Sewer:On Site Septic
Finances and disclosures
- Price:$1,049,900
- Price per sq. ft.:$270.31
- Tax amount:$9,385 (2026)
Features and amenities
- Laundry features:Has Laundry
- Amenities:Cedar Closet(s), Electric Available
Parking
- Parking description:Asphalt Driveway, Attached Garage, Covered Parking, Detached Garage, Oversized
- Garage:Yes
- Garage spaces:7
New listings near 9153 Crystal Falls Dr
- Coming SoonOpen Sun, 1 to 3pm
 $399,000Coming Soon3 beds 2 baths1,942 sq. ft.
3 Della Ln, BOONSBORO, MD 21713
MLS# MDWA2040476Listed by: KELLER WILLIAMS REALTY CENTRE - New
 $525,000Active0.88 Acres
Lot 4 - Ringley Dr, BOONSBORO, MD 21713
MLS# MDWA2040578Listed by: WELCOME HOME REALTY GROUP - New
 $625,000Active1.26 Acres
Lot 5 - Ringley Dr, BOONSBORO, MD 21713
MLS# MDWA2040582Listed by: WELCOME HOME REALTY GROUP - Open Sat, 10:30am to 12:30pmNew
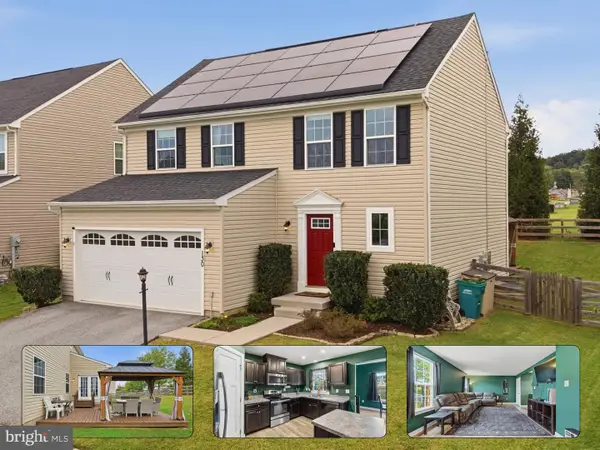 $470,000Active3 beds 3 baths2,170 sq. ft.
130 W Wing Way, BOONSBORO, MD 21713
MLS# MDWA2040430Listed by: KELLER WILLIAMS FLAGSHIP 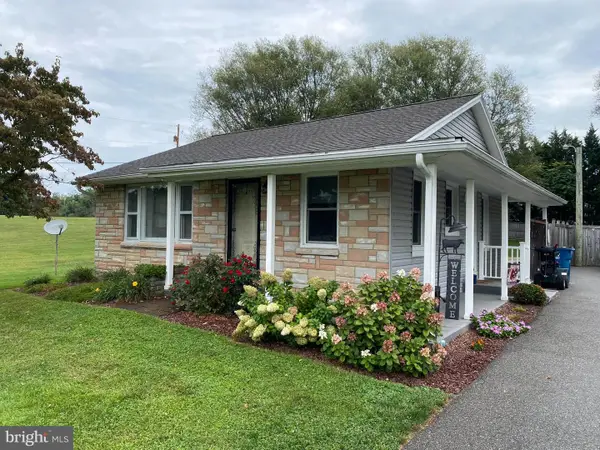 $299,900Active3 beds 1 baths1,340 sq. ft.
7701 Sharpsburg Pike, BOONSBORO, MD 21713
MLS# MDWA2040220Listed by: EXP REALTY, LLC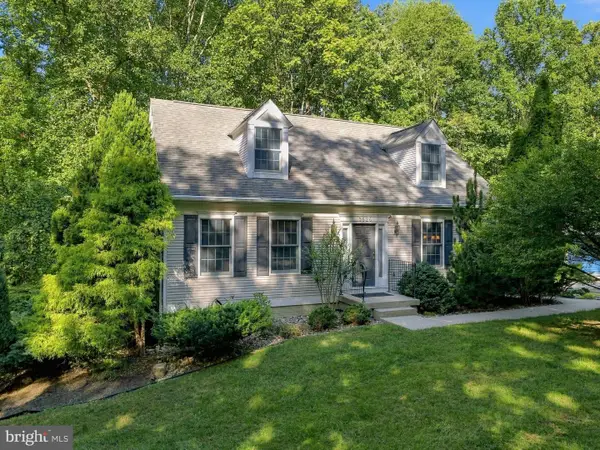 $509,900Active3 beds 3 baths1,680 sq. ft.
5826 Moser Rd, BOONSBORO, MD 21713
MLS# MDWA2040186Listed by: REAL ESTATE INNOVATIONS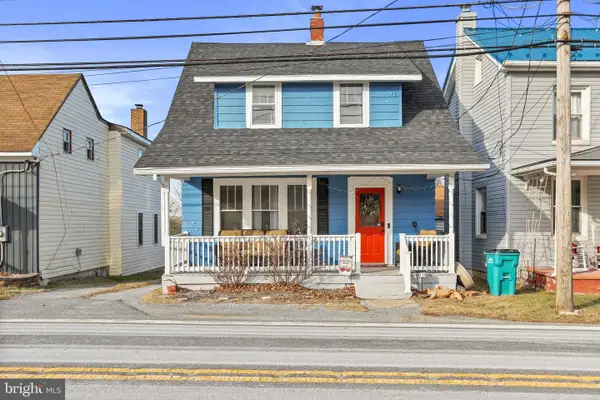 $220,000Active3 beds 2 baths858 sq. ft.
8118 Mapleville Rd, BOONSBORO, MD 21713
MLS# MDWA2040210Listed by: MACKINTOSH , INC.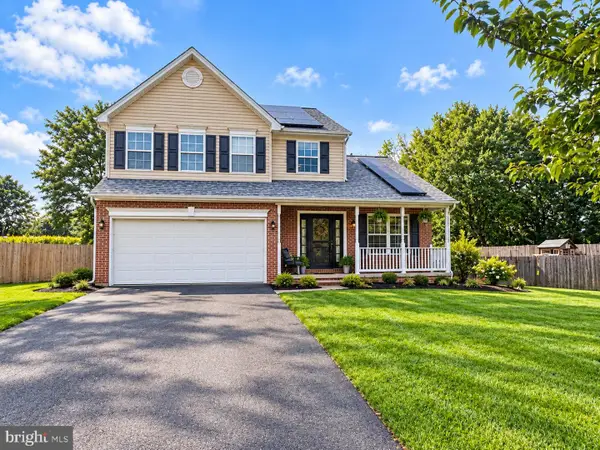 $449,900Active3 beds 3 baths2,099 sq. ft.
6 Thompson Ct, BOONSBORO, MD 21713
MLS# MDWA2039998Listed by: SAMSON PROPERTIES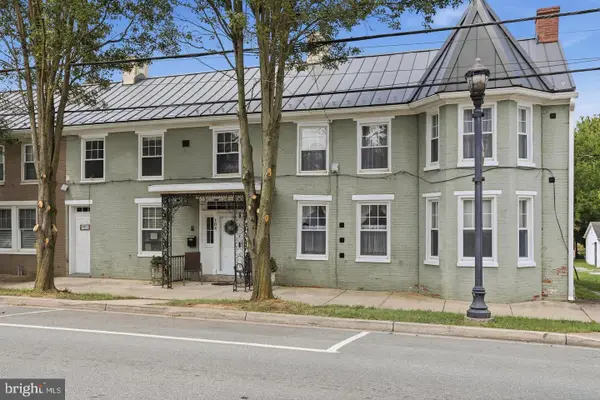 $535,000Active6 beds 4 baths3,714 sq. ft.
104 N Main St, BOONSBORO, MD 21713
MLS# MDWA2040054Listed by: LONG & FOSTER REAL ESTATE, INC.


Protect your home and budget from life's surprises with an Assurant Home Warranty, backed by a partner that supports you through every step of homeownership. Explore Plans.
© 2023 - 2026 ERA Franchise Systems LLC. All rights reserved. ERA Franchise Systems LLC fully supports the principles of the Fair Housing Act and the Equal Opportunity Act. ERA, ERA Real Estate powered, and their respective logos are registered service marks of ERA Franchise Systems LLC. Each office is independently owned and operated.