
10801 Saville Ct, Bowie, MD 20721
Local realty services provided by:ERA OakCrest Realty, Inc.
10801 Saville Ct,Bowie, MD 20721
$465,000
- 4 Beds
- 3 Baths
- 1,396 sq. ft.
- Single family
- Active
Listed by: luther d williams
Office: samson properties
MLS#:MDPG2214080
Source:BRIGHTMLS
Price summary
- Price:$465,000
- Price per sq. ft.:$333.09
About this home
Property Appraised for $495,000 on Sept. 8, 2026, instant equity on this beautiful home! Solar panels are fully paid off and will convey. Save money on your mortgage, seller is offering 2-1 buy-down interest rate 5.375% for the first year or closing help.
Nestled in the charming community of Brightleaf Knoll, this delightful split foyer home offers a perfect blend of comfort and style. Built in 1983, this well-maintained residence boasts a wealth of inviting features that cater to modern living while retaining a warm, welcoming atmosphere. Step inside to discover a spacious layout that seamlessly connects the living and dining areas, enhanced by beautiful hardwood floors and abundant natural light. The kitchen is a true culinary haven, featuring stainless steel appliances, a built-in microwave, and a convenient eat-in area, making meal prep a joy. With four generously sized bedrooms, including a master suite with an addition with rough-in for a bathroom and small deck. The bathrooms are thoughtfully designed, showcasing a combination of a tub (with jets) in hall bath and a walk-in shower in the basement ensuring comfort for everyone. Ceiling fans and window treatments add to the home's cozy feel, while energy-efficient windows keep it bright and inviting. The exterior of the home is equally impressive, featuring extensive hardscape and bump-outs that enhance its curb appeal. Enjoy outdoor living on the balcony and deck, perfect for morning coffee or evening gatherings. The level rear yard, situated on a peaceful cul-de-sac, offers a serene retreat surrounded by lush vegetation, ideal for gardening or play. Additional highlights include a fully finished basement with a walkout entrance, providing extra living space or a potential recreation area. The home is equipped with a fire detection system for added peace of mind and features a pellet stove perfect for chilly evenings. Parking is a breeze with a concrete driveway accommodating up to three vehicles, along with additional off-street and on-street options. A shed provides extra storage for gardening tools or outdoor equipment. This home is not just a place to live; it's a sanctuary where memories are made. With its blend of modern amenities and classic charm, it's ready to welcome you home. Don't miss the opportunity to make this beautiful property your own!...
Contact an agent
Home facts
- Year built:1983
- Subdivision & Development:BRIGHTLEAF KNOLL
- Listing ID #:MDPG2214080
- Added:46 day(s) ago
- Updated:October 04, 2026 at 01:58 PM
Rooms and interior
- Bedrooms:4
- Total bathrooms:3
- Full bathrooms:2
- Half bathrooms:1
- Flooring:Carpet, Hardwood
- Dining Description:Combination Dining/Living, Dining Area
- Kitchen Description:Breakfast Area, Built-In Microwave, Carpet, Cooktop, Dishwasher, Disposal, Exhaust Fan, Icemaker, Kitchen - Eat-In, Oven - Single, Oven/Range - Electric, Range Hood, Recessed Lighting, Refrigerator, Stainless Steel Appliances, Water Dispenser
- Bedroom Description:Carpet, Walk In Closet(s)
- Basement:Yes
- Basement Description:Full, Fully Finished, Heated, Improved, Outside Entrance, Rear Entrance, Walkout Level, Windows
- Living area:1,396 sq. ft.
Heating and cooling
- Cooling:Ceiling Fan(s), Central A/C, Heat Pump(s), Solar On Grid
- Heating:Central, Electric, Heat Pump(s), Solar
Structure and exterior
- Roof:Asphalt, Shingle
- Year built:1983
- Building area:1,396 sq. ft.
- Lot Features:Cul-de-sac, Level, Rear Yard, Vegetation Planting
- Architectural Style:Split Foyer
- Construction Materials:Frame, Vinyl Siding
- Exterior Features:Balcony, Bump-outs, Deck(s), Extensive Hardscape
- Levels:2 Stories
Utilities
- Water:Public
- Sewer:Public Sewer
Finances and disclosures
- Price:$465,000
- Price per sq. ft.:$333.09
- Tax amount:$6,050 (2026)
Features and amenities
- Laundry features:Dryer, Washer
- Amenities:Cable TV Available, Carpet, Ceiling Fan(s), Double Hung Windows, Electric Available, Fire Detection System, Phone, Recessed Lighting, Replacement Windows, Skylight(s), Window Treatments
Parking
- Parking description:Concrete Driveway, Free, Off Street, On Street, Private
New listings near 10801 Saville Ct
- Coming Soon
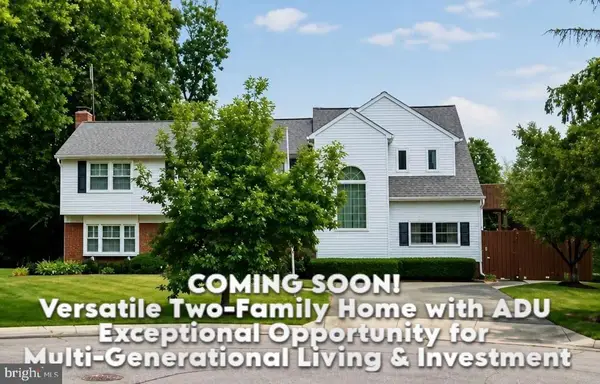 $595,000Coming Soon5 beds 5 baths3,251 sq. ft.
4605 Olden Ct, BOWIE, MD 20715
MLS# MDPG2221416Listed by: ACE REALTY & PROPERTY MANAGEMENT, LLC. - Coming SoonOpen Sat, 12 to 2pm
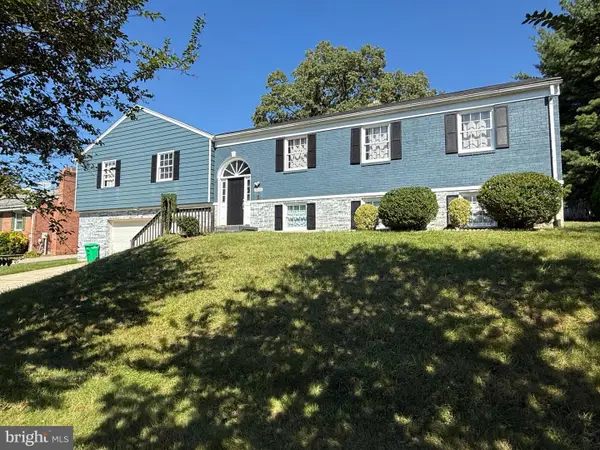 $618,000Coming Soon4 beds 4 baths2,540 sq. ft.
3603 Burleigh Dr, BOWIE, MD 20721
MLS# MDPG2221332Listed by: EXP REALTY, LLC - Coming Soon
 $375,000Coming Soon3 beds 2 baths1,890 sq. ft.
941 Millponds Ct, BOWIE, MD 20721
MLS# MDPG2221046Listed by: REDFIN CORP - Coming Soon
 $494,900Coming Soon4 beds 2 baths1,902 sq. ft.
12422 Melling Ln, BOWIE, MD 20715
MLS# MDPG2220768Listed by: LONG & FOSTER REAL ESTATE, INC. - Coming Soon
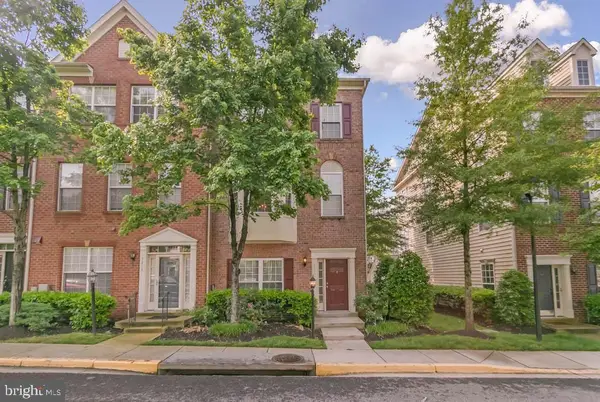 $500,000Coming Soon4 beds 4 baths2,080 sq. ft.
5217 Maries Retreat Dr #114, BOWIE, MD 20720
MLS# MDPG2215614Listed by: KELLER WILLIAMS REALTY - Coming Soon
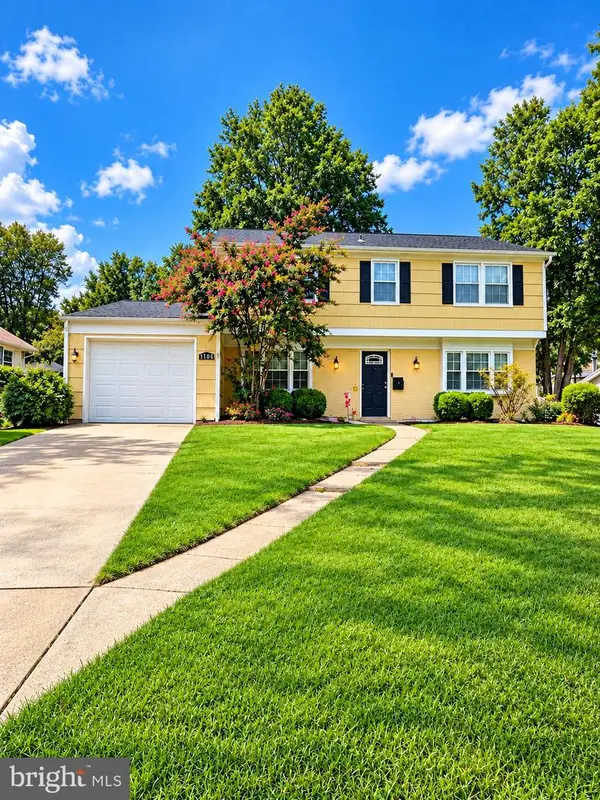 $549,000Coming Soon3 beds 3 baths2,444 sq. ft.
3106 Superior Lane Ln, BOWIE, MD 20715
MLS# MDPG2219478Listed by: CUMMINGS & CO. REALTORS - Coming Soon
 $499,000Coming Soon4 beds 3 baths2,018 sq. ft.
2110 Penfield Ln, BOWIE, MD 20716
MLS# MDPG2219090Listed by: KELLER WILLIAMS PREFERRED PROPERTIES - Coming Soon
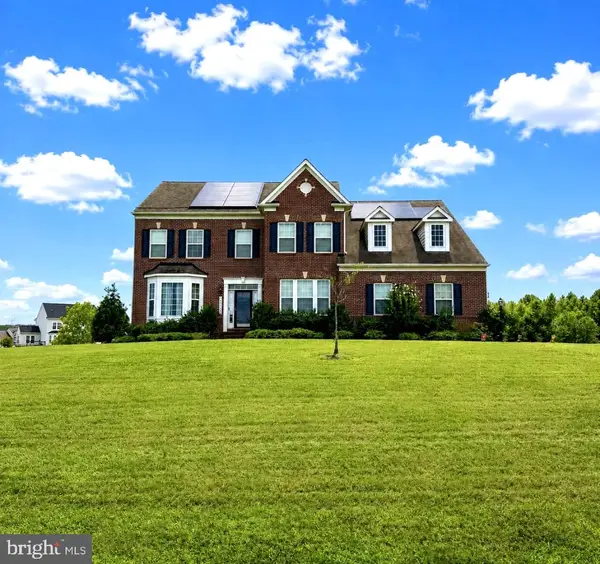 $989,990Coming Soon5 beds 5 baths6,006 sq. ft.
12903 Isaac Duckett Rd, BOWIE, MD 20721
MLS# MDPG2215724Listed by: KELLER WILLIAMS FLAGSHIP - Coming Soon
 $390,000Coming Soon2 beds 3 baths1,678 sq. ft.
9914 Sassafras Ln #63, BOWIE, MD 20721
MLS# MDPG2210494Listed by: KELLER WILLIAMS PREFERRED PROPERTIES - Coming Soon
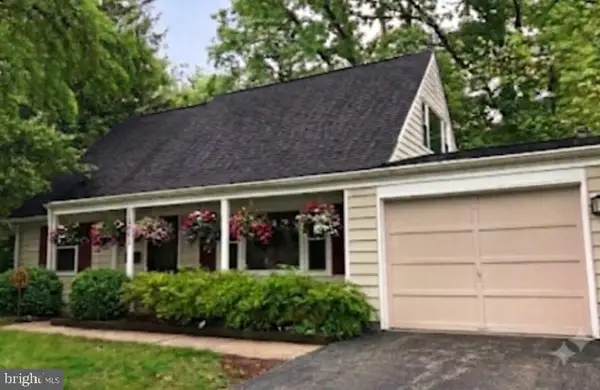 $489,900Coming Soon4 beds 2 baths1,512 sq. ft.
12043 Twin Cedar Ln, BOWIE, MD 20715
MLS# MDPG2206728Listed by: LONG & FOSTER REAL ESTATE, INC.


Protect your home and budget from life's surprises with an Assurant Home Warranty, backed by a partner that supports you through every step of homeownership. Explore Plans.
© 2023 - 2026 ERA Franchise Systems LLC. All rights reserved. ERA Franchise Systems LLC fully supports the principles of the Fair Housing Act and the Equal Opportunity Act. ERA, ERA Real Estate powered, and their respective logos are registered service marks of ERA Franchise Systems LLC. Each office is independently owned and operated.