
11211 Westport Dr, Bowie, MD 20720
Local realty services provided by:O'BRIEN REALTY ERA POWERED
11211 Westport Dr,Bowie, MD 20720
$409,000
- 2 Beds
- 4 Baths
- 1,166 sq. ft.
- Townhouse
- Coming Soon
Listed by: mohammed mustafa sabir, robert m carter jr.
Office: douglas realty llc.
MLS#:MDPG2225502
Source:BRIGHTMLS
Price summary
- Price:$409,000
- Price per sq. ft.:$350.77
- Monthly HOA dues:$99
About this home
Nestled in the charming Lottsford community, this exquisite end-of-row townhouse has undergone a remarkable transformation, with a major renovation completed in 2026 that elevates it to a new standard of luxury living. New Roof (2023), New Windows (2023), brand new bathrooms, flooring, kitchen cabinets and more! Spanning 1,166 square feet, this home seamlessly blends modern elegance with the warmth of a cozy retreat. As you step inside, you are greeted by a thoughtfully designed interior that exudes sophistication. The spacious dining area invites gatherings and celebrations, perfect for creating lasting memories with loved ones. The open layout enhances the flow of natural light, creating an airy ambiance that makes every corner feel inviting. The home features two generously sized bedrooms, each designed as a personal sanctuary. With three full bathrooms and an additional half bath, convenience and comfort are paramount. The fully finished basement, accessible via a rear entrance, offers endless possibilities-whether it be a home office, a media room, or a personal gym, this versatile space adapts to your lifestyle needs. The renovation has introduced high-end finishes throughout, including premium flooring and contemporary fixtures that reflect a commitment to quality. The modern kitchen, equipped with top-of-the-line appliances, is a culinary enthusiast's dream, providing both functionality and style for everyday cooking or entertaining. Outside, the property is complemented by a low-maintenance yard, allowing you to enjoy the beauty of nature without the hassle of extensive upkeep. The association takes care of exterior building maintenance, lawn care, and snow removal, ensuring that your home remains pristine year-round. Parking is a breeze with ample on-street options and designated spaces in the parking lot, providing convenience for you and your guests. The community atmosphere fosters a sense of belonging, while the proximity to local amenities enhances your lifestyle. This townhouse is not just a home; it's a lifestyle choice that embodies luxury, comfort, and convenience. Experience the perfect blend of modern living and timeless charm in this beautifully renovated property, where every detail has been meticulously crafted to create a warm and inviting atmosphere. Embrace the opportunity to make this exceptional residence your own....
Contact an agent
Home facts
- Year built:1984
- Subdivision & Development:LOTTSFORD
- Listing ID #:MDPG2225502
- Updated:November 13, 2026 at 03:01 PM
Rooms and interior
- Bedrooms:2
- Total bathrooms:4
- Full bathrooms:3
- Half bathrooms:1
- Dining Description:Dining Area
- Basement:Yes
- Basement Description:Fully Finished, Rear Entrance
- Living area:1,166 sq. ft.
Heating and cooling
- Cooling:Central A/C
- Heating:Electric, Heat Pump(s)
Structure and exterior
- Roof:Shingle
- Year built:1984
- Building area:1,166 sq. ft.
- Lot area:0.05 Acres
- Architectural Style:Colonial
- Construction Materials:Frame
- Foundation Description:Brick/Mortar
- Levels:2 Stories
Utilities
- Water:Public
- Sewer:Public Sewer
Finances and disclosures
- Price:$409,000
- Price per sq. ft.:$350.77
- Tax amount:$4,967 (2026)
Parking
- Parking description:Free, On Street, Parking Lot
New listings near 11211 Westport Dr
- Coming Soon
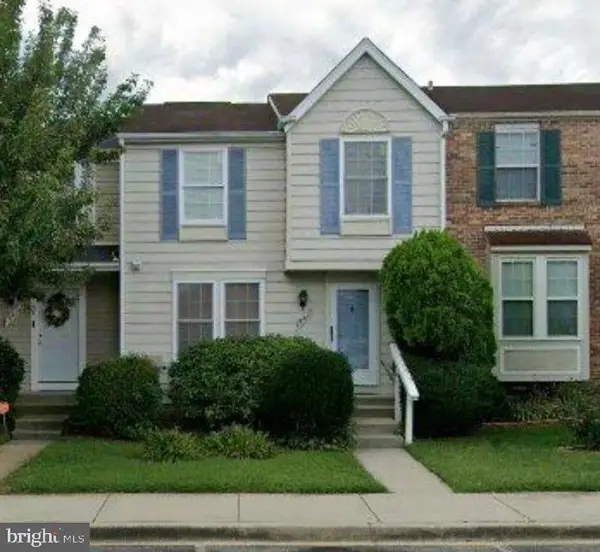 $374,000Coming Soon3 beds 3 baths1,140 sq. ft.
15417 Neman Dr, BOWIE, MD 20716
MLS# MDPG2225328Listed by: SERHANT - Coming Soon
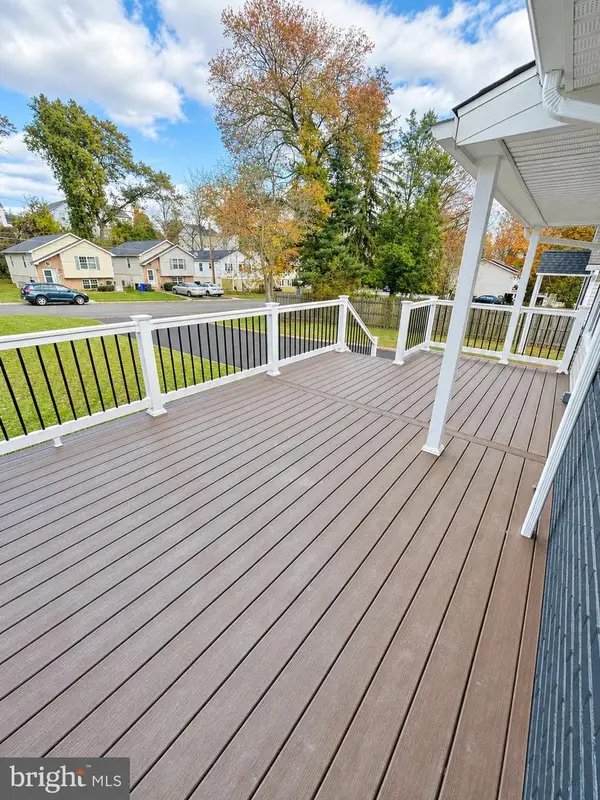 $419,990Coming Soon3 beds 2 baths1,092 sq. ft.
13103 6th St, BOWIE, MD 20720
MLS# MDPG2224798Listed by: BERKSHIRE HATHAWAY HOMESERVICES HOMESALE REALTY - Coming Soon
 $888,000Coming Soon5 beds 4 baths3,936 sq. ft.
4306 Cedar Reach Ln, BOWIE, MD 20720
MLS# MDPG2225412Listed by: EXP REALTY, LLC - Coming Soon
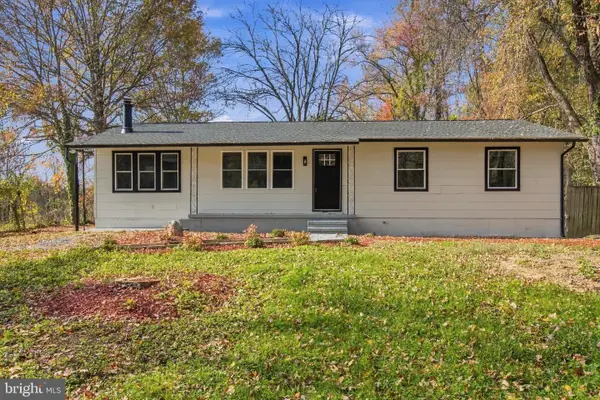 $547,000Coming Soon4 beds 3 baths2,615 sq. ft.
18405 Queen Anne Bridge Rd, BOWIE, MD 20716
MLS# MDPG2225376Listed by: INNOVATIVE TOUCH REALTY, LLC - Coming Soon
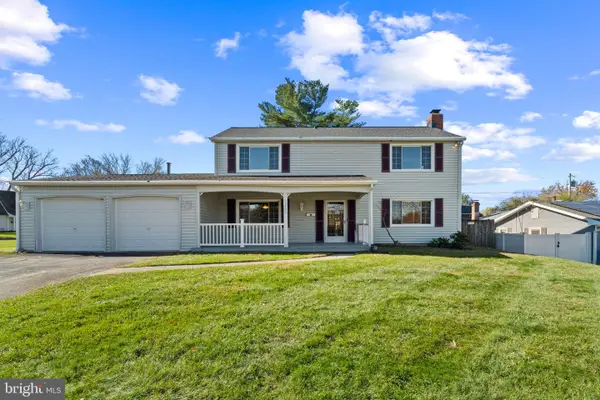 $468,200Coming Soon3 beds 3 baths1,800 sq. ft.
15805 Presswick Ln, BOWIE, MD 20716
MLS# MDPG2225154Listed by: CORNER HOUSE REALTY - Coming Soon
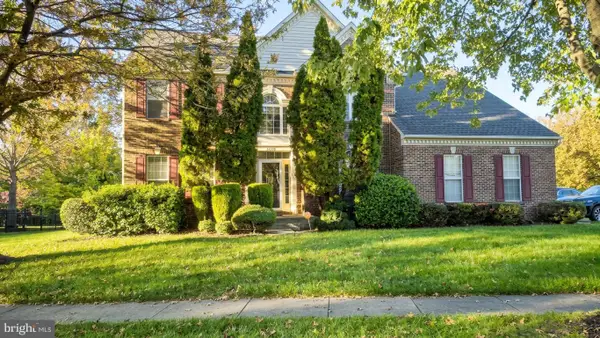 $725,000Coming Soon4 beds 4 baths3,190 sq. ft.
4400 Black Walnut Way, BOWIE, MD 20716
MLS# MDPG2224042Listed by: BERKSHIRE HATHAWAY HOMESERVICES PENFED REALTY - Coming Soon
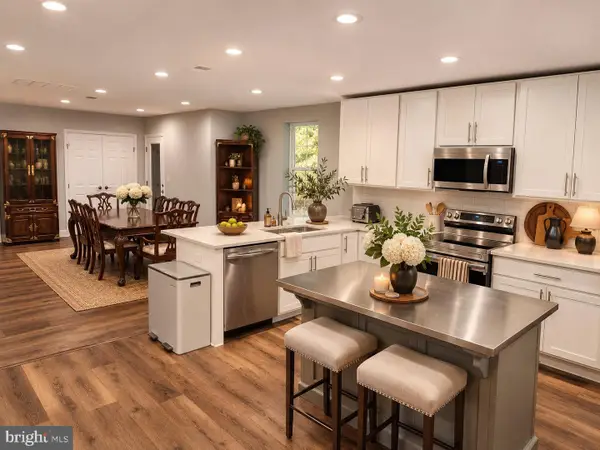 $535,000Coming Soon5 beds 3 baths3,360 sq. ft.
13211 Mockingbird Ln, BOWIE, MD 20720
MLS# MDPG2225026Listed by: EXP REALTY, LLC - Coming Soon
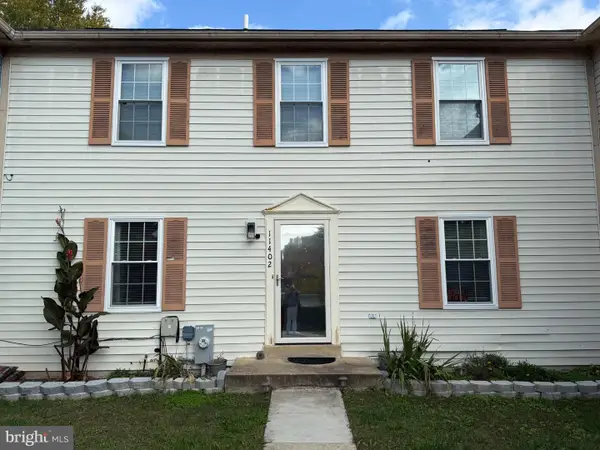 $369,000Coming Soon4 beds 4 baths1,980 sq. ft.
11402 Walpole Ct, BOWIE, MD 20720
MLS# MDPG2224628Listed by: DOUGLAS REALTY LLC - Coming Soon
 $414,900Coming Soon3 beds 4 baths1,932 sq. ft.
1003 Westlake Dr, BOWIE, MD 20721
MLS# MDPG2222290Listed by: RE/MAX EXCELLENCE REALTY - Coming Soon
 $529,950Coming Soon3 beds 3 baths2,432 sq. ft.
10409 Cleary Ln, BOWIE, MD 20721
MLS# MDPG2223284Listed by: RE/MAX UNITED REAL ESTATE


Protect your home and budget from life's surprises with an Assurant Home Warranty, backed by a partner that supports you through every step of homeownership. Explore Plans.
© 2023 - 2026 ERA Franchise Systems LLC. All rights reserved. ERA Franchise Systems LLC fully supports the principles of the Fair Housing Act and the Equal Opportunity Act. ERA, ERA Real Estate powered, and their respective logos are registered service marks of ERA Franchise Systems LLC. Each office is independently owned and operated.