
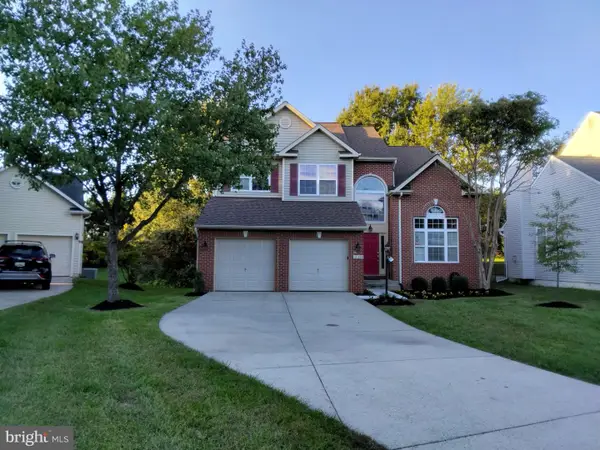
1003 Westlake Dr, Bowie, MD 20721
Local realty services provided by:ERA Central Realty Group
1003 Westlake Dr,Bowie, MD 20721
$414,900
- 3 Beds
- 4 Baths
- 1,932 sq. ft.
- Townhouse
- Coming Soon
Listed by: dennis obigwe
Office: re/max excellence realty
MLS#:MDPG2222290
Source:BRIGHTMLS
Price summary
- Price:$414,900
- Price per sq. ft.:$214.75
- Monthly HOA dues:$96
About this home
Move-in-ready interior townhome in Westlake at Lake Arbor with THREE FULL BATHS, priced under $415K. Two upstairs suites, each with its own private full bath, plus a third bedroom and full bath on the fully finished lower level and a half bath on the main floor. Luxury vinyl plank and ceramic tile throughout, no carpet to replace. Eat-in kitchen opens to the living and dining space. The lower-level suite works as a guest room, home office or in-law space. Two reserved parking spaces at the door, plus guest parking. Low $96/month HOA. Minutes to Bowie Town Center, Route 50, Route 301 and the Largo Town Center Metro. Sold as-is with the Maryland property disclaimer; owner has never occupied. Showings begin Thursday, November 5. Open houses Saturday and Sunday, November 7 and 8, and November 14 and 15, 1 to 3 pm. Offers are reviewed as they are received and may be accepted at any time, so please submit your highest and best offer. Seller closing-cost assistance is available; the amount depends on the overall strength of the offer....
Contact an agent
Home facts
- Year built:1993
- Subdivision & Development:WESTLAKE PLAT 2
- Listing ID #:MDPG2222290
- Updated:October 22, 2026 at 10:46 PM
Rooms and interior
- Bedrooms:3
- Total bathrooms:4
- Full bathrooms:3
- Half bathrooms:1
- Flooring:Ceramic Tile, Luxury Vinyl Plank
- Dining Description:Dining Room
- Bathrooms Description:Full Bath, Half Bath, Primary Bath(s)
- Kitchen Description:Built-In Microwave, Dishwasher, Kitchen - Eat-In, Refrigerator, Stove, Water Heater
- Bedroom Description:Primary Bedroom
- Basement:Yes
- Basement Description:Fully Finished, Interior Access
- Living area:1,932 sq. ft.
Heating and cooling
- Cooling:Central A/C
- Heating:Electric, Forced Air
Structure and exterior
- Year built:1993
- Building area:1,932 sq. ft.
- Lot area:0.03 Acres
- Construction Materials:Frame
- Foundation Description:Concrete Perimeter
- Levels:3 Story
Utilities
- Water:Public
- Sewer:Public Sewer
Finances and disclosures
- Price:$414,900
- Price per sq. ft.:$214.75
- Tax amount:$5,358 (2025)
Features and amenities
- Laundry features:Dryer, Washer
- Amenities:Ceiling Fan(s)
Parking
- Parking description:Assigned, Parking Lot
New listings near 1003 Westlake Dr
- Coming Soon
 $635,000Coming Soon5 beds 4 baths3,080 sq. ft.
14108 Tollison Dr, BOWIE, MD 20720
MLS# MDPG2218190Listed by: NORTHROP REALTY - Coming Soon
 $699,000Coming Soon4 beds 4 baths3,133 sq. ft.
14510 Dolbrook Ln, BOWIE, MD 20721
MLS# MDPG2223332Listed by: LONG & FOSTER REAL ESTATE, INC. - Coming Soon
 $529,950Coming Soon3 beds 3 baths2,432 sq. ft.
10409 Cleary Ln, BOWIE, MD 20721
MLS# MDPG2223284Listed by: RE/MAX UNITED REAL ESTATE - Coming SoonOpen Sun, 2 to 4pm
 $735,000Coming Soon4 beds 4 baths2,984 sq. ft.
15114 Roving Wood Dr, BOWIE, MD 20715
MLS# MDPG2214056Listed by: WEICHERT REALTORS - BLUE RIBBON - Coming Soon
 $220,000Coming Soon2 beds 2 baths959 sq. ft.
12319 Stonehaven Ln #t-28, BOWIE, MD 20715
MLS# MDPG2223216Listed by: WEICHERT REALTORS - BLUE RIBBON - Coming Soon
 $455,000Coming Soon4 beds 2 baths1,788 sq. ft.
3704 Irongate Ln, BOWIE, MD 20715
MLS# MDPG2222572Listed by: COLDWELL BANKER PREMIER - Coming Soon
 $474,900Coming Soon4 beds 2 baths1,512 sq. ft.
12015 Rockledge Dr, BOWIE, MD 20715
MLS# MDPG2222934Listed by: SAMSON PROPERTIES - Coming Soon
 $730,000Coming Soon6 beds 4 baths2,703 sq. ft.
12326 Eugenes Prospect Dr, BOWIE, MD 20720
MLS# MDPG2222840Listed by: REALTY ONE GROUP PERFORMANCE, LLC - Coming Soon
 $875,000Coming Soon6 beds 6 baths4,401 sq. ft.
4603 Dickens Pride Ct, BOWIE, MD 20720
MLS# MDPG2222596Listed by: KELLER WILLIAMS REALTY


Protect your home and budget from life's surprises with an Assurant Home Warranty, backed by a partner that supports you through every step of homeownership. Explore Plans.
© 2023 - 2026 ERA Franchise Systems LLC. All rights reserved. ERA Franchise Systems LLC fully supports the principles of the Fair Housing Act and the Equal Opportunity Act. ERA, ERA Real Estate powered, and their respective logos are registered service marks of ERA Franchise Systems LLC. Each office is independently owned and operated.