
12300 Lisborough Rd, Bowie, MD 20720
Local realty services provided by:Mountain Realty ERA Powered
Listed by: samuel c jacknin
Office: green dot realty
MLS#:MDPG2221680
Source:BRIGHTMLS
Price summary
- Price:$799,900
- Price per sq. ft.:$247.95
About this home
Renovated 5-bedroom, 3.5-bath ranch-style home in Holmehust Estates on a spacious 0.67-acre lot. Features include brick exterior, fireplace, attached side-entry garage, and ample living space. New roof, new windows, new garage doors, new flooring, updated kitchen and baths. Convenient location near parks, trails, playgrounds, and schools. Move-in ready and ideal for comfortable living.
Contact an agent
Home facts
- Year built:1985
- Subdivision & Development:HOLMEHURST ESTATES
- Listing ID #:MDPG2221680
- Added:1 day(s) ago
- Updated:October 08, 2026 at 01:39 AM
Rooms and interior
- Bedrooms:5
- Total bathrooms:4
- Full bathrooms:3
- Half bathrooms:1
- Kitchen Description:Dishwasher, Disposal, Icemaker, Oven/Range - Electric, Refrigerator
- Basement:Yes
- Basement Description:Fully Finished, Partially Finished, Walkout Stairs
- Living area:3,226 sq. ft.
Heating and cooling
- Heating:Electric, Heat Pump(s)
Structure and exterior
- Year built:1985
- Building area:3,226 sq. ft.
- Lot area:0.67 Acres
- Architectural Style:Ranch/Rambler
- Construction Materials:Brick
- Exterior Features:Deck(s), Patio(s)
- Foundation Description:Block
- Levels:2 Stories
Schools
- High school:DUVAL
- Middle school:THOMAS JOHNSON
- Elementary school:WOODMORE
Utilities
- Water:Public
- Sewer:Public Sewer
Finances and disclosures
- Price:$799,900
- Price per sq. ft.:$247.95
- Tax amount:$10,212 (2026)
Features and amenities
- Laundry features:Dryer - Front Loading, Washer - Front Loading
Parking
- Parking description:Attached Garage, Garage - Side Entry
- Garage:Yes
- Garage spaces:2
New listings near 12300 Lisborough Rd
- Coming Soon
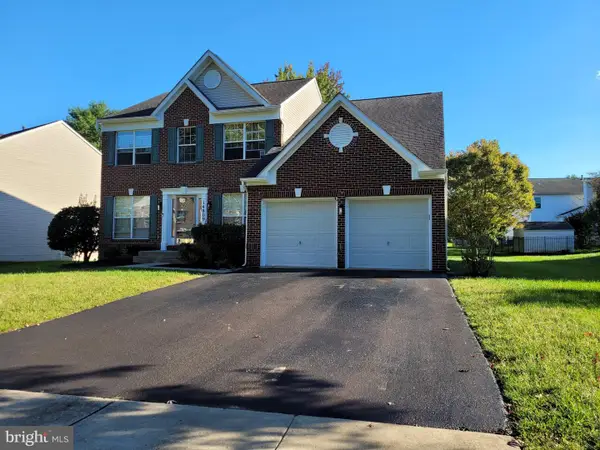 $699,500Coming Soon6 beds 4 baths3,748 sq. ft.
14809 Dunleigh Dr, BOWIE, MD 20721
MLS# MDPG2221898Listed by: TAYLOR PROPERTIES - Coming Soon
 $595,000Coming Soon5 beds 5 baths3,251 sq. ft.
4605 Olden Ct, BOWIE, MD 20715
MLS# MDPG2221416Listed by: ACE REALTY & PROPERTY MANAGEMENT, LLC. - Coming Soon
 $375,000Coming Soon3 beds 2 baths1,890 sq. ft.
941 Millponds Ct, BOWIE, MD 20721
MLS# MDPG2221046Listed by: REDFIN CORP - Coming Soon
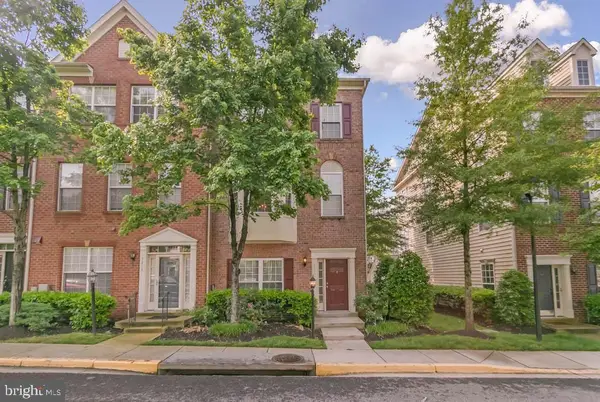 $500,000Coming Soon4 beds 4 baths2,080 sq. ft.
5217 Maries Retreat Dr #114, BOWIE, MD 20720
MLS# MDPG2215614Listed by: KELLER WILLIAMS REALTY - Coming Soon
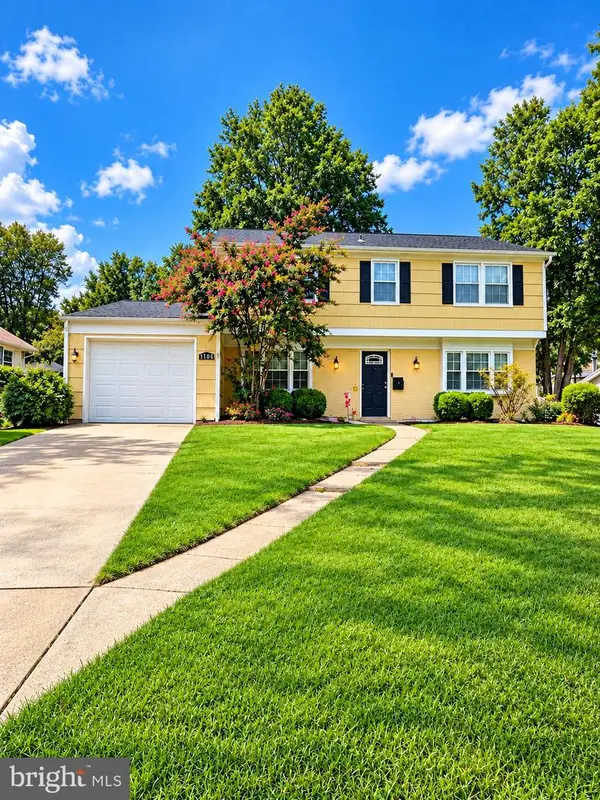 $549,000Coming Soon3 beds 3 baths2,444 sq. ft.
3106 Superior Lane Ln, BOWIE, MD 20715
MLS# MDPG2219478Listed by: CUMMINGS & CO. REALTORS - Coming Soon
 $499,000Coming Soon4 beds 3 baths2,018 sq. ft.
2110 Penfield Ln, BOWIE, MD 20716
MLS# MDPG2219090Listed by: KELLER WILLIAMS PREFERRED PROPERTIES - Coming Soon
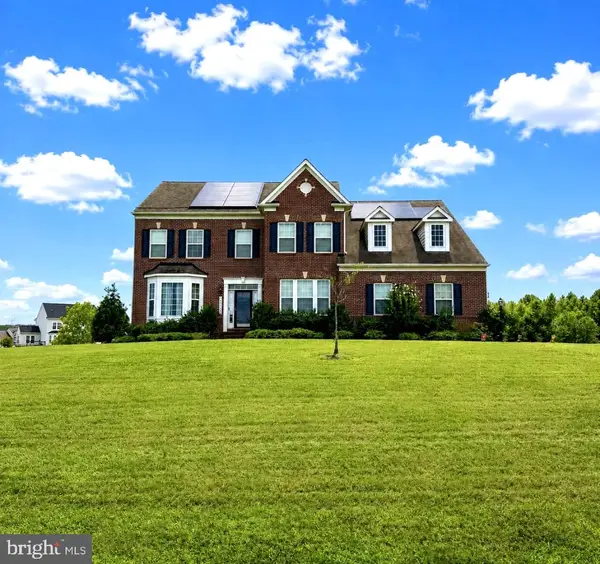 $989,990Coming Soon5 beds 5 baths6,006 sq. ft.
12903 Isaac Duckett Rd, BOWIE, MD 20721
MLS# MDPG2215724Listed by: KELLER WILLIAMS FLAGSHIP - Coming Soon
 $390,000Coming Soon2 beds 3 baths1,678 sq. ft.
9914 Sassafras Ln #63, BOWIE, MD 20721
MLS# MDPG2210494Listed by: KELLER WILLIAMS PREFERRED PROPERTIES - New
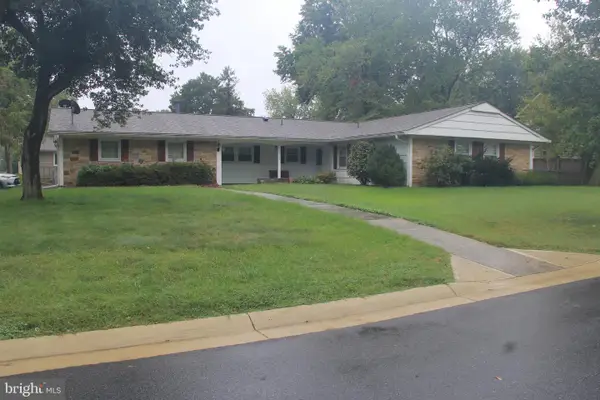 $479,786Active4 beds 3 baths2,619 sq. ft.
16109 Alderwood Ln, BOWIE, MD 20716
MLS# MDPG2221916Listed by: FORESTAR REALTY, LLC - Open Sat, 1 to 3pmNew
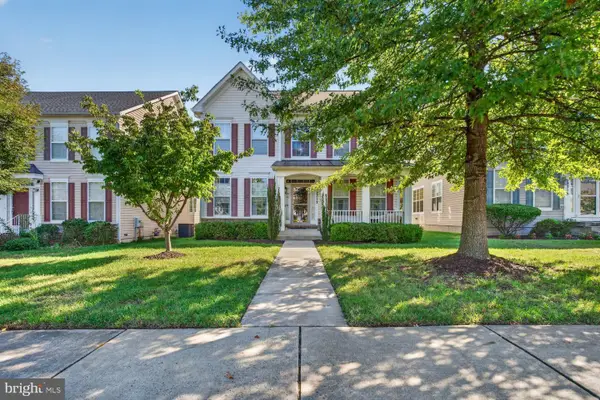 $699,000Active5 beds 4 baths4,083 sq. ft.
2317 Saint Josephs Dr, BOWIE, MD 20721
MLS# MDPG2221534Listed by: COMPASS


Protect your home and budget from life's surprises with an Assurant Home Warranty, backed by a partner that supports you through every step of homeownership. Explore Plans.
© 2023 - 2026 ERA Franchise Systems LLC. All rights reserved. ERA Franchise Systems LLC fully supports the principles of the Fair Housing Act and the Equal Opportunity Act. ERA, ERA Real Estate powered, and their respective logos are registered service marks of ERA Franchise Systems LLC. Each office is independently owned and operated.