
12410 Canfield Ln, Bowie, MD 20715
Local realty services provided by:Pagoda Realty ERA Powered
12410 Canfield Ln,Bowie, MD 20715
$535,000
- 3 Beds
- 3 Baths
- 2,200 sq. ft.
- Single family
- Active
Listed by: audrey rozier
Office: keller williams flagship
MLS#:MDPG2211490
Source:BRIGHTMLS
Price summary
- Price:$535,000
- Price per sq. ft.:$243.18
About this home
Eligible buyers may qualify for 100% financing with no PMI, with the ability to combine with additional assistance programs. Quick closings available.
Welcome to 12410 Canfield Lane, a spacious single-family home on a beautiful corner lot!
Sitting on a generous 0.3-acre corner lot, this 3-bedroom, 3-bath home offers roughly 2,200 square feet of comfortable living space. The standout is a fantastic family room with soaring vaulted ceilings, bright, open, and made for gathering. Two fireplaces, one gas and one wood-burning, bring warmth and character to the home.
The primary suite features a beautifully renovated bath, and ceiling fans throughout keep every room comfortable year-round. A two-car garage with automatic openers adds everyday convenience.
Step outside to a fully fenced backyard with a custom-designed patio, private, easy to enjoy, and ready for summer evenings and weekend cookouts.
The location is hard to beat: minutes from the Beltway, close to Bowie's shopping and dining, and a short drive to commuter rail for an easy trip to D.C., Baltimore, or Annapolis.
Schedule your private showing today!...
Contact an agent
Home facts
- Year built:1966
- Subdivision & Development:CHAPEL FORGE AT BELAIR
- Listing ID #:MDPG2211490
- Added:13 day(s) ago
- Updated:July 29, 2026 at 02:42 PM
Rooms and interior
- Bedrooms:3
- Total bathrooms:3
- Full bathrooms:2
- Half bathrooms:1
- Bathrooms Description:Primary Bath(s)
- Kitchen Description:Carpet
- Bedroom Description:Carpet
- Living area:2,200 sq. ft.
Heating and cooling
- Cooling:Ceiling Fan(s), Central A/C
- Heating:Central, Natural Gas
Structure and exterior
- Roof:Asphalt
- Year built:1966
- Building area:2,200 sq. ft.
- Lot area:0.3 Acres
- Architectural Style:Colonial
- Construction Materials:Frame, Metal Siding
- Foundation Description:Slab
- Levels:2 Stories
Utilities
- Water:Public
- Sewer:Public Sewer
Finances and disclosures
- Price:$535,000
- Price per sq. ft.:$243.18
- Tax amount:$8,020 (2025)
Features and amenities
- Laundry features:Dryer In Unit, Has Laundry, Washer In Unit
- Amenities:Carpet, Ceiling Fan(s)
Parking
- Parking description:Additional Storage Area, Attached Garage, On Street, Paved Driveway
- Garage:Yes
- Garage spaces:2
New listings near 12410 Canfield Ln
- Coming Soon
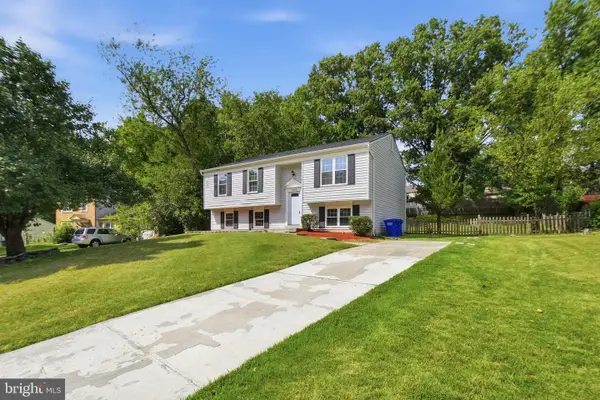 $529,900Coming Soon5 beds 3 baths
15010 Newcomb Ln, BOWIE, MD 20716
MLS# MDPG2212914Listed by: UNITED REAL ESTATE PREMIER - New
 $649,900Active4 beds 3 baths3,458 sq. ft.
15806 Appleton Ter, BOWIE, MD 20716
MLS# MDPG2213140Listed by: REAL ESTATE PROFESSIONALS, INC. - Coming Soon
 $699,000Coming Soon4 beds 3 baths
9620 Byward Blvd, BOWIE, MD 20721
MLS# MDPG2212530Listed by: WINNING EDGE - Open Sat, 12 to 2pmNew
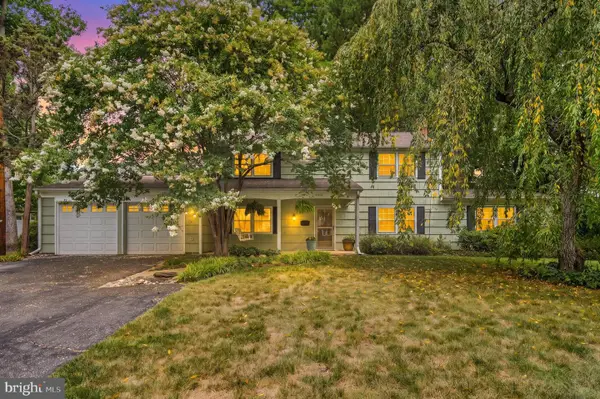 $575,000Active4 beds 3 baths2,478 sq. ft.
4001 Welsley Ln, BOWIE, MD 20715
MLS# MDPG2212796Listed by: REDFIN CORP - New
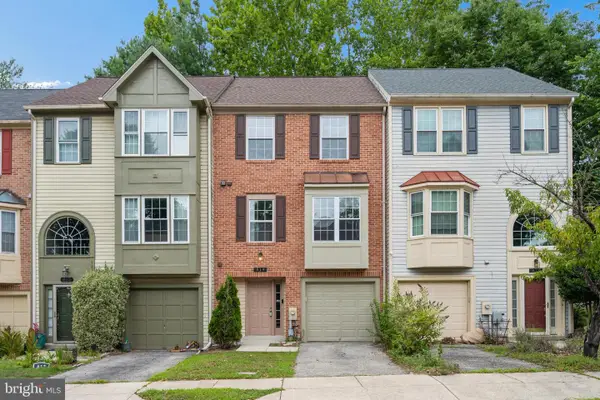 $420,000Active4 beds 4 baths1,372 sq. ft.
814 Pleasant Hill Ln, BOWIE, MD 20716
MLS# MDPG2213306Listed by: FAB REALTY LLC - Coming Soon
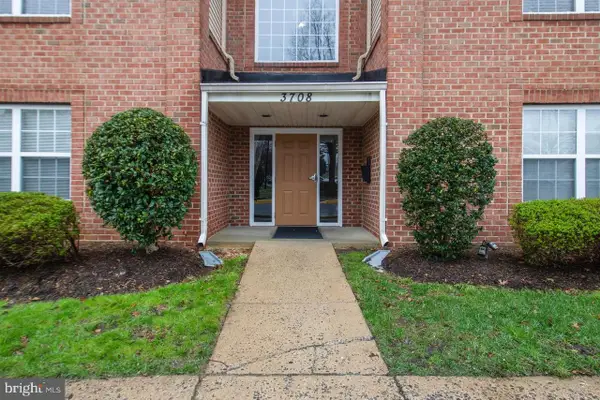 $325,000Coming Soon2 beds 2 baths
3708 Excalibur Ct #201, BOWIE, MD 20716
MLS# MDPG2210708Listed by: HOMESMART - Open Sun, 2 to 4pmNew
 $215,000Active1 beds 1 baths640 sq. ft.
15695 Easthaven Ct #1212, BOWIE, MD 20716
MLS# MDPG2212772Listed by: CORCORAN MCENEARNEY - New
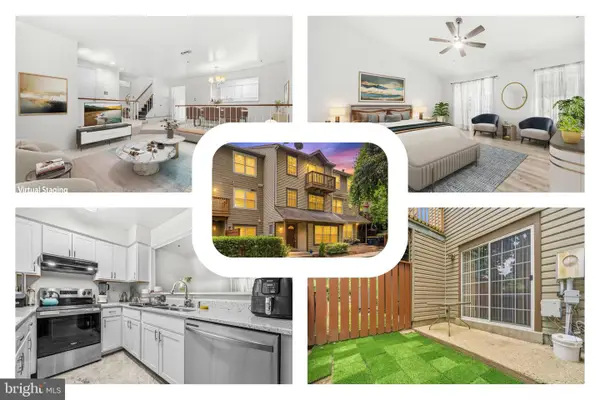 $375,000Active3 beds 3 baths1,907 sq. ft.
4845 Brookstone Ter #31, BOWIE, MD 20720
MLS# MDPG2209572Listed by: REDFIN CORP - New
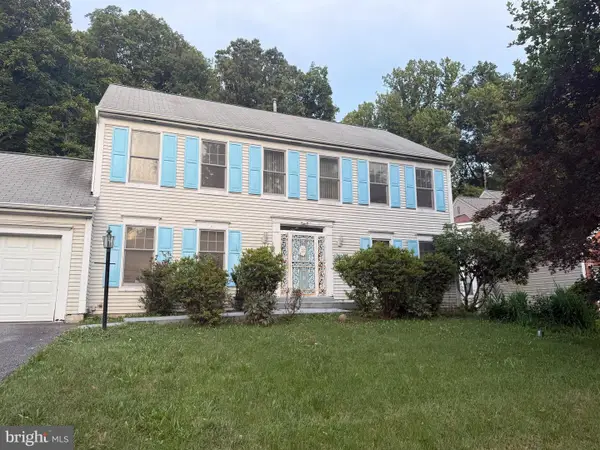 $461,000Active4 beds 4 baths2,272 sq. ft.
1437 Kings Manor Dr, BOWIE, MD 20721
MLS# MDPG2210314Listed by: ISABELLE WILLIAMS AND ASSOCIATES - New
 $1,050,000Active5 beds 5 baths4,554 sq. ft.
15503 Twin River Cir, BOWIE, MD 20716
MLS# MDPG2212568Listed by: REDFIN CORP


Protect your home and budget from life's surprises with an Assurant Home Warranty, backed by a partner that supports you through every step of homeownership. Explore Plans.
© 2023 - 2026 ERA Franchise Systems LLC. All rights reserved. ERA Franchise Systems LLC fully supports the principles of the Fair Housing Act and the Equal Opportunity Act. ERA, ERA Real Estate powered, and their respective logos are registered service marks of ERA Franchise Systems LLC. Each office is independently owned and operated.