
12410 Gladys Retreat Cir #9, Bowie, MD 20720
Local realty services provided by:ERA OakCrest Realty, Inc.
12410 Gladys Retreat Cir #9,Bowie, MD 20720
$549,900
- 3 Beds
- 4 Baths
- 4,366 sq. ft.
- Townhouse
- Active
Listed by: george d patterson
Office: phoenix real estate solutions
MLS#:MDPG2221178
Source:BRIGHTMLS
Price summary
- Price:$549,900
- Price per sq. ft.:$125.95
- Monthly HOA dues:$112
About this home
Welcome to the sought after Fairwood Community in Bowie Maryland.
This rare spacious Oxford Manor home is all that you’ve been looking for!
It’s a 3-level, 4,366 square foot end home with a two car garage and fenced patio.
This home boasts 3 large bedrooms with walk in closets and 3.5 bathrooms.
The Owners suite is a retreat within its self, including a sitting room, morning bar and tray ceiling. The spacious master bath has a double vanity, a separate shower and a jacuzzi tub.
On the main level you’ll love the open floor concept with a formal living room, formal dining room, butlers pantry, large kitchen with center island, desk area, breakfast nook with bay window and family room with vaulted ceilings and gas fireplace.
The basement is truly the heart of this home!
It has beautiful polished concrete floors, family room/rec area with a gas fireplace, wet bar, office, work out/gym area, media room with surround sound and storage room.
HVAC replaced 2020, HWH replaced 2021
Fairwood is truly everything you need in one neighborhood! There’s shopping, grocery store, gas staion , restaurant’s, medical care, dry cleaners, florist's, nail salon and much more!
It’ll also be the home of Fairwood Elementary, a brand new school for Pre-k to 6th grade To be completed 2027...
Contact an agent
Home facts
- Year built:2005
- Subdivision & Development:RETREAT AT FAIRWOOD TOWN
- Listing ID #:MDPG2221178
- Added:1 day(s) ago
- Updated:October 04, 2026 at 01:58 PM
Rooms and interior
- Bedrooms:3
- Total bathrooms:4
- Full bathrooms:3
- Half bathrooms:1
- Dining Description:Combination Dining/Living
- Kitchen Description:Breakfast Area, Butlers Pantry, Kitchen - Eat-In, Kitchen - Island, Recessed Lighting, Wet/Dry Bar
- Bedroom Description:Walk In Closet(s)
- Basement:Yes
- Basement Description:Fully Finished
- Living area:4,366 sq. ft.
Heating and cooling
- Cooling:Central A/C
- Heating:Forced Air, Natural Gas
Structure and exterior
- Year built:2005
- Building area:4,366 sq. ft.
- Architectural Style:Colonial
- Construction Materials:Brick Front, Vinyl Siding
- Levels:3 Story
Schools
- High school:DUVAL
- Middle school:THOMAS JOHNSON
- Elementary school:GLENN DALE
Utilities
- Water:Public
- Sewer:Public Sewer
Finances and disclosures
- Price:$549,900
- Price per sq. ft.:$125.95
- Tax amount:$5,792 (2024)
Features and amenities
- Amenities:Bar, Ceiling Fan(s), Chair Railings, Recessed Lighting, Security System, Sound System, Wet/Dry Bar, Window Treatments
Parking
- Parking description:Additional Storage Area, Attached Garage, Garage - Side Entry, Garage Door Opener, Off Site
- Garage:Yes
- Garage spaces:2
New listings near 12410 Gladys Retreat Cir #9
- Coming Soon
 $595,000Coming Soon5 beds 5 baths3,251 sq. ft.
4605 Olden Ct, BOWIE, MD 20715
MLS# MDPG2221416Listed by: ACE REALTY & PROPERTY MANAGEMENT, LLC. - Coming SoonOpen Sat, 12 to 2pm
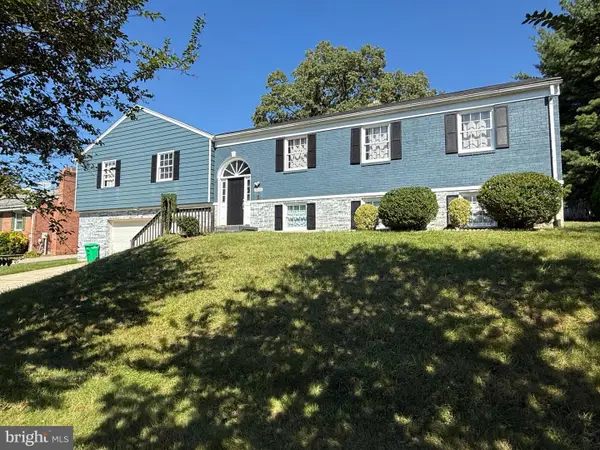 $618,000Coming Soon4 beds 4 baths2,540 sq. ft.
3603 Burleigh Dr, BOWIE, MD 20721
MLS# MDPG2221332Listed by: EXP REALTY, LLC - Coming Soon
 $375,000Coming Soon3 beds 2 baths1,890 sq. ft.
941 Millponds Ct, BOWIE, MD 20721
MLS# MDPG2221046Listed by: REDFIN CORP - Coming Soon
 $494,900Coming Soon4 beds 2 baths1,902 sq. ft.
12422 Melling Ln, BOWIE, MD 20715
MLS# MDPG2220768Listed by: LONG & FOSTER REAL ESTATE, INC. - Coming Soon
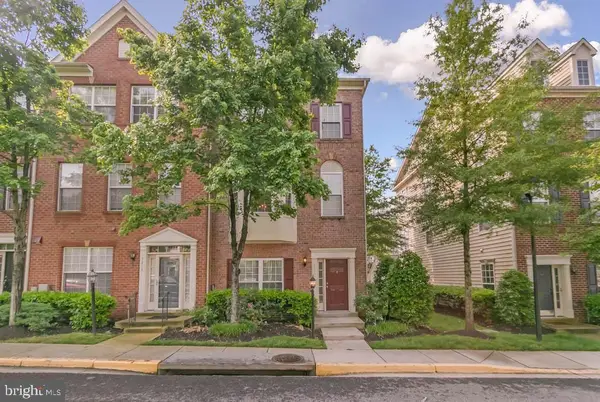 $500,000Coming Soon4 beds 4 baths2,080 sq. ft.
5217 Maries Retreat Dr #114, BOWIE, MD 20720
MLS# MDPG2215614Listed by: KELLER WILLIAMS REALTY - Coming Soon
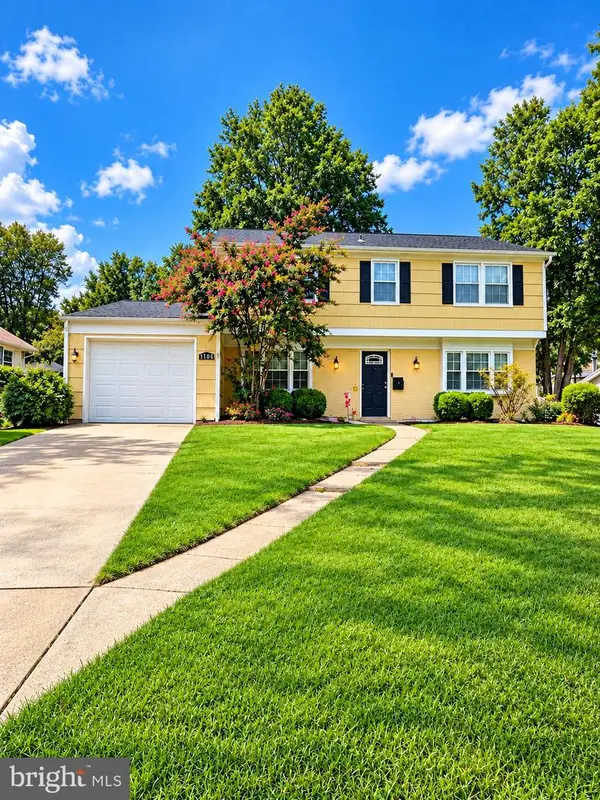 $549,000Coming Soon3 beds 3 baths2,444 sq. ft.
3106 Superior Lane Ln, BOWIE, MD 20715
MLS# MDPG2219478Listed by: CUMMINGS & CO. REALTORS - Coming Soon
 $499,000Coming Soon4 beds 3 baths2,018 sq. ft.
2110 Penfield Ln, BOWIE, MD 20716
MLS# MDPG2219090Listed by: KELLER WILLIAMS PREFERRED PROPERTIES - Coming Soon
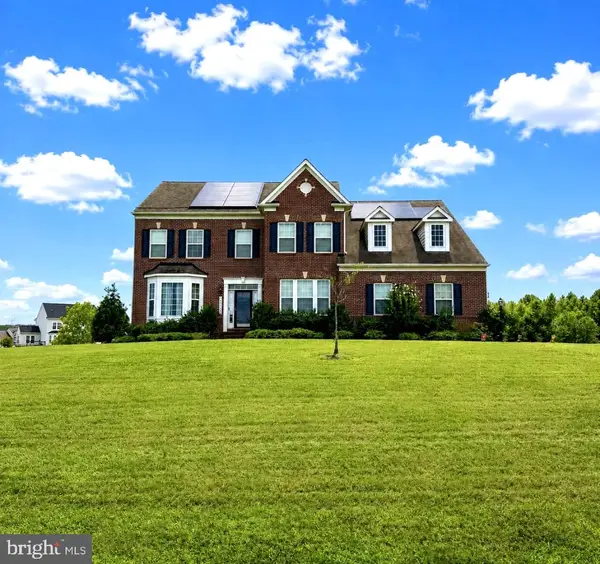 $989,990Coming Soon5 beds 5 baths6,006 sq. ft.
12903 Isaac Duckett Rd, BOWIE, MD 20721
MLS# MDPG2215724Listed by: KELLER WILLIAMS FLAGSHIP - Coming Soon
 $390,000Coming Soon2 beds 3 baths1,678 sq. ft.
9914 Sassafras Ln #63, BOWIE, MD 20721
MLS# MDPG2210494Listed by: KELLER WILLIAMS PREFERRED PROPERTIES - Coming Soon
 $489,900Coming Soon4 beds 2 baths1,512 sq. ft.
12043 Twin Cedar Ln, BOWIE, MD 20715
MLS# MDPG2206728Listed by: LONG & FOSTER REAL ESTATE, INC.


Protect your home and budget from life's surprises with an Assurant Home Warranty, backed by a partner that supports you through every step of homeownership. Explore Plans.
© 2023 - 2026 ERA Franchise Systems LLC. All rights reserved. ERA Franchise Systems LLC fully supports the principles of the Fair Housing Act and the Equal Opportunity Act. ERA, ERA Real Estate powered, and their respective logos are registered service marks of ERA Franchise Systems LLC. Each office is independently owned and operated.