
12802 Beechtree Ln, Bowie, MD 20715
Local realty services provided by:ERA Byrne Realty
Listed by: shane dennison
Office: real broker, llc. - annapolis
MLS#:MDPG2226320
Source:BRIGHTMLS
Price summary
- Price:$460,000
- Price per sq. ft.:$306.46
About this home
Welcome home to 12802 Beechtree Lane! COMPLETELY RENOVATED from top to bottom in 2026, this 4-bedroom, 2-full-bath Cape Cod with a garage sits in the established Buckingham at Belair community, one of the best locations in Bowie. You can be on Routes 3 or 50 within a couple minutes, getting you to DC, Annapolis, Baltimore, and tons of restaurants and shopping instantly.
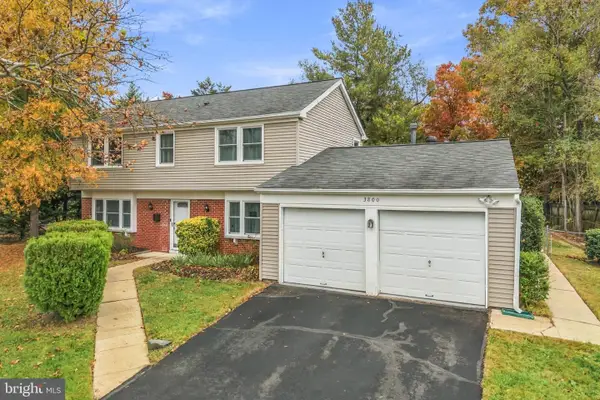
The exterior has been completely redone: a brand-new roof with 30-year architectural shingles, new gutters, all-new siding and all-new energy-efficient windows. Step inside and you'll be greeted by the elegant luxury vinyl plank flooring and fresh neutral paint throughout the main level. The eat-in kitchen is the showpiece, boasting stunning quartz countertops, premium white cabinetry, a pantry, a breakfast/dining area and a full Frigidaire Professional Series stainless steel appliance package. The sliding glass door opens to the back patio, ready for lounging, grilling and cool evenings around the fire pit. The main level includes two bedrooms and a renovated full bath, giving you flexibility for guests, a home office or one-level living. The washer and dryer are on the main floor too, right off of the garage. Upstairs, you'll find fresh carpet in the two bedrooms, and then another completely brand-new full bathroom. Outside, the 0.26-acre lot sits on a quiet street and is framed by mature trees. You get a private backyard, a spacious front yard with plenty of room for activities, the attached garage and a two-car driveway. And the best part: NO HOA! Every major item has been handled, so all that’s left is to move in and enjoy. Book your showing ASAP so you don't miss out!...
Contact an agent
Home facts
- Year built:1964
- Subdivision & Development:BUCKINGHAM AT BELAIR
- Listing ID #:MDPG2226320
- Added:2 day(s) ago
- Updated:November 22, 2026 at 01:47 AM
Rooms and interior
- Bedrooms:4
- Total bathrooms:2
- Full bathrooms:2
- Flooring:Carpet, Luxury Vinyl Plank
- Dining Description:Combination Kitchen/Dining, Dining Room
- Bathrooms Description:Bathroom 1, Bathroom 2
- Kitchen Description:Breakfast Area, Carpet, Dishwasher, Disposal, Kitchen - Eat-In, Microwave, Oven/Range - Electric, Pantry, Refrigerator, Stainless Steel Appliances, Upgraded Countertops
- Bedroom Description:Carpet, Entry Level Bedroom, Primary Bedroom
- Living area:1,501 sq. ft.
Heating and cooling
- Cooling:Central A/C
- Heating:Central, Natural Gas
Structure and exterior
- Roof:Architectural Shingle
- Year built:1964
- Building area:1,501 sq. ft.
- Lot area:0.26 Acres
- Architectural Style:Cape Cod
- Construction Materials:Frame, Vinyl Siding
- Exterior Features:Exterior Lighting, Patio(s), Sidewalks
- Foundation Description:Slab
- Levels:2 Stories
Utilities
- Water:Public
- Sewer:Public Sewer
Finances and disclosures
- Price:$460,000
- Price per sq. ft.:$306.46
- Tax amount:$6,879 (2026)
Features and amenities
- Laundry features:Dryer - Electric, Has Laundry, Laundry, Washer
- Amenities:Attic, Carpet, Ceiling Fan(s), Double Pane Windows
Parking
- Parking description:Additional Storage Area, Attached Garage, Garage Door Opener, Inside Access, On Street
- Garage:Yes
- Garage spaces:1
New listings near 12802 Beechtree Ln
- Coming SoonOpen Sun, 1:30 to 3:30pm
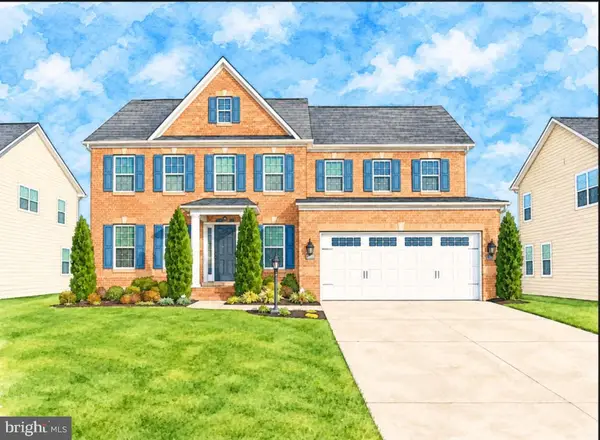 $885,000Coming Soon5 beds 5 baths5,392 sq. ft.
4407 Woodlands Reach Dr, BOWIE, MD 20720
MLS# MDPG2225574Listed by: SAMSON PROPERTIES - Coming Soon
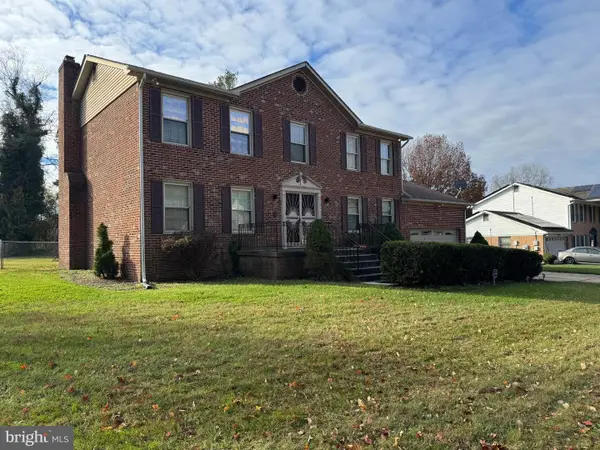 $599,000Coming Soon5 beds 3 baths3,528 sq. ft.
4308 Holmehurst Way, BOWIE, MD 20720
MLS# MDPG2225868Listed by: LONG & FOSTER REAL ESTATE, INC. - Coming Soon
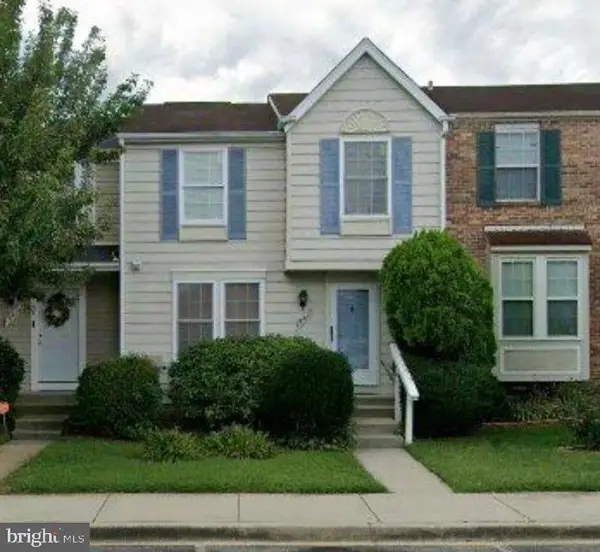 $374,000Coming Soon3 beds 3 baths1,140 sq. ft.
15417 Neman Dr, BOWIE, MD 20716
MLS# MDPG2225328Listed by: SERHANT - Coming Soon
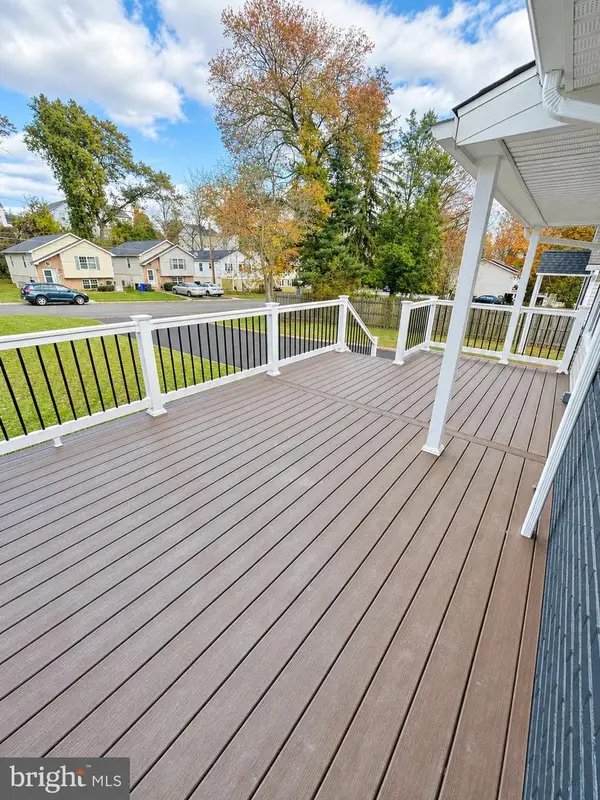 $419,990Coming Soon3 beds 2 baths1,092 sq. ft.
13103 6th St, BOWIE, MD 20720
MLS# MDPG2224798Listed by: BERKSHIRE HATHAWAY HOMESERVICES HOMESALE REALTY - Coming Soon
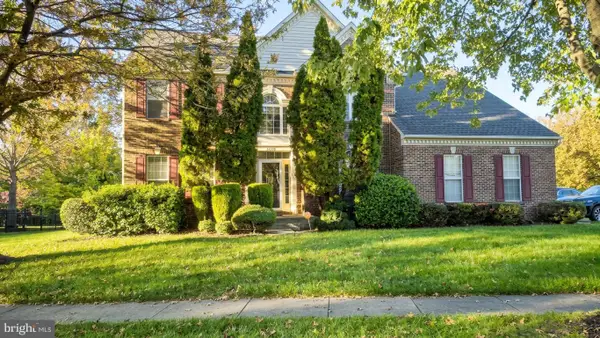 $725,000Coming Soon4 beds 4 baths3,190 sq. ft.
4400 Black Walnut Way, BOWIE, MD 20716
MLS# MDPG2224042Listed by: BERKSHIRE HATHAWAY HOMESERVICES PENFED REALTY - Coming Soon
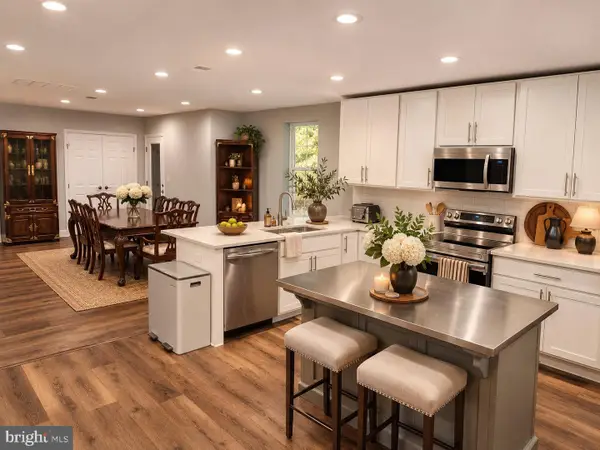 $535,000Coming Soon5 beds 3 baths3,360 sq. ft.
13211 Mockingbird Ln, BOWIE, MD 20720
MLS# MDPG2225026Listed by: EXP REALTY, LLC - Coming Soon
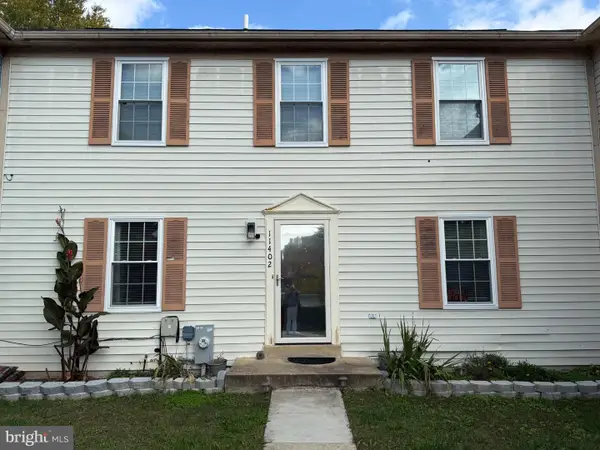 $369,000Coming Soon4 beds 4 baths1,980 sq. ft.
11402 Walpole Ct, BOWIE, MD 20720
MLS# MDPG2224628Listed by: DOUGLAS REALTY LLC - Coming Soon
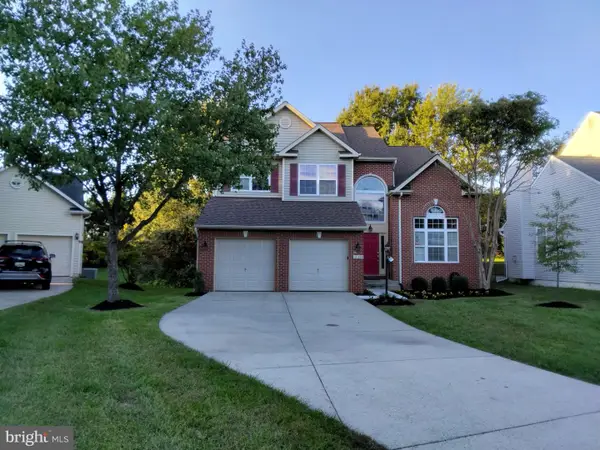 $730,000Coming Soon6 beds 4 baths2,703 sq. ft.
12326 Eugenes Prospect Dr, BOWIE, MD 20720
MLS# MDPG2222840Listed by: REALTY ONE GROUP PERFORMANCE, LLC - New
 $525,000Active4 beds 3 baths2,220 sq. ft.
3800 Winchester Ln, BOWIE, MD 20715
MLS# MDPG2224898Listed by: REDFIN CORP


Protect your home and budget from life's surprises with an Assurant Home Warranty, backed by a partner that supports you through every step of homeownership. Explore Plans.
© 2023 - 2026 ERA Franchise Systems LLC. All rights reserved. ERA Franchise Systems LLC fully supports the principles of the Fair Housing Act and the Equal Opportunity Act. ERA, ERA Real Estate powered, and their respective logos are registered service marks of ERA Franchise Systems LLC. Each office is independently owned and operated.