
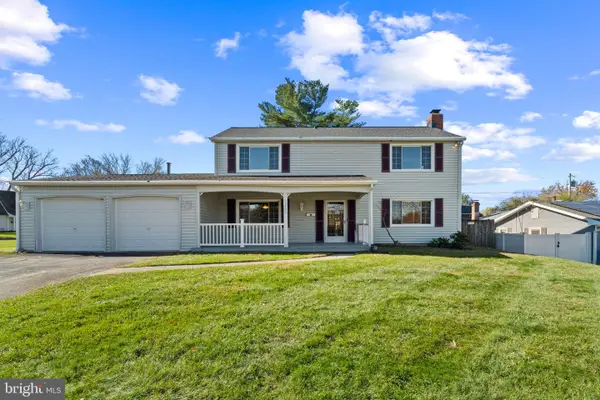
4308 Holmehurst Way, Bowie, MD 20720
Local realty services provided by:Mountain Realty ERA Powered
4308 Holmehurst Way,Bowie, MD 20720
$599,000
- 5 Beds
- 3 Baths
- 3,528 sq. ft.
- Single family
- Coming Soon
Listed by: william a paterson iii
Office: long & foster real estate, inc.
MLS#:MDPG2225868
Source:BRIGHTMLS
Price summary
- Price:$599,000
- Price per sq. ft.:$169.78
About this home
LOCATION! LOCATION! LOCATION! WOW! 5 BEDROOMS, 2 FULL BATH, 1- HALF BATH, BRICK COLONIAL IN THE SOUGHT-AFTER AREA OF HOLMEHURST SOUTH COMMUNITY, EXTRA LARGE FLAT LOT, FENCED BACKYARD WITH A DECK. SPACIOUS BEDROOMS, GOURMET KITCHEN, WITH A GREAT ENTERTAINING LIVING ROOM, LARGE-SIZE DINNING ROOM, FAMILY ROOM WITH FIREPLACE, FINISHED BASEMENT WITH A SECOND FIREPLACE AND PLENTY OF STORAGE. SOLD STRICTLY AS IS! HOME NEEDS SOME TLC! A MUST SEE! A GREAT VALUE FOR THE PRICE!
Contact an agent
Home facts
- Year built:1985
- Subdivision & Development:HOLMEHURST SOUTH PLAT ON
- Listing ID #:MDPG2225868
- Updated:November 18, 2026 at 03:18 PM
Rooms and interior
- Bedrooms:5
- Total bathrooms:3
- Full bathrooms:2
- Half bathrooms:1
- Flooring:Carpet
- Dining Description:Combination Dining/Living, Formal/Separate Dining Room
- Kitchen Description:Built-In Microwave, Carpet, Dishwasher, Disposal, Kitchen - Eat-In, Kitchen - Gourmet, Microwave, Pantry, Refrigerator, Stainless Steel Appliances, Stove
- Bedroom Description:Carpet
- Basement:Yes
- Basement Description:Full, Fully Finished, Partially Finished, Rough Bath Plumb, Space For Rooms, Walkout Stairs, Windows
- Living area:3,528 sq. ft.
Heating and cooling
- Cooling:Central A/C
- Heating:Central, Electric
Structure and exterior
- Roof:Shingle
- Year built:1985
- Building area:3,528 sq. ft.
- Lot area:0.46 Acres
- Lot Features:Front Yard, Level, Rear Yard
- Architectural Style:Colonial
- Construction Materials:Brick
- Exterior Features:Deck(s), Gutter System
- Foundation Description:Concrete Perimeter
- Levels:3 Story
Schools
- High school:CALL SCHOOL BOARD
- Middle school:CALL SCHOOL BOARD
- Elementary school:CALL SCHOOL BOARD
Utilities
- Water:Public
- Sewer:Public Sewer
Finances and disclosures
- Price:$599,000
- Price per sq. ft.:$169.78
- Tax amount:$5,994 (2026)
Features and amenities
- Laundry features:Dryer, Washer
- Amenities:Cable TV Available, Carpet, Phone Available, Skylight(s)
Parking
- Parking description:Attached Garage, Garage - Front Entry
- Garage:Yes
- Garage spaces:2
New listings near 4308 Holmehurst Way
- Coming Soon
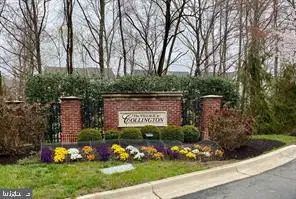 $399,999Coming Soon2 beds 2 baths2,461 sq. ft.
2150 Vittoria Ct #63, BOWIE, MD 20721
MLS# MDPG2226096Listed by: LONG & FOSTER REAL ESTATE, INC. - Coming SoonOpen Sun, 11am to 1pm
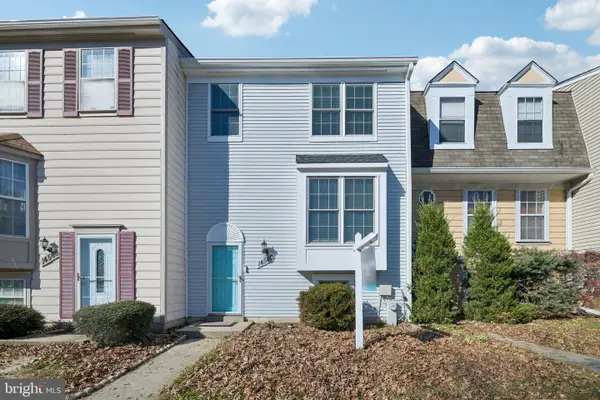 $389,990Coming Soon4 beds 4 baths1,808 sq. ft.
14570 London Ln, BOWIE, MD 20715
MLS# MDPG2223966Listed by: SAMSON PROPERTIES - Coming Soon
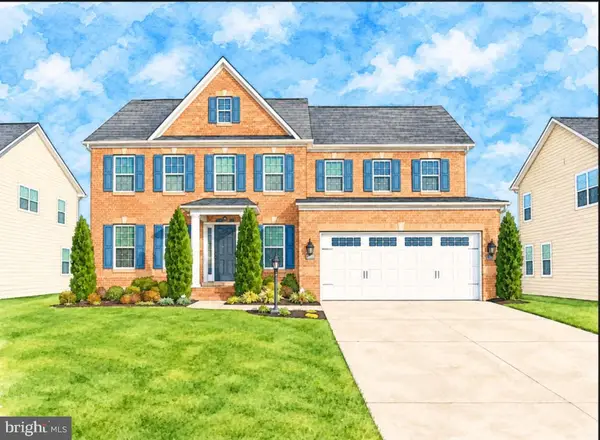 $885,000Coming Soon5 beds 5 baths5,392 sq. ft.
4407 Woodlands Reach Dr, BOWIE, MD 20720
MLS# MDPG2225574Listed by: SAMSON PROPERTIES - Coming Soon
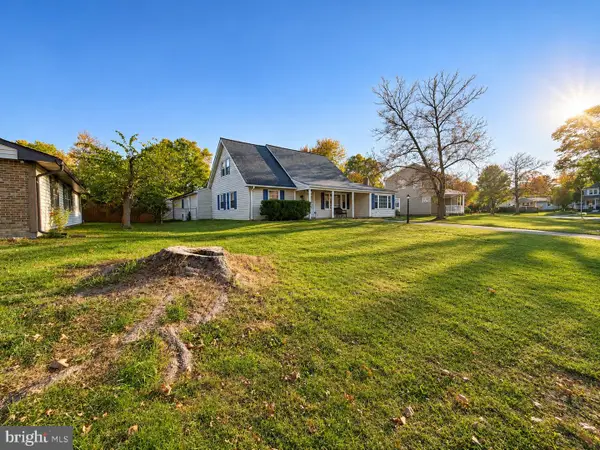 $585,000Coming Soon5 beds 3 baths2,748 sq. ft.
12213 Wynmore Ln, BOWIE, MD 20715
MLS# MDPG2225982Listed by: THE SOUTHSIDE GROUP REAL ESTATE - Coming Soon
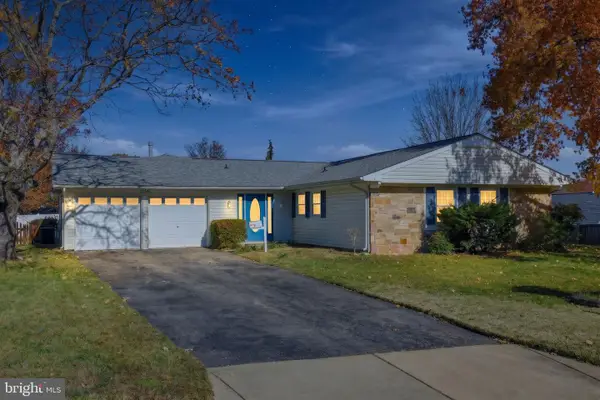 $539,900Coming Soon4 beds 3 baths2,358 sq. ft.
12802 Helm Pl, BOWIE, MD 20716
MLS# MDPG2225916Listed by: HYATT & COMPANY REAL ESTATE, LLC - Coming SoonOpen Sun, 11am to 1pm
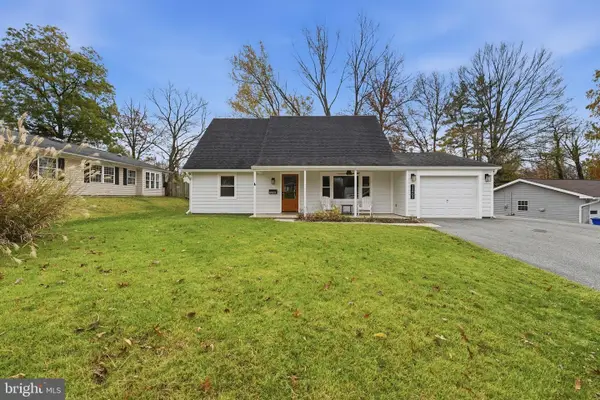 $485,000Coming Soon4 beds 2 baths1,512 sq. ft.
12503 Madeley Ln, BOWIE, MD 20715
MLS# MDPG2225610Listed by: KELLER WILLIAMS FLAGSHIP - Coming Soon
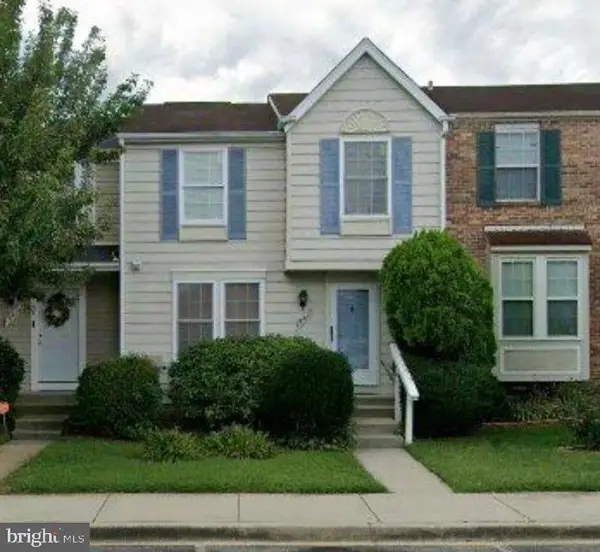 $374,000Coming Soon3 beds 3 baths1,140 sq. ft.
15417 Neman Dr, BOWIE, MD 20716
MLS# MDPG2225328Listed by: SERHANT - Coming Soon
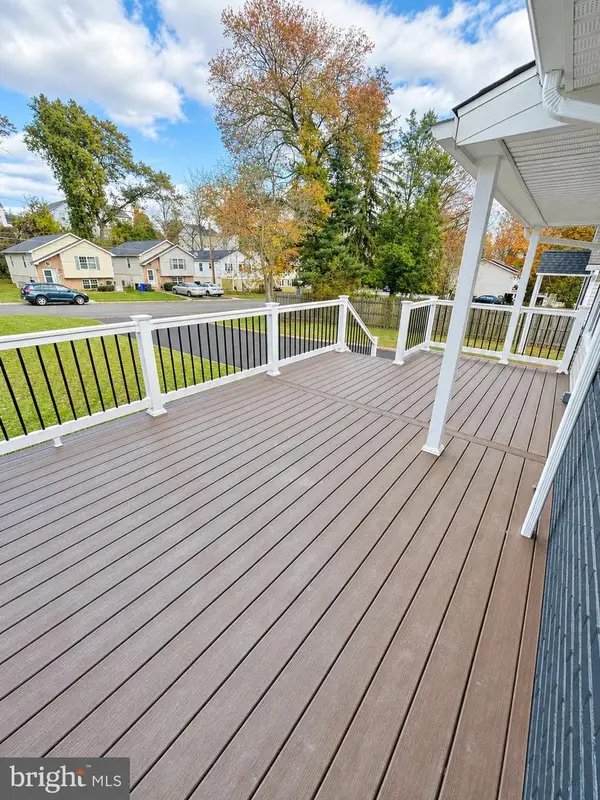 $419,990Coming Soon3 beds 2 baths1,092 sq. ft.
13103 6th St, BOWIE, MD 20720
MLS# MDPG2224798Listed by: BERKSHIRE HATHAWAY HOMESERVICES HOMESALE REALTY - Coming SoonOpen Sat, 1 to 3pm
 $468,200Coming Soon3 beds 3 baths1,800 sq. ft.
15805 Presswick Ln, BOWIE, MD 20716
MLS# MDPG2225154Listed by: CORNER HOUSE REALTY


Protect your home and budget from life's surprises with an Assurant Home Warranty, backed by a partner that supports you through every step of homeownership. Explore Plans.
© 2023 - 2026 ERA Franchise Systems LLC. All rights reserved. ERA Franchise Systems LLC fully supports the principles of the Fair Housing Act and the Equal Opportunity Act. ERA, ERA Real Estate powered, and their respective logos are registered service marks of ERA Franchise Systems LLC. Each office is independently owned and operated.