
12819 Midnights Delight Dr #112b, Bowie, MD 20720
Local realty services provided by:Mountain Realty ERA Powered
12819 Midnights Delight Dr #112b,Bowie, MD 20720
$425,000
- 2 Beds
- 3 Baths
- 2,314 sq. ft.
- Townhouse
- Active
Upcoming open houses
- Sun, Oct 0401:00 pm - 03:00 pm
Listed by: garland j dabney
Office: redfin corp
MLS#:MDPG2219458
Source:BRIGHTMLS
Price summary
- Price:$425,000
- Price per sq. ft.:$183.66
- Monthly HOA dues:$173
About this home
OPEN SUNDAY 10/4 (1-3PM) - Welcome to this inviting 2-bedroom, 2.5-bath townhome in the desirable Fairwood community! Enjoy a peaceful, tree-lined setting from your private balcony, perfect for morning coffee or relaxing evenings. Inside, warm wood floors and a cozy fireplace create an inviting atmosphere, while the kitchen features a convenient cutout with café seating for casual meals or conversation. The spacious primary suite offers a soothing soaking tub for a relaxing retreat. A generous 2-car garage provides excellent parking and storage. Fairwood residents enjoy scenic walking trails, a community pool, and tennis courts, offering plenty of opportunities for recreation and relaxation. With shopping and dining nearby, this home brings together comfort, community amenities, and everyday convenience in an appealing setting.
Contact an agent
Home facts
- Year built:2008
- Subdivision & Development:FAIRWOOD
- Listing ID #:MDPG2219458
- Added:3 day(s) ago
- Updated:October 04, 2026 at 01:10 PM
Rooms and interior
- Bedrooms:2
- Total bathrooms:3
- Full bathrooms:2
- Half bathrooms:1
- Dining Description:Dining Area
- Bathrooms Description:Primary Bath(s)
- Kitchen Description:Crown Moldings, Dishwasher, Icemaker, Microwave, Oven/Range - Gas, Refrigerator, Upgraded Countertops
- Living area:2,314 sq. ft.
Heating and cooling
- Cooling:Central A/C
- Heating:Forced Air, Natural Gas
Structure and exterior
- Year built:2008
- Building area:2,314 sq. ft.
- Architectural Style:Colonial
- Construction Materials:Brick Front
- Exterior Features:Balcony
- Foundation Description:Slab
- Levels:3 Story
Utilities
- Water:Public
- Sewer:Public Sewer
Finances and disclosures
- Price:$425,000
- Price per sq. ft.:$183.66
- Tax amount:$5,385 (2026)
Features and amenities
- Laundry features:Dryer In Unit, Has Laundry, Washer In Unit
- Amenities:Chair Railings, Crown Moldings, Window Treatments
Parking
- Parking description:Attached Garage, Garage - Front Entry, Garage Door Opener, Off Street
- Garage:Yes
- Garage spaces:2
New listings near 12819 Midnights Delight Dr #112b
- Coming Soon
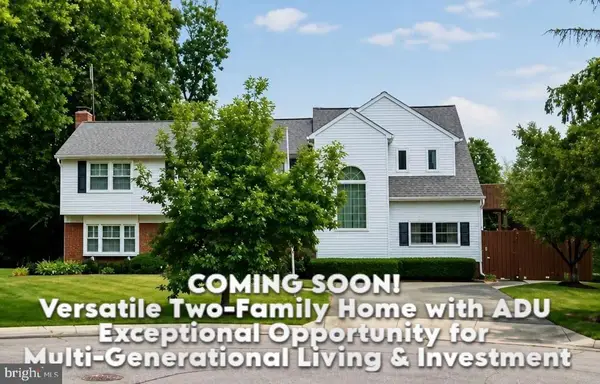 $595,000Coming Soon5 beds 5 baths3,251 sq. ft.
4605 Olden Ct, BOWIE, MD 20715
MLS# MDPG2221416Listed by: ACE REALTY & PROPERTY MANAGEMENT, LLC. - Coming SoonOpen Sat, 12 to 2pm
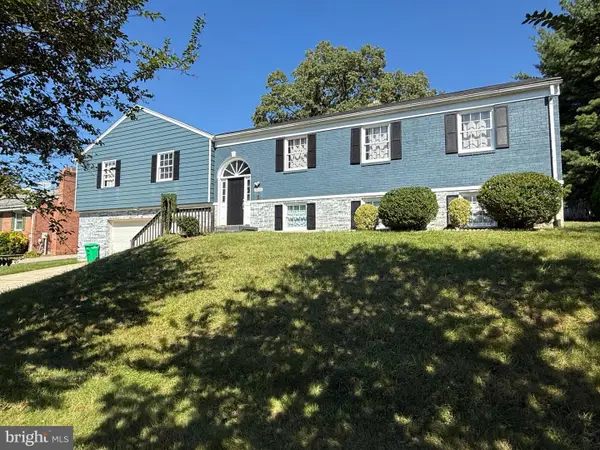 $618,000Coming Soon4 beds 4 baths2,540 sq. ft.
3603 Burleigh Dr, BOWIE, MD 20721
MLS# MDPG2221332Listed by: EXP REALTY, LLC - Coming Soon
 $375,000Coming Soon3 beds 2 baths1,890 sq. ft.
941 Millponds Ct, BOWIE, MD 20721
MLS# MDPG2221046Listed by: REDFIN CORP - Coming Soon
 $494,900Coming Soon4 beds 2 baths1,902 sq. ft.
12422 Melling Ln, BOWIE, MD 20715
MLS# MDPG2220768Listed by: LONG & FOSTER REAL ESTATE, INC. - Coming Soon
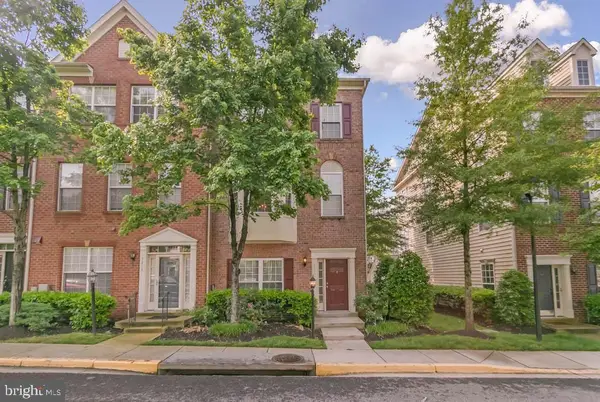 $500,000Coming Soon4 beds 4 baths2,080 sq. ft.
5217 Maries Retreat Dr #114, BOWIE, MD 20720
MLS# MDPG2215614Listed by: KELLER WILLIAMS REALTY - Coming Soon
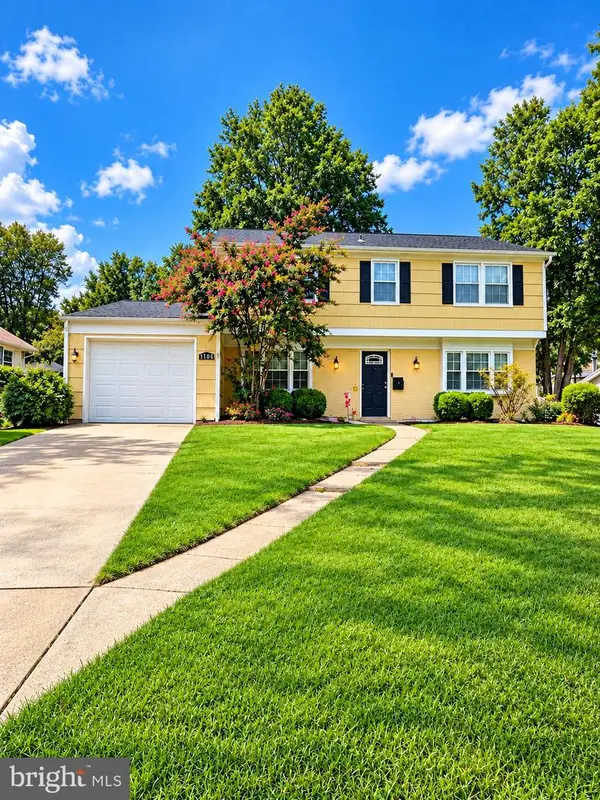 $549,000Coming Soon3 beds 3 baths2,444 sq. ft.
3106 Superior Lane Ln, BOWIE, MD 20715
MLS# MDPG2219478Listed by: CUMMINGS & CO. REALTORS - Coming Soon
 $499,000Coming Soon4 beds 3 baths2,018 sq. ft.
2110 Penfield Ln, BOWIE, MD 20716
MLS# MDPG2219090Listed by: KELLER WILLIAMS PREFERRED PROPERTIES - Coming Soon
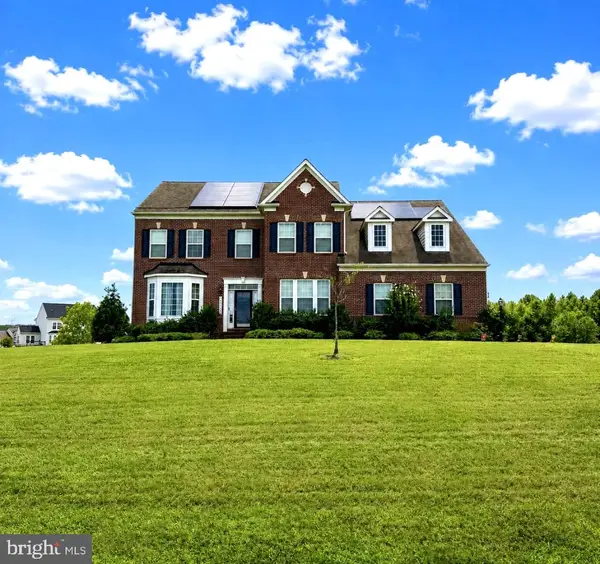 $989,990Coming Soon5 beds 5 baths6,006 sq. ft.
12903 Isaac Duckett Rd, BOWIE, MD 20721
MLS# MDPG2215724Listed by: KELLER WILLIAMS FLAGSHIP - Coming Soon
 $390,000Coming Soon2 beds 3 baths1,678 sq. ft.
9914 Sassafras Ln #63, BOWIE, MD 20721
MLS# MDPG2210494Listed by: KELLER WILLIAMS PREFERRED PROPERTIES - Coming Soon
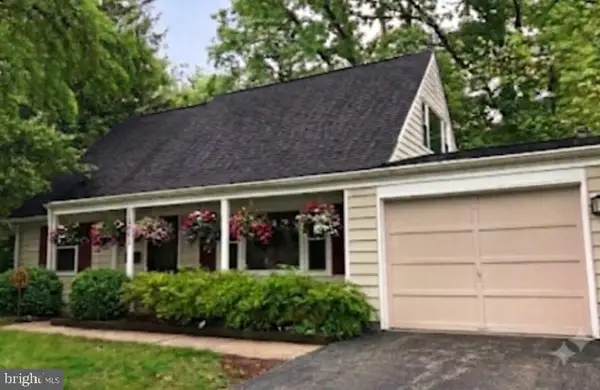 $489,900Coming Soon4 beds 2 baths1,512 sq. ft.
12043 Twin Cedar Ln, BOWIE, MD 20715
MLS# MDPG2206728Listed by: LONG & FOSTER REAL ESTATE, INC.


Protect your home and budget from life's surprises with an Assurant Home Warranty, backed by a partner that supports you through every step of homeownership. Explore Plans.
© 2023 - 2026 ERA Franchise Systems LLC. All rights reserved. ERA Franchise Systems LLC fully supports the principles of the Fair Housing Act and the Equal Opportunity Act. ERA, ERA Real Estate powered, and their respective logos are registered service marks of ERA Franchise Systems LLC. Each office is independently owned and operated.