
1310 Port Echo Ln, Bowie, MD 20716
Local realty services provided by:ERA Central Realty Group
1310 Port Echo Ln,Bowie, MD 20716
$530,000
- 4 Beds
- 3 Baths
- - sq. ft.
- Single family
- Sold
Listed by: ronald v hair
Office: re/max leading edge
MLS#:MDPG2200232
Source:BRIGHTMLS
Sorry, we are unable to map this address
Price summary
- Price:$530,000
About this home
Motivated Seller!
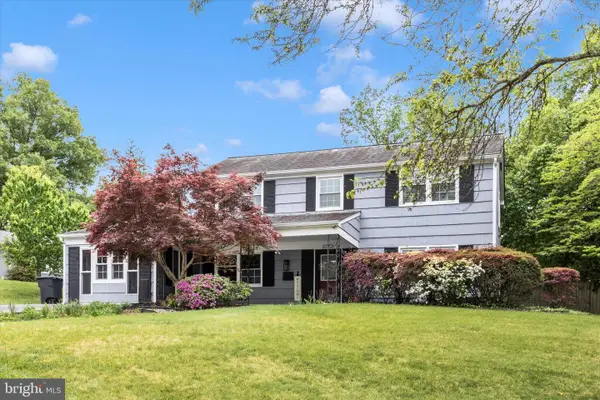
Welcome home to this spacious and beautifully updated 4-bedroom, 2.5-bath Colonial with a 2-car garage. This well-maintained property features numerous recent upgrades, including fresh paint, new flooring, recessed lighting, ceiling fans throughout, a new dishwasher, microwave, and double oven.
The kitchen offers granite countertops and ample space for cooking and entertaining. All bathrooms have been fully renovated, and the primary suite features generous closet space. A newly renovated bonus room located behind the garage provides flexible space for a home office, gym, hobby room, or guest area.
Additional improvements include a roof that is less than one year old. Step outside to enjoy a private, fenced backyard with extensive landscaping and a large deck—perfect for outdoor gatherings and relaxation.
Conveniently located near Bowie Town Center, shopping, dining, Walmart, and major commuter routes including Route 301, Route 50, and Route 214.
Seller's preferred title company: Emkay Title Solutions, LLC.
Please schedule all showings through ShowingTime.
Don't miss this opportunity—schedule your tour today!...
Contact an agent
Home facts
- Year built:1969
- Listing ID #:MDPG2200232
- Added:92 day(s) ago
- Updated:July 23, 2026 at 04:23 PM
Rooms and interior
- Bedrooms:4
- Total bathrooms:3
- Full bathrooms:2
- Half bathrooms:1
- Dining Description:Dining Room
- Bathrooms Description:Primary Bath(s)
- Kitchen Description:Breakfast Area, Cooktop, Dishwasher, Disposal, Exhaust Fan, Kitchen - Eat-In, Oven - Wall, Range Hood, Refrigerator, Upgraded Countertops
- Bedroom Description:Primary Bedroom
Heating and cooling
- Cooling:Central A/C
- Heating:Forced Air, Natural Gas
Structure and exterior
- Roof:Asphalt
- Year built:1969
- Lot Features:Landscaping
- Architectural Style:Colonial
- Construction Materials:Stone, Vinyl Siding
- Exterior Features:Deck(s), Patio(s)
- Foundation Description:Slab
- Levels:2 Stories
Utilities
- Water:Public
- Sewer:Public Sewer
Finances and disclosures
- Price:$530,000
- Tax amount:$4,308 (2013)
Features and amenities
- Laundry features:Dryer, Laundry, Washer
- Amenities:Window Treatments
Parking
- Parking description:Attached Garage, Garage - Front Entry, Off Street, Paved Driveway
- Garage:Yes
- Garage spaces:2
New listings near 1310 Port Echo Ln
- Coming Soon
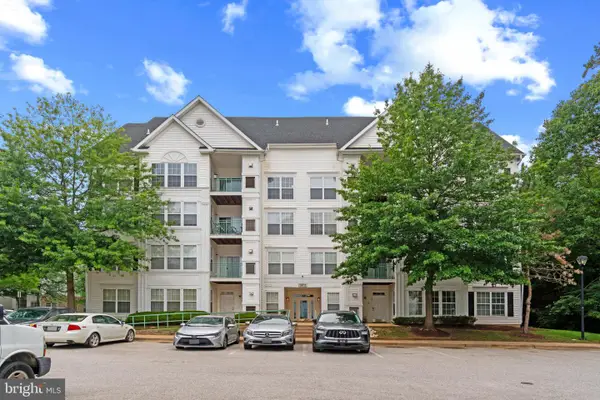 $300,000Coming Soon2 beds 2 baths
15612 Everglade Ln #401, BOWIE, MD 20716
MLS# MDPG2211840Listed by: SAMSON PROPERTIES - Coming Soon
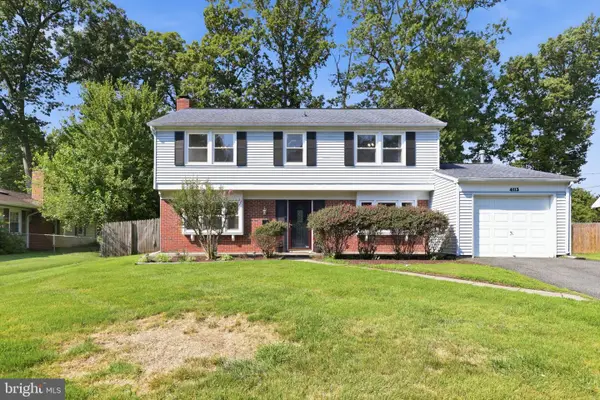 $520,000Coming Soon4 beds 3 baths
4113 Wakefield Ln, BOWIE, MD 20715
MLS# MDPG2212290Listed by: RLAH @PROPERTIES - Coming Soon
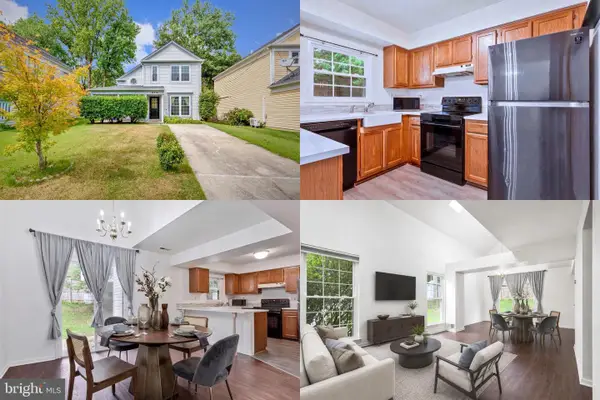 $400,000Coming Soon3 beds 2 baths
15210 Endicott Dr, BOWIE, MD 20716
MLS# MDPG2212014Listed by: KELLER WILLIAMS REALTY - Coming Soon
 $480,000Coming Soon3 beds 3 baths
8234 Quill Point Dr, BOWIE, MD 20720
MLS# MDPG2212130Listed by: LONG & FOSTER REAL ESTATE, INC. - Coming SoonOpen Sat, 2 to 5pm
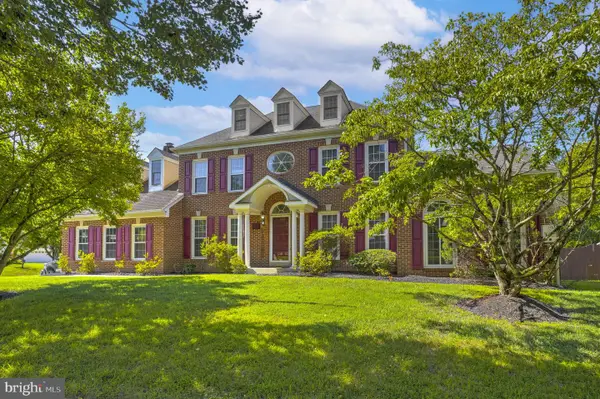 $780,000Coming Soon5 beds 4 baths
15501 Jennings Ln, BOWIE, MD 20721
MLS# MDPG2212088Listed by: THE SOUTHSIDE GROUP REAL ESTATE - Coming SoonOpen Sat, 10:30am to 12:30pm
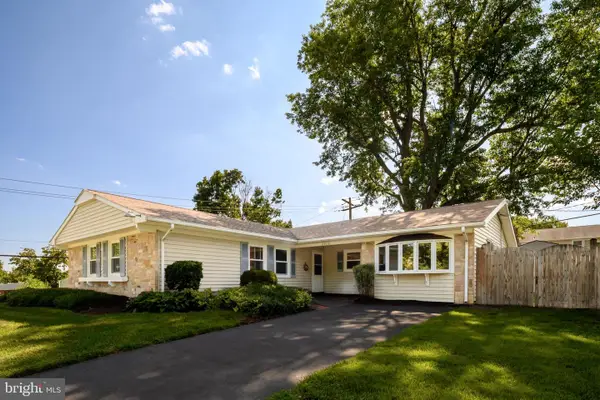 $449,900Coming Soon3 beds 2 baths
2416 Kinderbrook Ln, BOWIE, MD 20715
MLS# MDPG2212094Listed by: CENTURY 21 NEW MILLENNIUM - Open Thu, 4:30 to 7pmNew
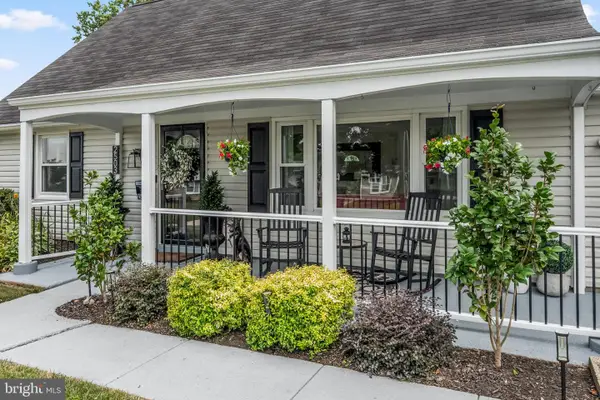 $499,900Active4 beds 2 baths2,034 sq. ft.
2503 Kennet Ln, BOWIE, MD 20715
MLS# MDPG2212096Listed by: SAMSON PROPERTIES - New
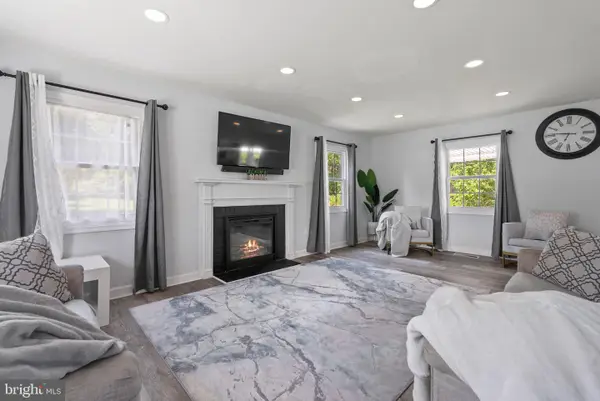 $560,000Active5 beds 4 baths2,400 sq. ft.
12328 Melody Turn, BOWIE, MD 20715
MLS# MDPG2211924Listed by: 4J REAL ESTATE, LLC - Coming Soon
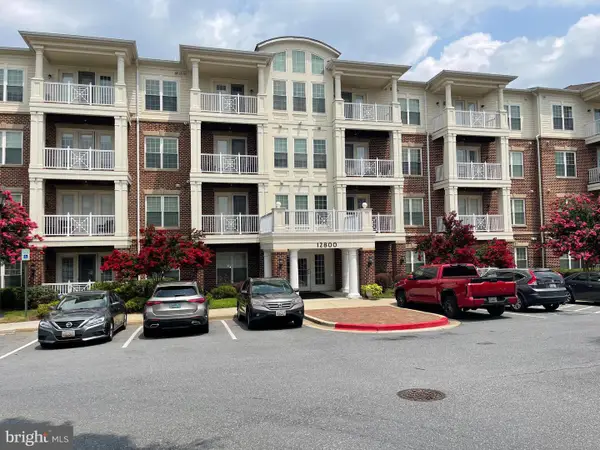 $400,000Coming Soon2 beds 2 baths
12800 Libertys Delight Dr #306, BOWIE, MD 20720
MLS# MDPG2211724Listed by: REDFIN CORP - New
 $539,900Active4 beds 4 baths2,320 sq. ft.
12703 Kincaid Ln, BOWIE, MD 20715
MLS# MDPG2211800Listed by: SAMSON PROPERTIES


Protect your home and budget from life's surprises with an Assurant Home Warranty, backed by a partner that supports you through every step of homeownership. Explore Plans.
© 2023 - 2026 ERA Franchise Systems LLC. All rights reserved. ERA Franchise Systems LLC fully supports the principles of the Fair Housing Act and the Equal Opportunity Act. ERA, ERA Real Estate powered, and their respective logos are registered service marks of ERA Franchise Systems LLC. Each office is independently owned and operated.