
12800 Libertys Delight Dr #306, Bowie, MD 20720
Local realty services provided by:ERA Valley Realty
12800 Libertys Delight Dr #306,Bowie, MD 20720
$400,000
- 2 Beds
- 2 Baths
- 1,696 sq. ft.
- Condominium
- Active
Listed by: richard mitchell
Office: redfin corp
MLS#:MDPG2211724
Source:BRIGHTMLS
Price summary
- Price:$400,000
- Price per sq. ft.:$235.85
- Monthly HOA dues:$525
About this home
Welcome to this beautifully maintained 2-bedroom, 2-bath top-level condominium in the desirable Villages at Collington. This light-filled home features an open-concept floor plan with beautiful hardwood flooring throughout the main living areas, creating a warm and inviting space for everyday living and entertaining.
The spacious kitchen is designed for both function and style, offering ample cabinetry, generous counter space, a breakfast bar, and plenty of room for meal preparation and casual dining. The kitchen flows seamlessly into the dining and living areas, making it ideal for hosting gatherings or enjoying quiet evenings at home.
The generously sized primary suite offers a walk-in closet and a private en-suite bath, while the second bedroom and full bath provide flexible space for guests, a home office, or hobbies. A private balcony extends the living space outdoors and offers the perfect place to enjoy your morning coffee or unwind at the end of the day. Additional highlights include in-unit laundry, abundant storage, elevator access, secure building entry, and assigned parking.
Residents enjoy an array of community amenities, including a clubhouse, fitness center, outdoor swimming pool, tennis courts, walking trails, playgrounds, and beautifully maintained green spaces. Conveniently located near Bowie Town Center, Allen Pond Park, shopping, dining, and entertainment, with easy access to Routes 50, 301, and I-495 for commuting to Washington, D.C., Annapolis, Fort Meade, NSA, and BWI Airport. Offering comfort, convenience, and low-maintenance living, this move-in-ready home is one you won't want to miss....
Contact an agent
Home facts
- Year built:2006
- Subdivision & Development:NONE AVAILABLE
- Listing ID #:MDPG2211724
- Added:93 day(s) ago
- Updated:October 22, 2026 at 04:01 PM
Rooms and interior
- Bedrooms:2
- Total bathrooms:2
- Full bathrooms:2
- Living area:1,696 sq. ft.
Heating and cooling
- Cooling:Central A/C
- Heating:Central, Electric
Structure and exterior
- Year built:2006
- Building area:1,696 sq. ft.
- Lot area:0.02 Acres
- Levels:4 Story
Schools
- High school:DUVAL
- Middle school:THOMAS JOHNSON
- Elementary school:GLENN DALE
Utilities
- Water:Public
- Sewer:Public Septic, Public Sewer
Finances and disclosures
- Price:$400,000
- Price per sq. ft.:$235.85
- Tax amount:$3,819 (2025)
Parking
- Parking description:Assigned, On Street, Parking Lot
New listings near 12800 Libertys Delight Dr #306
- Coming Soon
 $635,000Coming Soon5 beds 4 baths3,080 sq. ft.
14108 Tollison Dr, BOWIE, MD 20720
MLS# MDPG2218190Listed by: NORTHROP REALTY - Coming Soon
 $414,900Coming Soon3 beds 4 baths1,932 sq. ft.
1003 Westlake Dr, BOWIE, MD 20721
MLS# MDPG2222290Listed by: RE/MAX EXCELLENCE REALTY - Coming Soon
 $1,400,000Coming Soon7 beds 8 baths9,698 sq. ft.
12805 Odens Bequest Dr, BOWIE, MD 20720
MLS# MDPG2223374Listed by: REDFIN CORP - Coming Soon
 $699,000Coming Soon4 beds 4 baths3,133 sq. ft.
14510 Dolbrook Ln, BOWIE, MD 20721
MLS# MDPG2223332Listed by: LONG & FOSTER REAL ESTATE, INC. - Coming Soon
 $529,950Coming Soon3 beds 3 baths2,432 sq. ft.
10409 Cleary Ln, BOWIE, MD 20721
MLS# MDPG2223284Listed by: RE/MAX UNITED REAL ESTATE - Coming SoonOpen Sun, 2 to 4pm
 $735,000Coming Soon4 beds 4 baths2,984 sq. ft.
15114 Roving Wood Dr, BOWIE, MD 20715
MLS# MDPG2214056Listed by: WEICHERT REALTORS - BLUE RIBBON - Coming Soon
 $220,000Coming Soon2 beds 2 baths959 sq. ft.
12319 Stonehaven Ln #t-28, BOWIE, MD 20715
MLS# MDPG2223216Listed by: WEICHERT REALTORS - BLUE RIBBON - Coming Soon
 $455,000Coming Soon4 beds 2 baths1,788 sq. ft.
3704 Irongate Ln, BOWIE, MD 20715
MLS# MDPG2222572Listed by: COLDWELL BANKER PREMIER - Coming Soon
 $474,900Coming Soon4 beds 2 baths1,512 sq. ft.
12015 Rockledge Dr, BOWIE, MD 20715
MLS# MDPG2222934Listed by: SAMSON PROPERTIES - Coming Soon
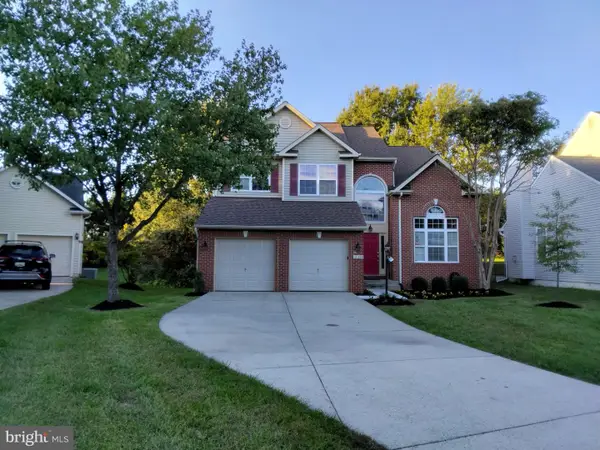 $730,000Coming Soon6 beds 4 baths2,703 sq. ft.
12326 Eugenes Prospect Dr, BOWIE, MD 20720
MLS# MDPG2222840Listed by: REALTY ONE GROUP PERFORMANCE, LLC


Protect your home and budget from life's surprises with an Assurant Home Warranty, backed by a partner that supports you through every step of homeownership. Explore Plans.
© 2023 - 2026 ERA Franchise Systems LLC. All rights reserved. ERA Franchise Systems LLC fully supports the principles of the Fair Housing Act and the Equal Opportunity Act. ERA, ERA Real Estate powered, and their respective logos are registered service marks of ERA Franchise Systems LLC. Each office is independently owned and operated.