
13119 4th St, Bowie, MD 20720
Local realty services provided by:ERA Valley Realty
13119 4th St,Bowie, MD 20720
$675,000
- 6 Beds
- 4 Baths
- 2,276 sq. ft.
- Single family
- Active
Listed by: zenaida a tabligan
Office: fairfax realty premier
MLS#:MDPG2207090
Source:BRIGHTMLS
Price summary
- Price:$675,000
- Price per sq. ft.:$296.57
About this home
PRICED TO SELL!!! Three finished levels, a total of six bedrooms, three full bathrooms, a powder room, 2 car garage, and ideally located in a corner lot! As you enter the foyer, you will be amazed with the sparkling all hardwood floors, and a beautiful staircase leading to the second level. The main level has a combo living room and dining room, a kitchen with 42- inch cabinets, granite countertop, stainless steel kitchen appliances and space for a dinette set. The refrigerator is almost new - only a year old. There's a huge pantry that can hold more than a week of groceries. The family room is off the kitchen with an attractive fireplace and an exit door that leads to a beautiful deck. The upper level has four generous size bedrooms with a huge walk-in closet in the primary bedroom. The laundry room is in this level as well. All four bedrooms were newly carpeted. The basement flooring is finished with unique ceramic tiles, two bedrooms and a full bathroom. This part of the home can be rented out if the homeowner wants an extra income. It has a walk-up entrance/exit door at the back of the house. Roof is only 10 years old. A very quiet and well-maintained neighborhood without HOA. Residents are consciously and habitually maintaining their own property especially their lawn and the exterior of their house! HURRY! this will not last long!!!...
Contact an agent
Home facts
- Year built:2010
- Subdivision & Development:BOWIE
- Listing ID #:MDPG2207090
- Added:102 day(s) ago
- Updated:September 28, 2026 at 01:56 PM
Rooms and interior
- Bedrooms:6
- Total bathrooms:4
- Full bathrooms:3
- Half bathrooms:1
- Flooring:Hardwood
- Dining Description:Dining Area, Formal/Separate Dining Room
- Kitchen Description:Built-In Microwave, Disposal, Kitchen - Eat-In, Kitchen - Island, Kitchen - Table Space, Oven/Range - Gas, Pantry, Refrigerator, Stainless Steel Appliances, Upgraded Countertops, Water Heater
- Basement:Yes
- Basement Description:Daylight, Full, Fully Finished, Interior Access, Outside Entrance, Sump Pump
- Living area:2,276 sq. ft.
Heating and cooling
- Cooling:Central A/C, Programmable Thermostat
- Heating:Central, Natural Gas
Structure and exterior
- Year built:2010
- Building area:2,276 sq. ft.
- Lot area:0.23 Acres
- Lot Features:Corner Lot/Unit
- Architectural Style:Colonial
- Construction Materials:Frame
- Exterior Features:Exterior Lighting
- Levels:3 Story
Utilities
- Water:Public
- Sewer:Public Sewer
Finances and disclosures
- Price:$675,000
- Price per sq. ft.:$296.57
- Tax amount:$8,587 (2025)
Features and amenities
- Laundry features:Dryer, Dryer In Unit, Washer, Washer In Unit
- Amenities:120/240V, Cable TV Available, Electric Available, Natural Gas Available
Parking
- Parking description:Attached Carport, Attached Garage, Concrete Driveway, Garage - Front Entry
- Garage:Yes
- Garage spaces:2
New listings near 13119 4th St
- Coming Soon
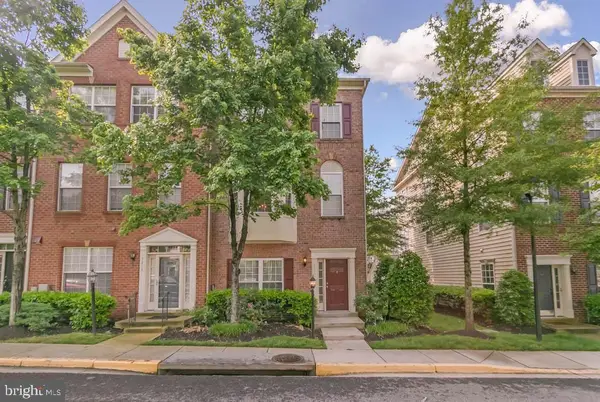 $500,000Coming Soon4 beds 4 baths2,080 sq. ft.
5217 Maries Retreat Dr #114, BOWIE, MD 20720
MLS# MDPG2215614Listed by: KELLER WILLIAMS REALTY - Coming SoonOpen Sat, 2 to 4pm
 $465,000Coming Soon3 beds 2 baths2,018 sq. ft.
2220 Hallow Ln, BOWIE, MD 20716
MLS# MDPG2220038Listed by: EXP REALTY, LLC - Coming Soon
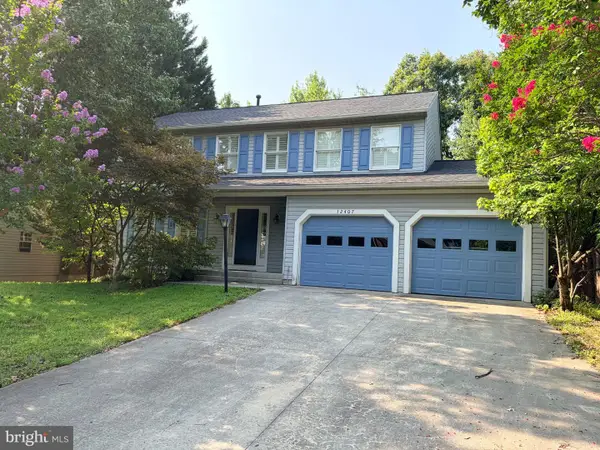 $650,000Coming Soon4 beds 4 baths2,180 sq. ft.
12407 Quiet Owl Ln, BOWIE, MD 20720
MLS# MDPG2214856Listed by: NORTHROP REALTY - Coming Soon
 $529,999Coming Soon4 beds 2 baths1,856 sq. ft.
12432 Melling Ln, BOWIE, MD 20715
MLS# MDPG2220322Listed by: NETREALTYNOW.COM, LLC - Coming Soon
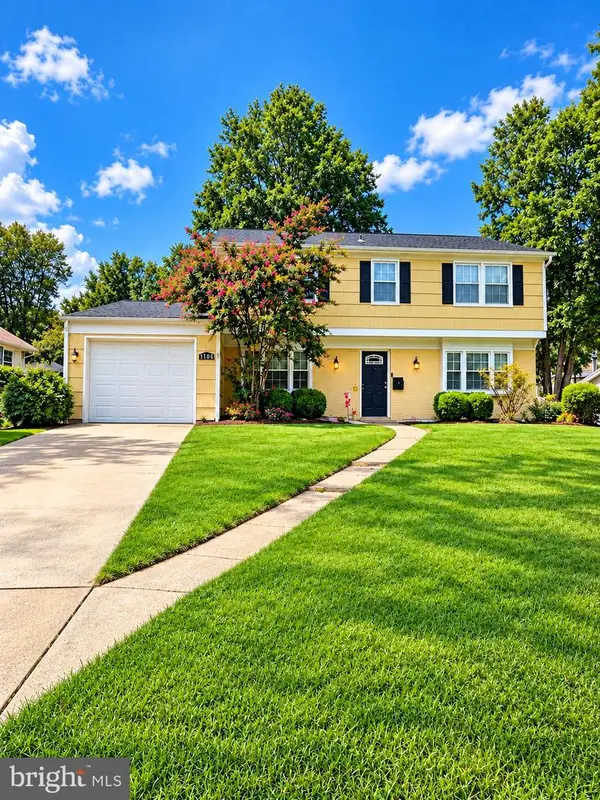 $549,000Coming Soon3 beds 3 baths2,444 sq. ft.
3106 Superior Lane Ln, BOWIE, MD 20715
MLS# MDPG2219478Listed by: CUMMINGS & CO. REALTORS - Coming Soon
 $499,000Coming Soon4 beds 3 baths2,018 sq. ft.
2110 Penfield Ln, BOWIE, MD 20716
MLS# MDPG2219090Listed by: KELLER WILLIAMS PREFERRED PROPERTIES - Coming SoonOpen Sat, 11am to 1pm
 $515,000Coming Soon3 beds 3 baths1,800 sq. ft.
12413 Kinship Turn, BOWIE, MD 20715
MLS# MDPG2218494Listed by: EXP REALTY, LLC - Coming Soon
 $500,000Coming Soon4 beds 3 baths1,872 sq. ft.
12635 Millstream Dr, BOWIE, MD 20715
MLS# MDPG2216876Listed by: RE/MAX EXECUTIVE - Coming Soon
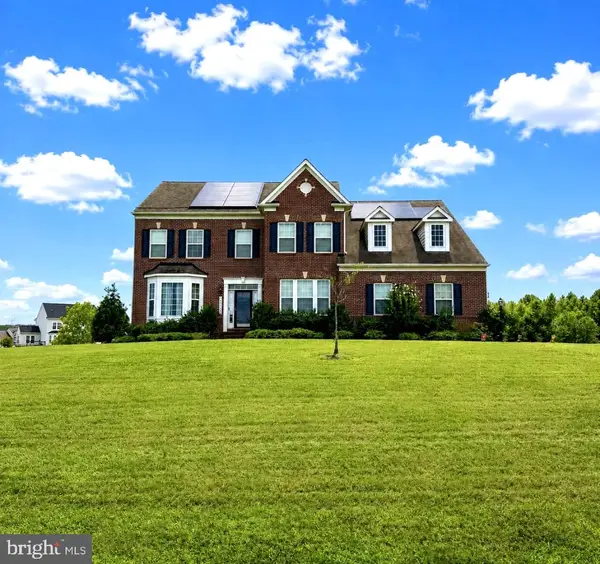 $989,990Coming Soon5 beds 5 baths6,006 sq. ft.
12903 Isaac Duckett Rd, BOWIE, MD 20721
MLS# MDPG2215724Listed by: KELLER WILLIAMS FLAGSHIP - Coming Soon
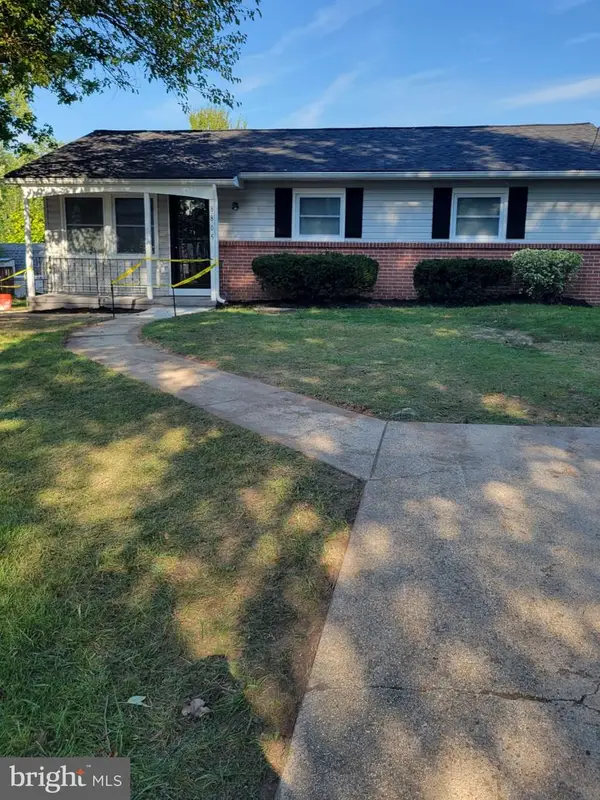 $425,000Coming Soon3 beds 2 baths1,340 sq. ft.
8805 Chestnut Ave, BOWIE, MD 20720
MLS# MDPG2214790Listed by: KELLER WILLIAMS PREFERRED PROPERTIES


Protect your home and budget from life's surprises with an Assurant Home Warranty, backed by a partner that supports you through every step of homeownership. Explore Plans.
© 2023 - 2026 ERA Franchise Systems LLC. All rights reserved. ERA Franchise Systems LLC fully supports the principles of the Fair Housing Act and the Equal Opportunity Act. ERA, ERA Real Estate powered, and their respective logos are registered service marks of ERA Franchise Systems LLC. Each office is independently owned and operated.