
3104 Applegate Ter, Bowie, MD 20716
Local realty services provided by:ERA Martin Associates
3104 Applegate Ter,Bowie, MD 20716
$650,000
- 3 Beds
- 3 Baths
- 2,628 sq. ft.
- Single family
- Active
Listed by: david w savercool, kevin w savercool
Office: long & foster real estate, inc.
MLS#:MDPG2225164
Source:BRIGHTMLS
Price summary
- Price:$650,000
- Price per sq. ft.:$247.34
- Monthly HOA dues:$20
About this home
Beautiful center-hall Colonial with open floorplan and gorgeous kitchen remodel in ideal cul-de-sac location surrounded by parks! Gorgeous hardwood floors and crown moldings throughout main level living room, dining room and office. Stunning kitchen renovation with hardwoods, center-island with pendant lighting, white cabinetry, Quartz countertops, gas range, recessed lighting, stainless steel appliances and loads of countertop and cabinet space! Breakfast area and wonderful family room with vaulted ceilings, hardwood flooring and gas fireplace just off the kitchen with access to private deck. Three generous bedrooms on top level with two full baths including primary suite with sitting room, full private bath and walk-in closet. Full basement is ready to be finished to your specifications if you need more space! Main level laundry room and access to the two-car garage. Private rear deck and yard backs to walking trail and park areas. Superb private yet convenient location...don't miss your chance at this one! Some photos are virtually staged....
Contact an agent
Home facts
- Year built:1997
- Subdivision & Development:MITCHELLVILLE EAST
- Listing ID #:MDPG2225164
- Updated:November 15, 2026 at 06:45 PM
Rooms and interior
- Bedrooms:3
- Total bathrooms:3
- Full bathrooms:2
- Half bathrooms:1
- Flooring:Carpet, Hardwood
- Dining Description:Dining Room, Formal/Separate Dining Room
- Bathrooms Description:Bathroom 1, Primary Bath(s), Primary Bathroom
- Kitchen Description:Built-Ins, Carpet, Dishwasher, Disposal, Kitchen - Island, Microwave, Pantry, Recessed Lighting, Refrigerator, Stainless Steel Appliances
- Bedroom Description:Carpet, Primary Bedroom, Walk In Closet(s)
- Basement:Yes
- Basement Description:Full, Space For Rooms, Unfinished
- Living area:2,628 sq. ft.
Heating and cooling
- Cooling:Central A/C
- Heating:Forced Air, Natural Gas
Structure and exterior
- Roof:Architectural Shingle
- Year built:1997
- Building area:2,628 sq. ft.
- Lot area:0.27 Acres
- Lot Features:Adjoins - Open Space, Backs to Trees, Cul-de-sac, Level, No Thru Street
- Architectural Style:Colonial
- Construction Materials:Frame, Vinyl Siding
- Exterior Features:Deck(s), Sidewalks, Street Lights
- Foundation Description:Concrete Perimeter
- Levels:3 Story
Schools
- High school:BOWIE
- Middle school:BENJAMIN TASKER
- Elementary school:NORTHVIEW
Utilities
- Water:Public
- Sewer:Public Sewer
Finances and disclosures
- Price:$650,000
- Price per sq. ft.:$247.34
- Tax amount:$10,168 (2026)
Features and amenities
- Laundry features:Dryer, Laundry, Washer
- Amenities:Built-Ins, Carpet, Ceiling Fan(s), Double Pane Windows, Recessed Lighting, Underground Utilities
Parking
- Parking description:Asphalt Driveway, Attached Garage, Garage - Front Entry, Garage Door Opener, Off Street, Paved Driveway
- Garage:Yes
- Garage spaces:2
New listings near 3104 Applegate Ter
- Coming SoonOpen Sun, 11am to 1pm
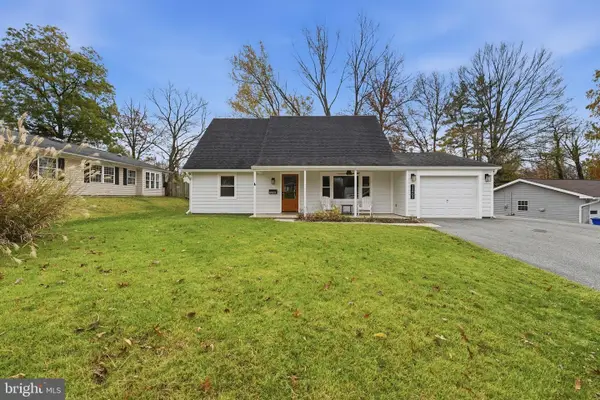 $485,000Coming Soon4 beds 4 baths1,512 sq. ft.
12503 Madeley Ln, BOWIE, MD 20715
MLS# MDPG2225610Listed by: KELLER WILLIAMS FLAGSHIP - Coming Soon
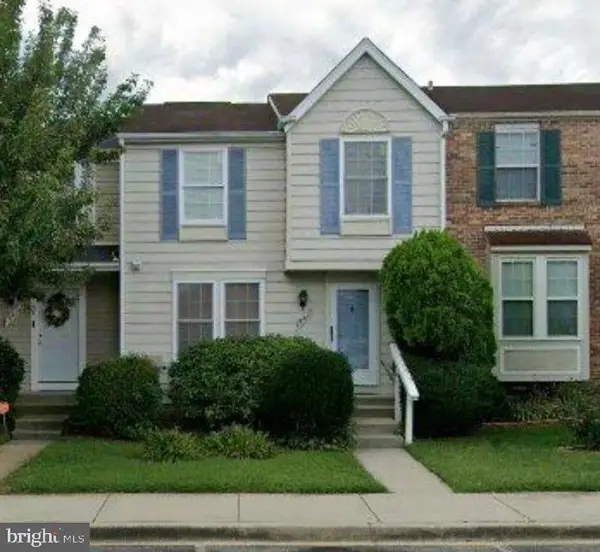 $374,000Coming Soon3 beds 3 baths1,140 sq. ft.
15417 Neman Dr, BOWIE, MD 20716
MLS# MDPG2225328Listed by: SERHANT - Coming Soon
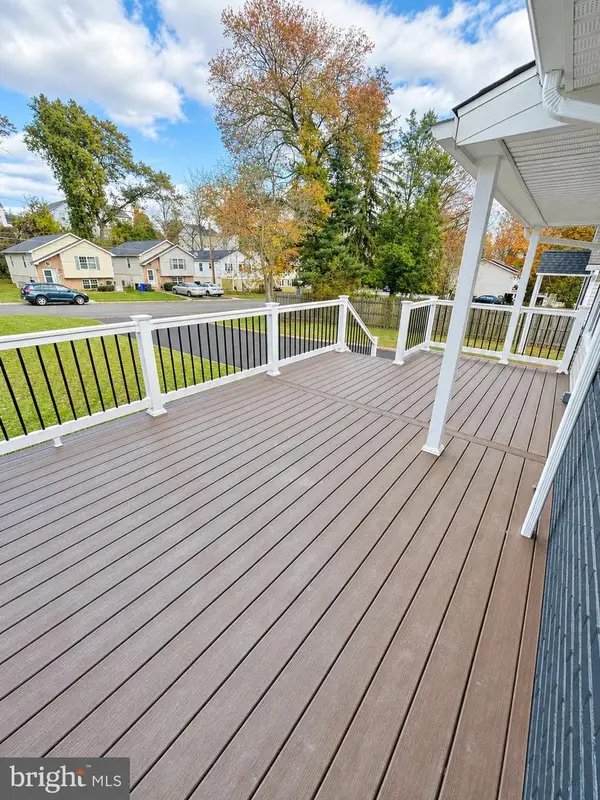 $419,990Coming Soon3 beds 2 baths1,092 sq. ft.
13103 6th St, BOWIE, MD 20720
MLS# MDPG2224798Listed by: BERKSHIRE HATHAWAY HOMESERVICES HOMESALE REALTY - Coming Soon
 $888,000Coming Soon5 beds 4 baths3,936 sq. ft.
4306 Cedar Reach Ln, BOWIE, MD 20720
MLS# MDPG2225412Listed by: EXP REALTY, LLC - Coming SoonOpen Sat, 11:30am to 3pm
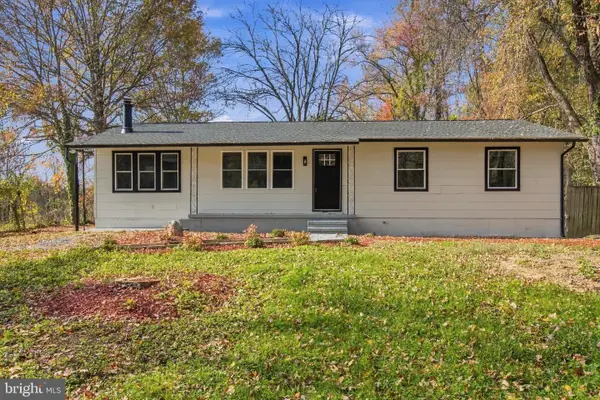 $547,000Coming Soon4 beds 3 baths2,615 sq. ft.
18405 Queen Anne Bridge Rd, BOWIE, MD 20716
MLS# MDPG2225376Listed by: INNOVATIVE TOUCH REALTY, LLC - Coming SoonOpen Sat, 1 to 3pm
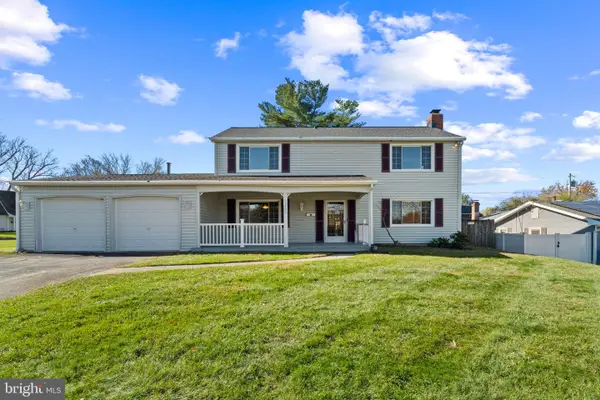 $468,200Coming Soon3 beds 3 baths1,800 sq. ft.
15805 Presswick Ln, BOWIE, MD 20716
MLS# MDPG2225154Listed by: CORNER HOUSE REALTY - Coming Soon
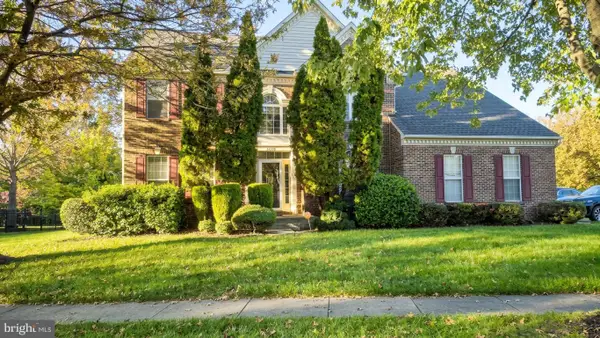 $725,000Coming Soon4 beds 4 baths3,190 sq. ft.
4400 Black Walnut Way, BOWIE, MD 20716
MLS# MDPG2224042Listed by: BERKSHIRE HATHAWAY HOMESERVICES PENFED REALTY - Coming Soon
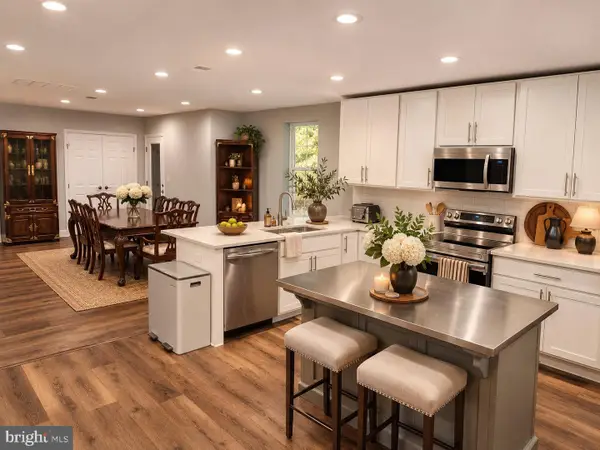 $535,000Coming Soon5 beds 3 baths3,360 sq. ft.
13211 Mockingbird Ln, BOWIE, MD 20720
MLS# MDPG2225026Listed by: EXP REALTY, LLC - Coming Soon
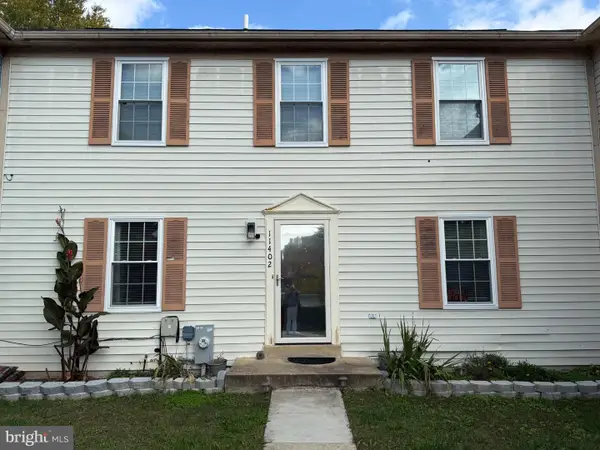 $369,000Coming Soon4 beds 4 baths1,980 sq. ft.
11402 Walpole Ct, BOWIE, MD 20720
MLS# MDPG2224628Listed by: DOUGLAS REALTY LLC - Coming Soon
 $414,900Coming Soon3 beds 4 baths1,932 sq. ft.
1003 Westlake Dr, BOWIE, MD 20721
MLS# MDPG2222290Listed by: RE/MAX EXCELLENCE REALTY


Protect your home and budget from life's surprises with an Assurant Home Warranty, backed by a partner that supports you through every step of homeownership. Explore Plans.
© 2023 - 2026 ERA Franchise Systems LLC. All rights reserved. ERA Franchise Systems LLC fully supports the principles of the Fair Housing Act and the Equal Opportunity Act. ERA, ERA Real Estate powered, and their respective logos are registered service marks of ERA Franchise Systems LLC. Each office is independently owned and operated.