
3807 Winchester Ln, Bowie, MD 20715
Local realty services provided by:ERA Valley Realty
3807 Winchester Ln,Bowie, MD 20715
$550,000
- 4 Beds
- 4 Baths
- 2,888 sq. ft.
- Single family
- Active
Upcoming open houses
- Sat, Oct 1012:00 pm - 02:00 pm
Listed by: hazel shakur
Office: redfin corp
MLS#:MDPG2221000
Source:BRIGHTMLS
Price summary
- Price:$550,000
- Price per sq. ft.:$190.44
About this home
VA ASSUMABLE LOAN! Take advantage of this incredible opportunity to assume an existing VA loan with United Wholesale Mortgage at an attractive 5.625% interest rate. Current approximate loan balance is $480,777 with just under 27 years remaining. Available to qualified buyers with their own VA Certificate of Eligibility (COE). Contact listing agent for assumption details and guidelines.
Welcome to 3807 Winchester Ln, a cozy Bowie home offering 2,880 square feet, 4 bedrooms, 3.5 baths, two living rooms, and a dedicated office. The main level features an ensuite bedroom with a vaulted ceiling, plus luxury vinyl plank flooring, chair rail, ceiling fans, and inviting living spaces. The kitchen combines granite countertops with a cooktop, freestanding electric range/oven, and newer appliances. A second living room provides additional space for relaxing or entertaining, while the office offers a dedicated spot for work or study. Upstairs, carpeting extends throughout the level, which features a spacious primary ensuite, two additional bedrooms, and another full bath. Outside, the two-car front-entry garage includes an EV charging station, while new gutters and playground equipment add practical and recreational appeal. Within walking distance of neighborhood schools, the home also offers convenient access to US 50, MD 197, MD 301, and I-495, with MARC service from Bowie State providing another commuter option. Bowie Town Center and surrounding shopping and dining are nearby, while Allen Pond Park, the Bowie Center for the Performing Arts, National Capital Radio & Television Museum, and Baysox games provide opportunities for recreation and entertainment.
Mortgage savings may be available for buyers of this listing.
May include Virtually Staged or Rendered photos, Virtual Twilight....
Contact an agent
Home facts
- Year built:1967
- Subdivision & Development:WHITEHALL
- Listing ID #:MDPG2221000
- Added:1 day(s) ago
- Updated:October 08, 2026 at 01:02 AM
Rooms and interior
- Bedrooms:4
- Total bathrooms:4
- Full bathrooms:3
- Half bathrooms:1
- Flooring:Luxury Vinyl Plank
- Dining Description:Dining Area
- Bathrooms Description:Primary Bath(s)
- Kitchen Description:Breakfast Area, Carpet, Cooktop, Dishwasher, Exhaust Fan, Icemaker, Kitchen - Eat-In, Microwave, Oven/Range - Electric, Refrigerator, Upgraded Countertops, Water Heater
- Bedroom Description:Carpet, Entry Level Bedroom, Walk In Closet(s)
- Living area:2,888 sq. ft.
Heating and cooling
- Cooling:Ceiling Fan(s), Central A/C
- Heating:Forced Air, Natural Gas
Structure and exterior
- Roof:Asphalt
- Year built:1967
- Building area:2,888 sq. ft.
- Lot area:0.28 Acres
- Lot Features:Level
- Architectural Style:Colonial
- Construction Materials:Frame
- Exterior Features:Patio(s), Porch(es), Street Lights
- Levels:2 Stories
Schools
- High school:BOWIE
- Middle school:SAMUEL OGLE
- Elementary school:WHITEHALL
Utilities
- Water:Public
- Sewer:Public Sewer
Finances and disclosures
- Price:$550,000
- Price per sq. ft.:$190.44
- Tax amount:$9,500 (2026)
Features and amenities
- Laundry features:Dryer, Dryer In Unit, Washer, Washer In Unit
- Amenities:Attic, Carpet, Ceiling Fan(s), Chair Railings, Electric Available, Natural Gas Available
Parking
- Parking description:Attached Garage, Electric Vehicle Charging Station(s), Garage - Front Entry, Off Street
- Garage:Yes
- Garage spaces:2
New listings near 3807 Winchester Ln
- Coming Soon
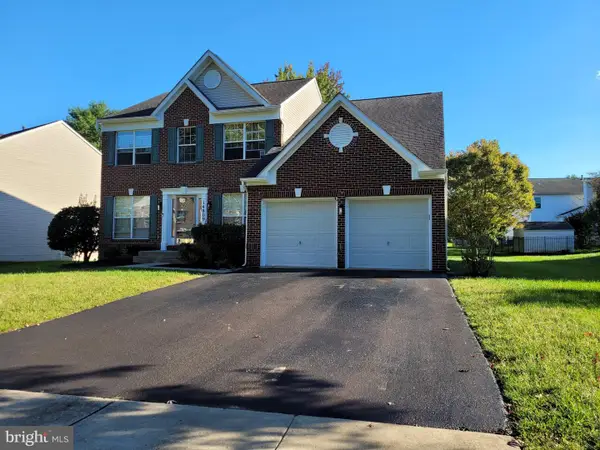 $699,500Coming Soon6 beds 4 baths3,748 sq. ft.
14809 Dunleigh Dr, BOWIE, MD 20721
MLS# MDPG2221898Listed by: TAYLOR PROPERTIES - Coming Soon
 $595,000Coming Soon5 beds 5 baths3,251 sq. ft.
4605 Olden Ct, BOWIE, MD 20715
MLS# MDPG2221416Listed by: ACE REALTY & PROPERTY MANAGEMENT, LLC. - Coming Soon
 $375,000Coming Soon3 beds 2 baths1,890 sq. ft.
941 Millponds Ct, BOWIE, MD 20721
MLS# MDPG2221046Listed by: REDFIN CORP - Coming Soon
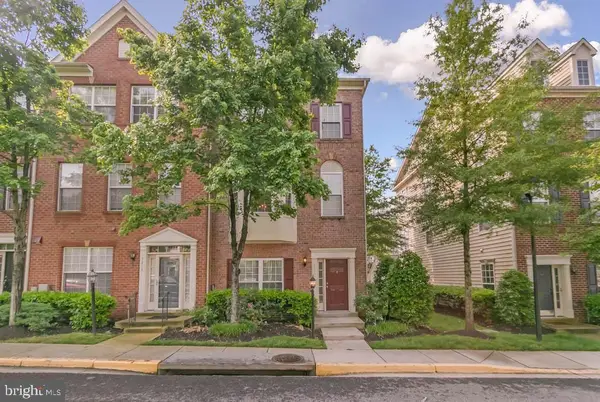 $500,000Coming Soon4 beds 4 baths2,080 sq. ft.
5217 Maries Retreat Dr #114, BOWIE, MD 20720
MLS# MDPG2215614Listed by: KELLER WILLIAMS REALTY - Coming Soon
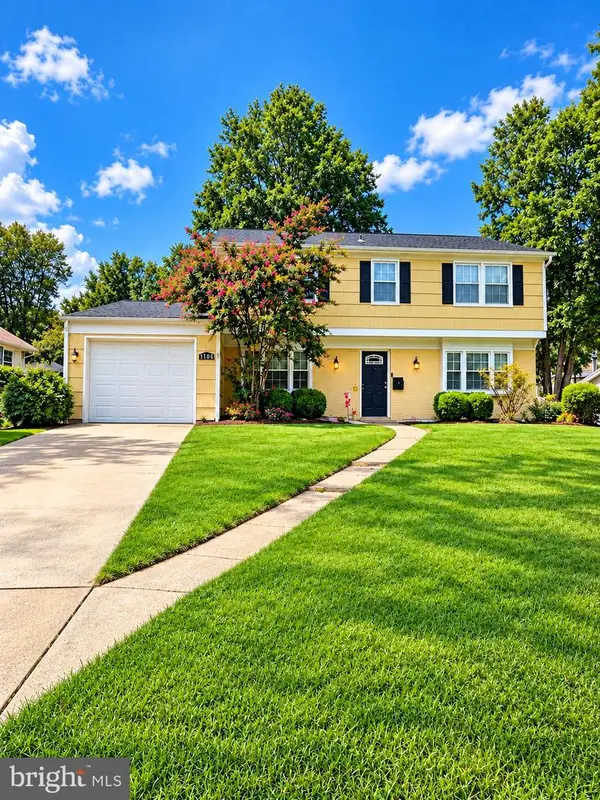 $549,000Coming Soon3 beds 3 baths2,444 sq. ft.
3106 Superior Lane Ln, BOWIE, MD 20715
MLS# MDPG2219478Listed by: CUMMINGS & CO. REALTORS - Coming Soon
 $499,000Coming Soon4 beds 3 baths2,018 sq. ft.
2110 Penfield Ln, BOWIE, MD 20716
MLS# MDPG2219090Listed by: KELLER WILLIAMS PREFERRED PROPERTIES - Coming Soon
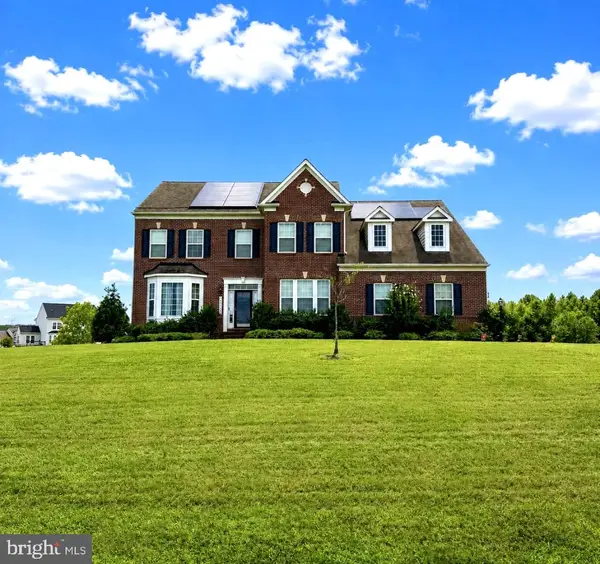 $989,990Coming Soon5 beds 5 baths6,006 sq. ft.
12903 Isaac Duckett Rd, BOWIE, MD 20721
MLS# MDPG2215724Listed by: KELLER WILLIAMS FLAGSHIP - Coming Soon
 $390,000Coming Soon2 beds 3 baths1,678 sq. ft.
9914 Sassafras Ln #63, BOWIE, MD 20721
MLS# MDPG2210494Listed by: KELLER WILLIAMS PREFERRED PROPERTIES - Open Sat, 1 to 3pmNew
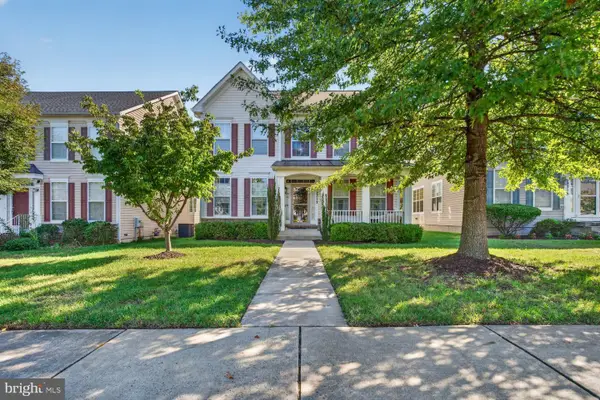 $699,000Active5 beds 4 baths4,083 sq. ft.
2317 Saint Josephs Dr, BOWIE, MD 20721
MLS# MDPG2221534Listed by: COMPASS - New
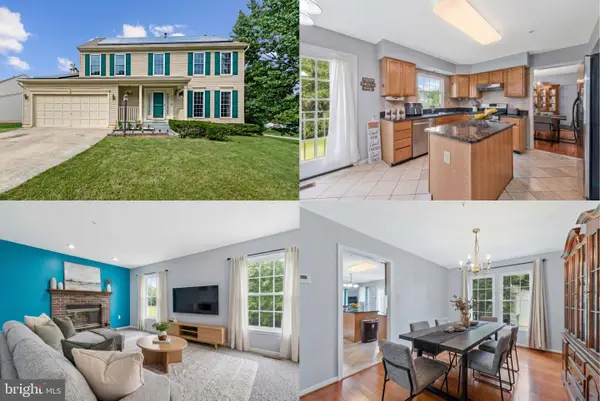 $575,000Active4 beds 3 baths2,128 sq. ft.
8507 Bates Dr, BOWIE, MD 20720
MLS# MDPG2221648Listed by: KELLER WILLIAMS REALTY


Protect your home and budget from life's surprises with an Assurant Home Warranty, backed by a partner that supports you through every step of homeownership. Explore Plans.
© 2023 - 2026 ERA Franchise Systems LLC. All rights reserved. ERA Franchise Systems LLC fully supports the principles of the Fair Housing Act and the Equal Opportunity Act. ERA, ERA Real Estate powered, and their respective logos are registered service marks of ERA Franchise Systems LLC. Each office is independently owned and operated.