
716 Streamside Dr, Bowie, MD 20721
Local realty services provided by:ERA Martin Associates
Listed by: angela c williams
Office: northrop realty
MLS#:MDPG2205502
Source:BRIGHTMLS
Price summary
- Price:$425,000
- Price per sq. ft.:$255.72
- Monthly HOA dues:$125
About this home
JUST REDUCED TO $430,000! Welcome to 716 Streamside Drive, a spacious 3-bedroom, 2.5-bath townhome offering an exceptional combination of space, comfort and value in Bowie. Qualified first-time buyers may be eligible for up to $50,000 in down payment and closing-cost assistance through available Prince George’s County homebuyer programs. Buyer eligibility, program guidelines and availability apply.
Step inside to a welcoming main level featuring beautiful hardwood floors, a generous living room, formal dining area and a well-equipped kitchen with stainless-steel appliances, ample cabinetry and a stylish backsplash. The upper level offers three comfortable bedrooms, including a spacious primary suite with a private bath and walk-in closet.
The finished lower level provides flexible space for a recreation room, home office, gym, media room or additional living area, with convenient walkout access. Step outside onto the large rear deck and enjoy a peaceful, wooded backdrop—an ideal setting for morning coffee, outdoor dining or relaxing at the end of the day.
Additional highlights include a 1-car garage, multiple finished living areas, abundant natural light and a desirable Bowie location close to shopping, dining, major commuter routes and everyday conveniences.
Now offered at $430,000—don’t miss this opportunity to own a spacious Bowie townhome with potential homebuyer assistance available to qualified buyers!...
Contact an agent
Home facts
- Year built:1991
- Subdivision & Development:SOUTHLAKE PLAT 6
- Listing ID #:MDPG2205502
- Added:109 day(s) ago
- Updated:September 28, 2026 at 01:56 PM
Rooms and interior
- Bedrooms:3
- Total bathrooms:3
- Full bathrooms:2
- Half bathrooms:1
- Flooring:Carpet, Ceramic Tile, Hardwood
- Dining Description:Dining Area, Dining Room, Formal/Separate Dining Room
- Bathrooms Description:Primary Bath(s)
- Kitchen Description:Carpet, Dishwasher, Kitchen - Eat-In, Oven/Range - Electric, Pantry, Refrigerator, Stainless Steel Appliances
- Bedroom Description:Carpet, Primary Bedroom, Walk In Closet(s)
- Basement:Yes
- Basement Description:Daylight, Fully Finished, Outside Entrance, Partial, Rear Entrance, Walkout Level
- Living area:1,662 sq. ft.
Heating and cooling
- Cooling:Central A/C
- Heating:Electric, Heat Pump(s)
Structure and exterior
- Year built:1991
- Building area:1,662 sq. ft.
- Lot area:0.04 Acres
- Lot Features:Backs to Trees, Rear Yard
- Architectural Style:Colonial
- Construction Materials:Brick, Frame
- Exterior Features:Deck(s), Patio(s)
- Foundation Description:Permanent
- Levels:3 Story
Utilities
- Water:Public
- Sewer:Public Sewer
Finances and disclosures
- Price:$425,000
- Price per sq. ft.:$255.72
- Tax amount:$5,007 (2025)
Features and amenities
- Laundry features:Dryer, Washer
- Amenities:Carpet, Chair Railings, Double Pane Windows, Sprinkler System - Indoor
Parking
- Parking description:Attached Garage, Concrete Driveway, Garage - Front Entry
- Garage:Yes
- Garage spaces:1
New listings near 716 Streamside Dr
- Coming SoonOpen Sat, 2 to 4pm
 $465,000Coming Soon3 beds 2 baths2,018 sq. ft.
2220 Hallow Ln, BOWIE, MD 20716
MLS# MDPG2220038Listed by: EXP REALTY, LLC - Coming Soon
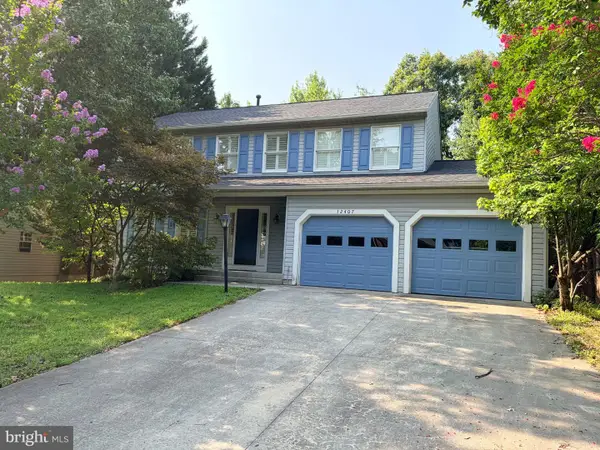 $650,000Coming Soon4 beds 4 baths2,180 sq. ft.
12407 Quiet Owl Ln, BOWIE, MD 20720
MLS# MDPG2214856Listed by: NORTHROP REALTY - Coming Soon
 $529,999Coming Soon4 beds 2 baths1,856 sq. ft.
12432 Melling Ln, BOWIE, MD 20715
MLS# MDPG2220322Listed by: NETREALTYNOW.COM, LLC - Coming Soon
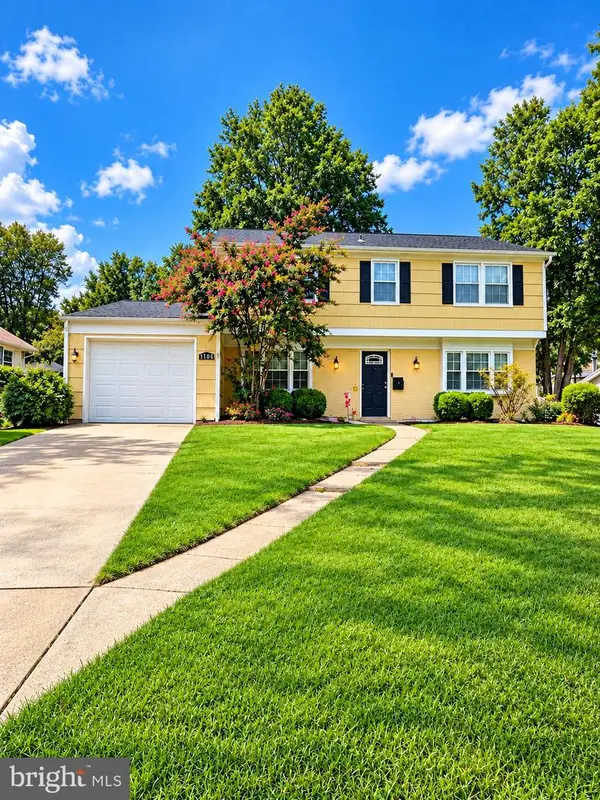 $549,000Coming Soon3 beds 3 baths2,444 sq. ft.
3106 Superior Lane Ln, BOWIE, MD 20715
MLS# MDPG2219478Listed by: CUMMINGS & CO. REALTORS - Coming Soon
 $499,000Coming Soon4 beds 3 baths2,018 sq. ft.
2110 Penfield Ln, BOWIE, MD 20716
MLS# MDPG2219090Listed by: KELLER WILLIAMS PREFERRED PROPERTIES - Coming SoonOpen Sat, 11am to 1pm
 $515,000Coming Soon3 beds 3 baths1,800 sq. ft.
12413 Kinship Turn, BOWIE, MD 20715
MLS# MDPG2218494Listed by: EXP REALTY, LLC - Coming Soon
 $500,000Coming Soon4 beds 3 baths1,872 sq. ft.
12635 Millstream Dr, BOWIE, MD 20715
MLS# MDPG2216876Listed by: RE/MAX EXECUTIVE - Coming Soon
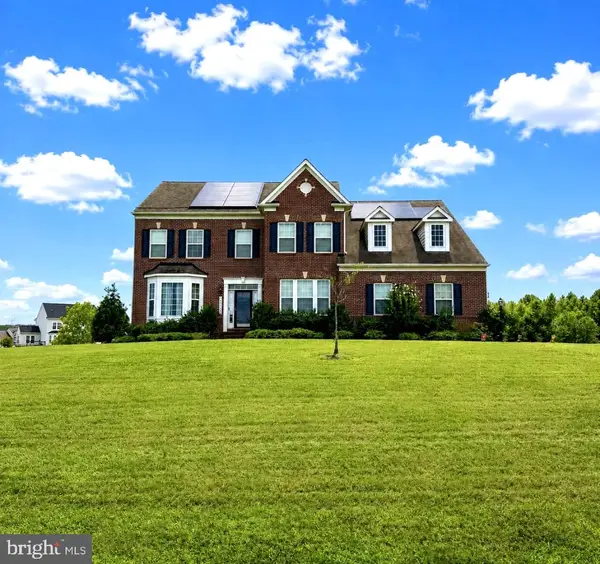 $989,990Coming Soon5 beds 5 baths6,006 sq. ft.
12903 Isaac Duckett Rd, BOWIE, MD 20721
MLS# MDPG2215724Listed by: KELLER WILLIAMS FLAGSHIP - Coming Soon
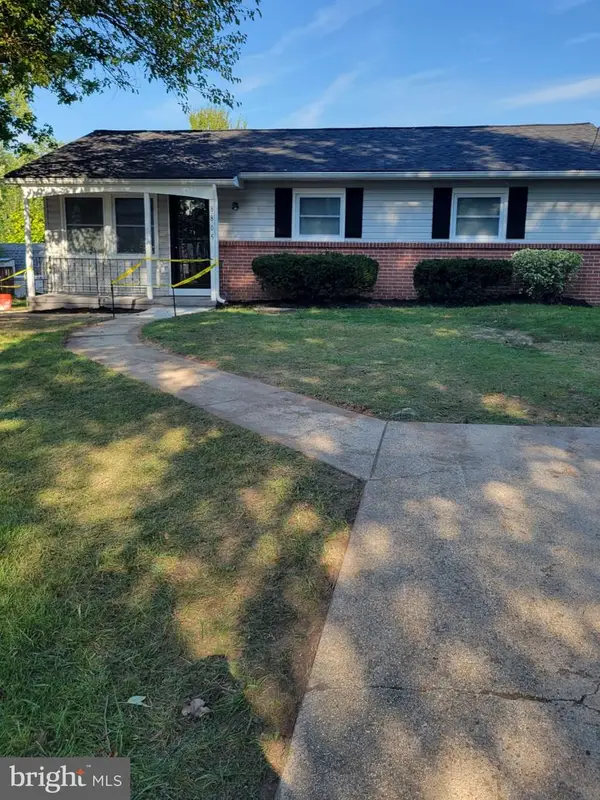 $425,000Coming Soon3 beds 2 baths1,340 sq. ft.
8805 Chestnut Ave, BOWIE, MD 20720
MLS# MDPG2214790Listed by: KELLER WILLIAMS PREFERRED PROPERTIES - Coming Soon
 $390,000Coming Soon2 beds 3 baths1,678 sq. ft.
9914 Sassafras Ln #63, BOWIE, MD 20721
MLS# MDPG2210494Listed by: KELLER WILLIAMS PREFERRED PROPERTIES


Protect your home and budget from life's surprises with an Assurant Home Warranty, backed by a partner that supports you through every step of homeownership. Explore Plans.
© 2023 - 2026 ERA Franchise Systems LLC. All rights reserved. ERA Franchise Systems LLC fully supports the principles of the Fair Housing Act and the Equal Opportunity Act. ERA, ERA Real Estate powered, and their respective logos are registered service marks of ERA Franchise Systems LLC. Each office is independently owned and operated.