
723 Saint Michaels Dr, Bowie, MD 20721
Local realty services provided by:ERA Central Realty Group
723 Saint Michaels Dr,Bowie, MD 20721
$380,000
- 4 Beds
- 2 Baths
- 1,080 sq. ft.
- Townhouse
- Active
Listed by: penafrancia caraang
Office: fairfax realty premier
MLS#:MDPG2217622
Source:BRIGHTMLS
Price summary
- Price:$380,000
- Price per sq. ft.:$351.85
- Monthly HOA dues:$62
About this home
JUST REDUCED!! Rare Find: Spacious 4-Bedroom, End-Unit Townhome in Bowie!
Welcome to this beautifully maintained 4-BR, 2-BA end-unit townhome offering cozy living space, abundant natural light, and convenient Bowie location. New roof installed in 2025. Freshly painted throughout, the home features hardwood floors on the main level and large windows that create a bright and welcoming atmosphere. The kitchen is equipped with granite countertops and stainless steel appliances, making it both stylish and functional.
The finished basement offers a spacious bonus room that can be used as a guest room, recreation room, home office, or entertainment space. A full bathroom adds even more convenience and flexibility.
Step directly from the lower level into a large backyard, perfect for outdoor gatherings, entertaining, relaxing, or enjoying time with family and friends. Large tool shed conveys with the property.
The property also includes an assigned parking space and is conveniently located near shopping, restaurants, and parks. Commuters will appreciate easy access to I-495 and I-95, providing convenient connections to Washington, D.C., Baltimore, Virginia, and major international airports.
With its end-unit location, spacious interior, finished lower level, and generous outdoor space, this Bowie townhome offers the comfort and convenience you've been looking for....
Contact an agent
Home facts
- Year built:1983
- Subdivision & Development:ENTERPRISE KNOLLS-PLAT S
- Listing ID #:MDPG2217622
- Added:68 day(s) ago
- Updated:November 13, 2026 at 03:01 PM
Rooms and interior
- Bedrooms:4
- Total bathrooms:2
- Full bathrooms:2
- Basement:Yes
- Basement Description:Daylight, Full, Fully Finished, Heated, Improved, Interior Access, Outside Entrance, Rear Entrance
- Living area:1,080 sq. ft.
Heating and cooling
- Cooling:Central A/C
- Heating:Electric, Heat Pump(s)
Structure and exterior
- Year built:1983
- Building area:1,080 sq. ft.
- Lot area:0.05 Acres
- Architectural Style:Colonial
- Construction Materials:Brick, Vinyl Siding
- Levels:3 Story
Utilities
- Water:Public
- Sewer:Public Sewer
Finances and disclosures
- Price:$380,000
- Price per sq. ft.:$351.85
- Tax amount:$4,331 (2026)
New listings near 723 Saint Michaels Dr
- Coming Soon
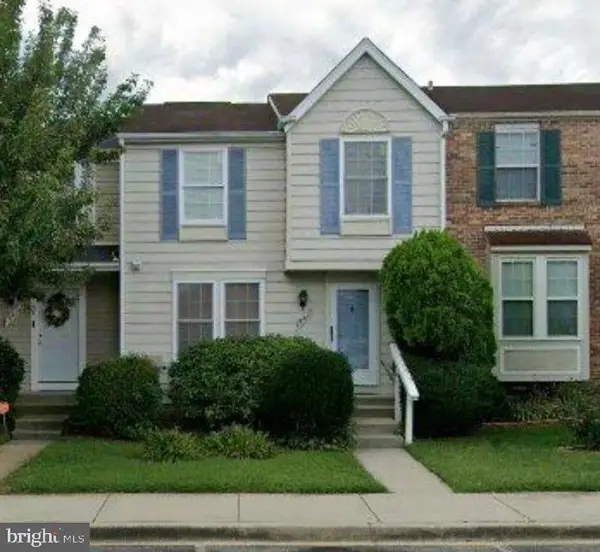 $374,000Coming Soon3 beds 3 baths1,140 sq. ft.
15417 Neman Dr, BOWIE, MD 20716
MLS# MDPG2225328Listed by: SERHANT - Coming Soon
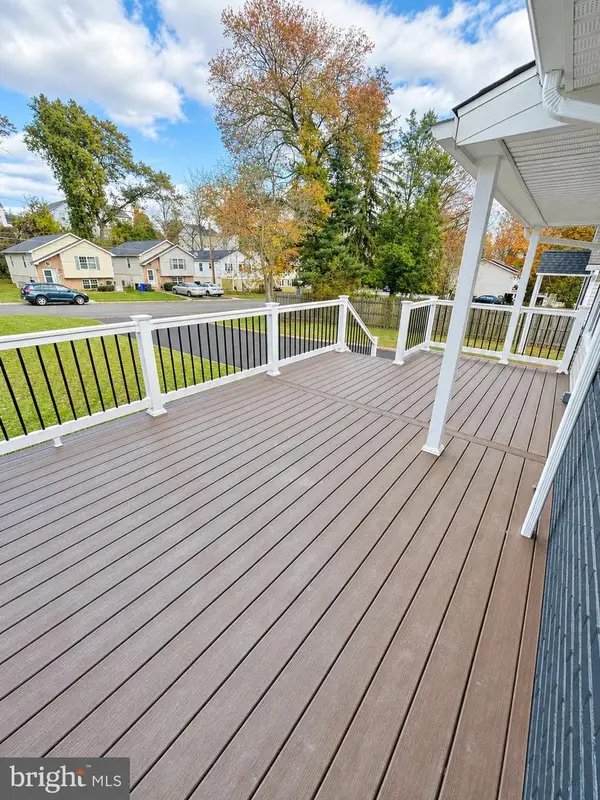 $419,990Coming Soon3 beds 2 baths1,092 sq. ft.
13103 6th St, BOWIE, MD 20720
MLS# MDPG2224798Listed by: BERKSHIRE HATHAWAY HOMESERVICES HOMESALE REALTY - Coming Soon
 $888,000Coming Soon5 beds 4 baths3,936 sq. ft.
4306 Cedar Reach Ln, BOWIE, MD 20720
MLS# MDPG2225412Listed by: EXP REALTY, LLC - Coming Soon
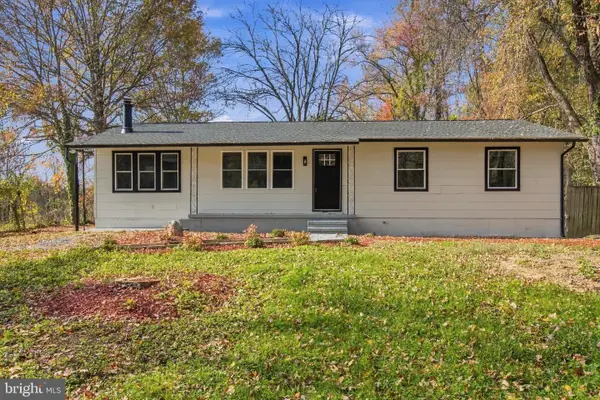 $547,000Coming Soon4 beds 3 baths2,615 sq. ft.
18405 Queen Anne Bridge Rd, BOWIE, MD 20716
MLS# MDPG2225376Listed by: INNOVATIVE TOUCH REALTY, LLC - Coming Soon
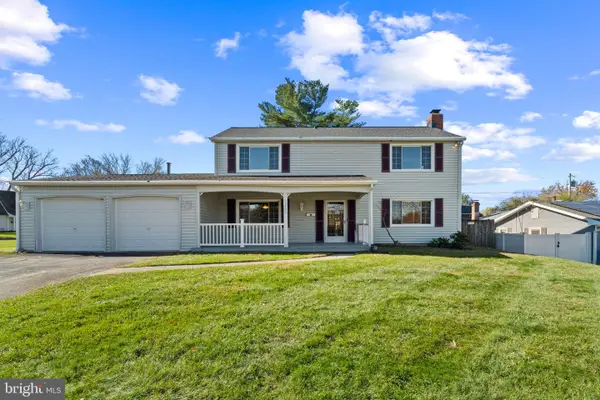 $468,200Coming Soon3 beds 3 baths1,800 sq. ft.
15805 Presswick Ln, BOWIE, MD 20716
MLS# MDPG2225154Listed by: CORNER HOUSE REALTY - Coming Soon
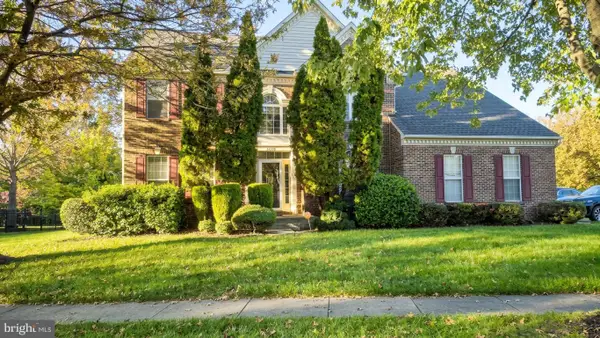 $725,000Coming Soon4 beds 4 baths3,190 sq. ft.
4400 Black Walnut Way, BOWIE, MD 20716
MLS# MDPG2224042Listed by: BERKSHIRE HATHAWAY HOMESERVICES PENFED REALTY - Coming Soon
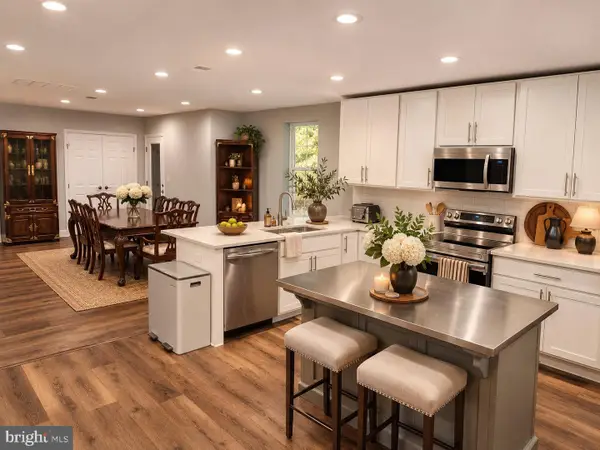 $535,000Coming Soon5 beds 3 baths3,360 sq. ft.
13211 Mockingbird Ln, BOWIE, MD 20720
MLS# MDPG2225026Listed by: EXP REALTY, LLC - Coming Soon
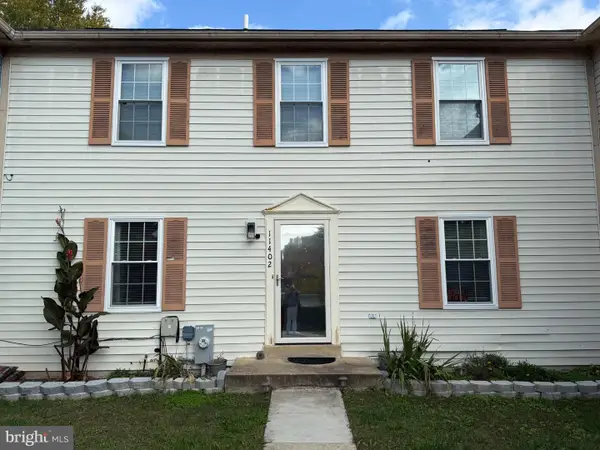 $369,000Coming Soon4 beds 4 baths1,980 sq. ft.
11402 Walpole Ct, BOWIE, MD 20720
MLS# MDPG2224628Listed by: DOUGLAS REALTY LLC - Coming Soon
 $414,900Coming Soon3 beds 4 baths1,932 sq. ft.
1003 Westlake Dr, BOWIE, MD 20721
MLS# MDPG2222290Listed by: RE/MAX EXCELLENCE REALTY - Coming Soon
 $529,950Coming Soon3 beds 3 baths2,432 sq. ft.
10409 Cleary Ln, BOWIE, MD 20721
MLS# MDPG2223284Listed by: RE/MAX UNITED REAL ESTATE


Protect your home and budget from life's surprises with an Assurant Home Warranty, backed by a partner that supports you through every step of homeownership. Explore Plans.
© 2023 - 2026 ERA Franchise Systems LLC. All rights reserved. ERA Franchise Systems LLC fully supports the principles of the Fair Housing Act and the Equal Opportunity Act. ERA, ERA Real Estate powered, and their respective logos are registered service marks of ERA Franchise Systems LLC. Each office is independently owned and operated.