
9706 Traver St, Bowie, MD 20721
Local realty services provided by:Pagoda Realty ERA Powered
9706 Traver St,Bowie, MD 20721
$799,900
- 6 Beds
- 4 Baths
- 4,007 sq. ft.
- Single family
- Active
Listed by: anthony m arnoux
Office: smart realty, llc.
MLS#:MDPG2209882
Source:BRIGHTMLS
Price summary
- Price:$799,900
- Price per sq. ft.:$199.63
- Monthly HOA dues:$94
About this home
Space. Style. Location.
Welcome home to this impressive 6-bedroom, 3.5-bath residence offering over three levels of beautifully finished living space. From the rich hardwood floors to the gourmet kitchen with GE Café appliances, every detail has been thoughtfully designed.
Features include:
6 spacious bedrooms
3.5 bathrooms
Gorgeous hardwood floors
GE Café stainless appliances
Cozy fireplace
Finished basement
Two walk-in closets in the owner's suite
Recently added HVAC
Abundant storage throughout
Rear-entry two-car garage
Located just minutes from I-95, Route 50, shopping, dining, and major commuter routes, this exceptional Bowie home offers the perfect balance of luxury and convenience. Opportunities like this don't come along often—schedule your showing today!
Contact an agent
Home facts
- Year built:2011
- Subdivision & Development:BALK HILL VILLAGE
- Listing ID #:MDPG2209882
- Added:23 day(s) ago
- Updated:July 29, 2026 at 02:42 PM
Rooms and interior
- Bedrooms:6
- Total bathrooms:4
- Full bathrooms:3
- Half bathrooms:1
- Dining Description:Dining Area
- Bathrooms Description:Primary Bath(s)
- Kitchen Description:Breakfast Area, Butlers Pantry, Cooktop, Crown Moldings, Dishwasher, Disposal, Exhaust Fan, Kitchen - Island, Microwave, Oven - Wall, Recessed Lighting, Refrigerator, Upgraded Countertops
- Basement:Yes
- Basement Description:Connecting Stairway, Full, Heated, Improved, Outside Entrance, Partially Finished
- Living area:4,007 sq. ft.
Heating and cooling
- Cooling:Central A/C
- Heating:Forced Air, Natural Gas
Structure and exterior
- Year built:2011
- Building area:4,007 sq. ft.
- Lot area:0.11 Acres
- Architectural Style:Colonial
- Construction Materials:Vinyl Siding
- Foundation Description:Stone
- Levels:2 Stories
Utilities
- Water:Public
- Sewer:Public Sewer
Finances and disclosures
- Price:$799,900
- Price per sq. ft.:$199.63
- Tax amount:$7,949 (2026)
Features and amenities
- Laundry features:Washer/Dryer Hookups Only
- Amenities:Attic, Cable TV Available, Chair Railings, Crown Moldings, Insulated Windows, Recessed Lighting
Parking
- Parking description:Attached Garage, Garage - Rear Entry, Inside Access
- Garage:Yes
- Garage spaces:2
New listings near 9706 Traver St
- Coming Soon
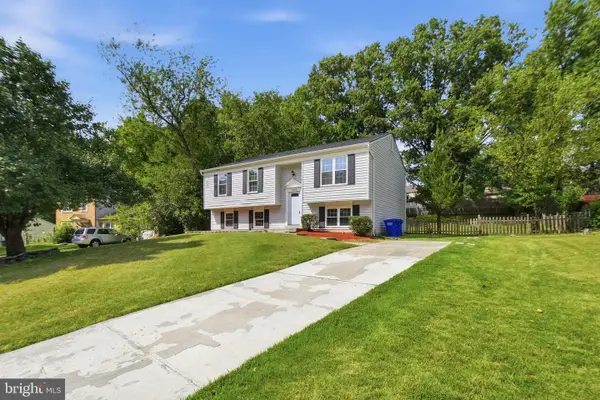 $529,900Coming Soon5 beds 3 baths
15010 Newcomb Ln, BOWIE, MD 20716
MLS# MDPG2212914Listed by: UNITED REAL ESTATE PREMIER - New
 $649,900Active4 beds 3 baths3,458 sq. ft.
15806 Appleton Ter, BOWIE, MD 20716
MLS# MDPG2213140Listed by: REAL ESTATE PROFESSIONALS, INC. - Coming Soon
 $699,000Coming Soon4 beds 3 baths
9620 Byward Blvd, BOWIE, MD 20721
MLS# MDPG2212530Listed by: WINNING EDGE - Open Sat, 12 to 2pmNew
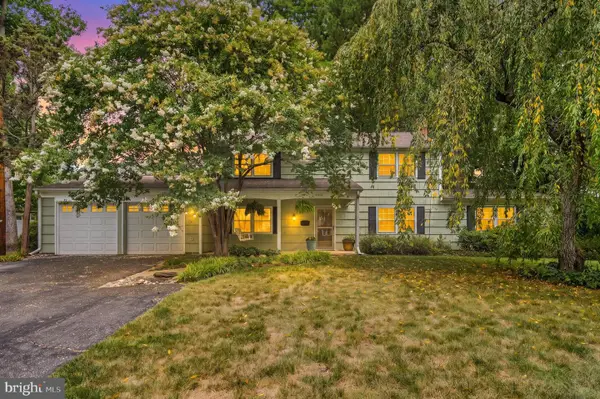 $575,000Active4 beds 3 baths2,478 sq. ft.
4001 Welsley Ln, BOWIE, MD 20715
MLS# MDPG2212796Listed by: REDFIN CORP - New
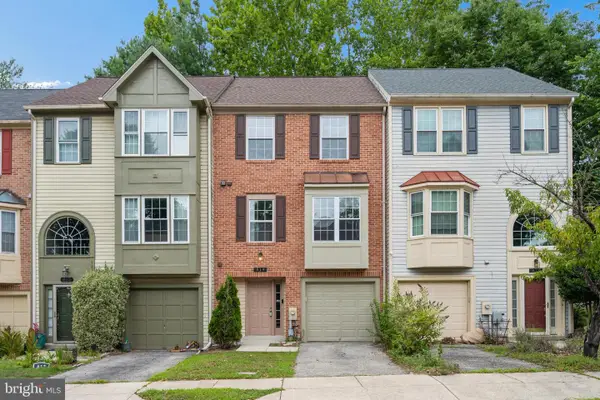 $420,000Active4 beds 4 baths1,372 sq. ft.
814 Pleasant Hill Ln, BOWIE, MD 20716
MLS# MDPG2213306Listed by: FAB REALTY LLC - Coming Soon
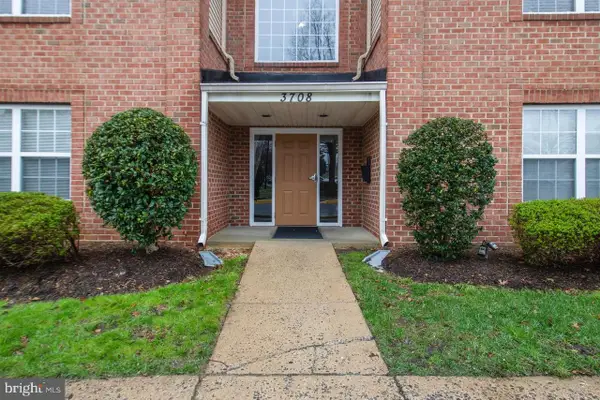 $325,000Coming Soon2 beds 2 baths
3708 Excalibur Ct #201, BOWIE, MD 20716
MLS# MDPG2210708Listed by: HOMESMART - Open Sun, 2 to 4pmNew
 $215,000Active1 beds 1 baths640 sq. ft.
15695 Easthaven Ct #1212, BOWIE, MD 20716
MLS# MDPG2212772Listed by: CORCORAN MCENEARNEY - New
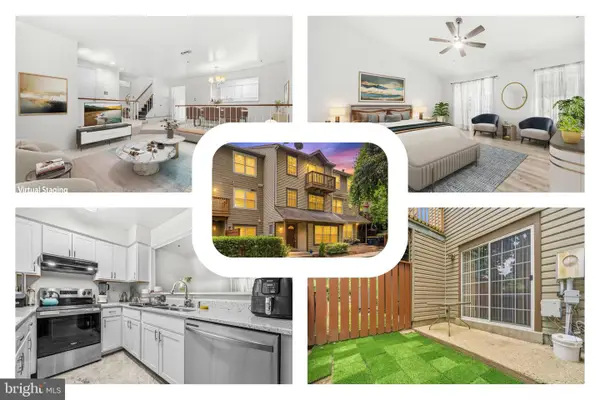 $375,000Active3 beds 3 baths1,907 sq. ft.
4845 Brookstone Ter #31, BOWIE, MD 20720
MLS# MDPG2209572Listed by: REDFIN CORP - New
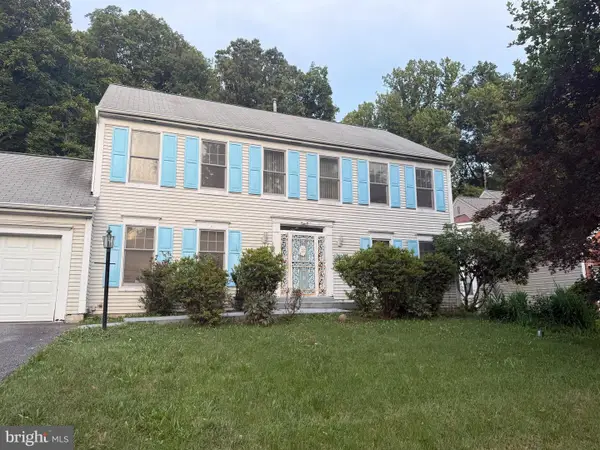 $461,000Active4 beds 4 baths2,272 sq. ft.
1437 Kings Manor Dr, BOWIE, MD 20721
MLS# MDPG2210314Listed by: ISABELLE WILLIAMS AND ASSOCIATES - New
 $1,050,000Active5 beds 5 baths4,554 sq. ft.
15503 Twin River Cir, BOWIE, MD 20716
MLS# MDPG2212568Listed by: REDFIN CORP


Protect your home and budget from life's surprises with an Assurant Home Warranty, backed by a partner that supports you through every step of homeownership. Explore Plans.
© 2023 - 2026 ERA Franchise Systems LLC. All rights reserved. ERA Franchise Systems LLC fully supports the principles of the Fair Housing Act and the Equal Opportunity Act. ERA, ERA Real Estate powered, and their respective logos are registered service marks of ERA Franchise Systems LLC. Each office is independently owned and operated.