
14404 Kings Crossing Blvd, Boyds, MD 20841
Local realty services provided by:ERA Valley Realty
Listed by: melissa bernstein
Office: rlah @properties
MLS#:MDMC2254722
Source:BRIGHTMLS
Price summary
- Price:$1,050,000
- Price per sq. ft.:$243.17
- Monthly HOA dues:$79
About this home
Do not miss this opportunity to own one of the largest and most desirable models in Kings Crossing, offering over 4,600 square feet of beautifully updated living space on a premium flat, fully fenced lot. Combining generous room sizes, extensive recent improvements, and an ideal Germantown location, this home delivers unparalleled space and lifestyle. A foyer opens to an impressive two-story family room with soaring ceilings, a fireplace, hardwood floors, and walls of windows that fill the home with natural light. The gourmet eat-in kitchen overlooks the family room and serves as the heart of the home, while formal living and dining rooms and a private main-level office provide the flexibility needed for both everyday living and working from home.
Step outside to the expansive deck overlooking the large, level backyard, a rare find in the area and perfect for entertaining, outdoor play, pets, or simply enjoying the privacy of your own outdoor retreat.
Upstairs, the spacious primary suite features a recently renovated spa-inspired bath and a large walk-in closet. Three additional bedrooms, an updated hall bath, upper-level laundry room, and brand-new carpet complete the upper level.
The finished walk-up lower level offers exceptional versatility with a recreation room, theater room, bedroom, full bath, and a full kitchen. Whether used as guest space, multigenerational living, a private home retreat, or an income-producing opportunity, the lower level adds tremendous value. With no rental restrictions, buyers have the flexibility to explore long-term rental or Airbnb potential.
Recent improvements include a new roof and upgraded insulated siding (2024), remodeled lower level (2022), renovated bathrooms, fresh paint, upgraded lighting, two-zone HVAC, water heater (approximately 4 years old), and beautiful wood flooring. An assumable VA loan may also provide a valuable financing opportunity for qualified buyers.
Residents of Kings Crossing enjoy outstanding neighborhood amenities including a community pool, walking trails, playgrounds, sport courts, and nearby parks. Conveniently located near shopping, restaurants, MARC train access, I-270, the ICC, and major commuter routes, this home offers easy access throughout Montgomery County, Washington, D.C., and Northern Virginia....
Contact an agent
Home facts
- Year built:2002
- Subdivision & Development:KINGS CROSSING
- Listing ID #:MDMC2254722
- Updated:September 06, 2026 at 01:49 PM
Rooms and interior
- Bedrooms:5
- Total bathrooms:4
- Full bathrooms:3
- Half bathrooms:1
- Flooring:Carpet, Hardwood
- Dining Description:Dining Area, Formal/Separate Dining Room
- Bathrooms Description:Primary Bath(s)
- Kitchen Description:2nd Kitchen, Breakfast Area, Built-In Microwave, Built-Ins, Carpet, Crown Moldings, Dishwasher, Disposal, Exhaust Fan, Kitchen - Eat-In, Kitchen - Gourmet, Kitchen - Island, Microwave, Oven - Double, Pantry, Recessed Lighting, Stainless Steel Appliances, Upgraded Countertops, Water Heater, Wet/Dry Bar
- Bedroom Description:Carpet, Walk In Closet(s)
- Basement:Yes
- Basement Description:Connecting Stairway, Fully Finished, Improved, Interior Access, Outside Entrance, Walkout Stairs, Windows
- Living area:4,318 sq. ft.
Heating and cooling
- Cooling:Central A/C, Zoned
- Heating:Forced Air, Natural Gas, Zoned
Structure and exterior
- Roof:Architectural Shingle
- Year built:2002
- Building area:4,318 sq. ft.
- Lot area:0.22 Acres
- Lot Features:Landscaping, Rear Yard
- Architectural Style:Colonial
- Construction Materials:Brick Front
- Exterior Features:Deck(s), Patio(s)
- Foundation Description:Slab
- Levels:3 Story
Schools
- High school:NORTHWEST
- Middle school:KINGSVIEW
- Elementary school:SPARK M. MATSUNAGA
Utilities
- Water:Public
- Sewer:Public Sewer
Finances and disclosures
- Price:$1,050,000
- Price per sq. ft.:$243.17
- Tax amount:$10,834 (2026)
Features and amenities
- Laundry features:Dryer, Washer
- Amenities:200+ Amp Service, Attic, Bar, Built-Ins, Carpet, Crown Moldings, Double Hung Windows, Recessed Lighting, Wet/Dry Bar, Window Treatments
Parking
- Parking description:Asphalt Driveway, Garage - Front Entry, Parking Garage
- Garage:Yes
- Garage spaces:2
New listings near 14404 Kings Crossing Blvd
- Coming Soon
 $850,000Coming Soon4 beds 4 baths5,726 sq. ft.
22825 Broadway Ave, CLARKSBURG, MD 20871
MLS# MDMC2253764Listed by: SIGNATURE HOME REALTY LLC - Coming Soon
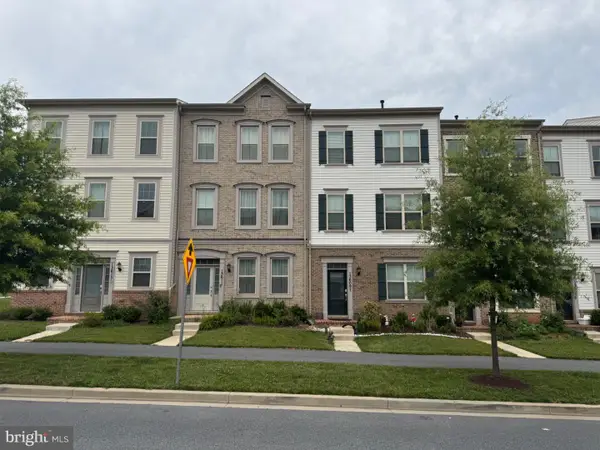 $609,000Coming Soon3 beds 4 baths2,580 sq. ft.
13609 Little Seneca Pkwy, CLARKSBURG, MD 20871
MLS# MDMC2253200Listed by: ASSET REALTY, LLC - Coming Soon
 $485,000Coming Soon2 beds 2 baths1,529 sq. ft.
13210 Petrel St #3405, CLARKSBURG, MD 20871
MLS# MDMC2253918Listed by: RE/MAX REALTY CENTRE, INC. - New
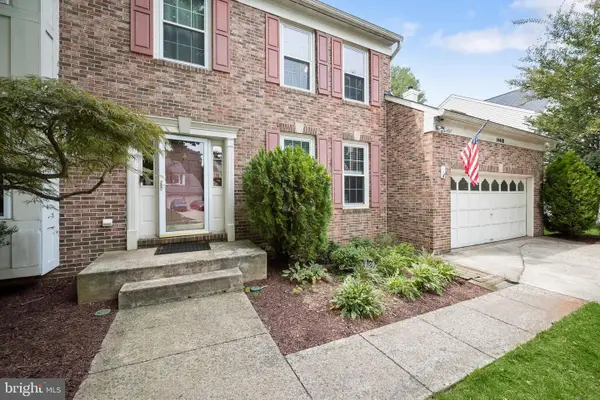 $805,000Active5 beds 4 baths3,557 sq. ft.
14418 Saturn Way, BOYDS, MD 20841
MLS# MDMC2254444Listed by: EXIT REALTY CENTER - New
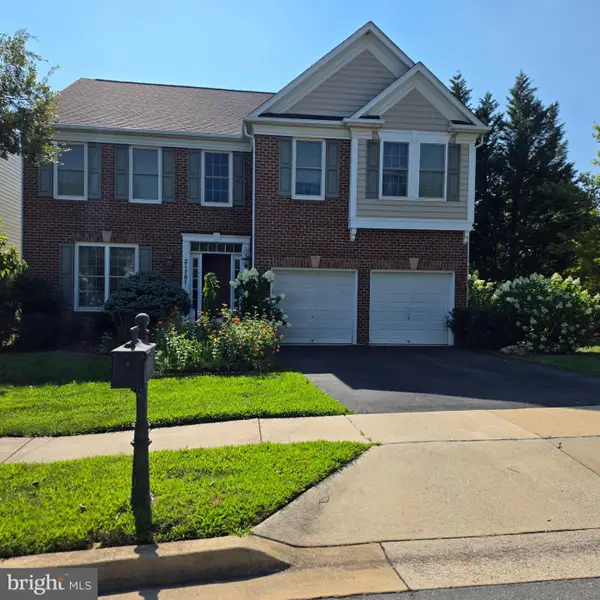 $920,500Active5 beds 5 baths4,516 sq. ft.
21701 Seneca Ayr Dr, BOYDS, MD 20841
MLS# MDMC2252372Listed by: FAIRFAX REALTY PREMIER - New
 $25,000Active0.54 Acres
Ganley Rd, BOYDS, MD 20841
MLS# MDMC2253194Listed by: ALEX COOPER AUCTIONEERS, INC. 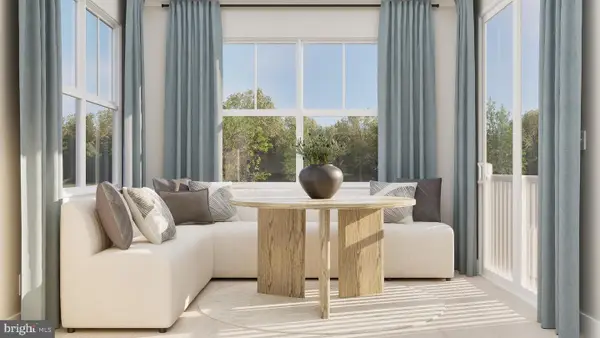 $959,990Active4 beds 3 baths2,579 sq. ft.
19009 Meadow Sun Way, BOYDS, MD 20841
MLS# MDMC2252890Listed by: KELLY AND CO REALTY, LLC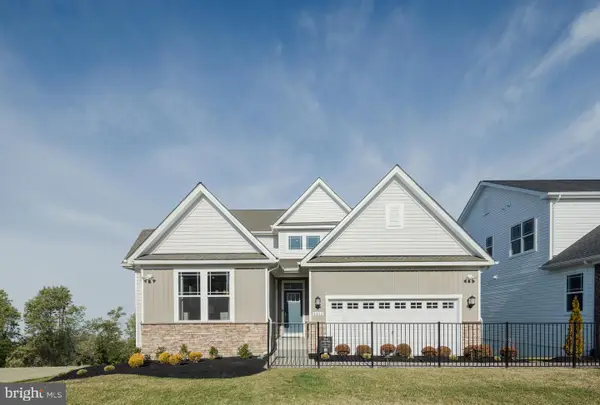 $949,990Active4 beds 3 baths
14035 Rolling Pasture Rd, BOYDS, MD 20841
MLS# MDMC2252816Listed by: KELLY AND CO REALTY, LLC $599,000Pending4 beds 4 baths2,256 sq. ft.
13715 Petrel St, CLARKSBURG, MD 20871
MLS# MDMC2251656Listed by: REDFIN CORP


Protect your home and budget from life's surprises with an Assurant Home Warranty, backed by a partner that supports you through every step of homeownership. Explore Plans.
© 2023 - 2026 ERA Franchise Systems LLC. All rights reserved. ERA Franchise Systems LLC fully supports the principles of the Fair Housing Act and the Equal Opportunity Act. ERA, ERA Real Estate powered, and their respective logos are registered service marks of ERA Franchise Systems LLC. Each office is independently owned and operated.