
14418 Saturn Way, Boyds, MD 20841
Local realty services provided by:ERA Martin Associates
Listed by: christopher michael maloney
Office: exit realty center
MLS#:MDMC2254444
Source:BRIGHTMLS
Price summary
- Price:$805,000
- Price per sq. ft.:$226.31
- Monthly HOA dues:$62
About this home
Welcome to 14418 Saturn Way in Boyds, Maryland, a spacious and inviting home ideally situated in a desirable Montgomery County community. Offering generous living space, a partially finished basement, and a peaceful setting that backs directly to the woods, this home combines comfort, privacy, and convenience.
Inside, you'll find a well-designed floor plan with plenty of room to spread out, making it ideal for everyday living as well as entertaining. The partially finished basement provides valuable additional expansion space for a home gym, hobby area, or storage.
Step outside on your rear deck and enjoy the tranquility of a wooded backdrop, creating a private, natural setting rarely found so close to everyday conveniences. The location offers an appealing balance of peaceful suburban living while keeping you within easy reach of shopping, dining, parks, commuter routes, and everything the greater Boyds/Germantown area has to offer.
Spacious, private, and ideally located, this home is a wonderful opportunity to personalize to your own taste, all while enjoying the best of Boyds living....
Contact an agent
Home facts
- Year built:1997
- Subdivision & Development:SENECA VIEW ESTATES
- Listing ID #:MDMC2254444
- Added:1 day(s) ago
- Updated:September 06, 2026 at 02:21 PM
Rooms and interior
- Bedrooms:5
- Total bathrooms:4
- Full bathrooms:3
- Half bathrooms:1
- Flooring:Hardwood
- Dining Description:Dining Room
- Basement:Yes
- Basement Description:Partially Finished, Rear Entrance
- Living area:3,557 sq. ft.
Heating and cooling
- Cooling:Central A/C
- Heating:Forced Air, Natural Gas
Structure and exterior
- Roof:Shingle
- Year built:1997
- Building area:3,557 sq. ft.
- Lot area:0.18 Acres
- Architectural Style:Colonial
- Construction Materials:Brick Front, Vinyl Siding
- Exterior Features:Deck(s)
- Foundation Description:Concrete Perimeter
- Levels:3 Story
Utilities
- Water:Public
- Sewer:Public Sewer
Finances and disclosures
- Price:$805,000
- Price per sq. ft.:$226.31
- Tax amount:$7,845 (2026)
Features and amenities
- Laundry features:Dryer In Unit, Washer In Unit
- Amenities:200+ Amp Service
Parking
- Parking description:Additional Storage Area, Attached Garage, Covered Parking, Garage - Front Entry
- Garage:Yes
- Garage spaces:2
New listings near 14418 Saturn Way
- Coming Soon
 $1,050,000Coming Soon5 beds 4 baths4,318 sq. ft.
14404 Kings Crossing Blvd, BOYDS, MD 20841
MLS# MDMC2254722Listed by: RLAH @PROPERTIES - Coming Soon
 $850,000Coming Soon4 beds 4 baths5,726 sq. ft.
22825 Broadway Ave, CLARKSBURG, MD 20871
MLS# MDMC2253764Listed by: SIGNATURE HOME REALTY LLC - Coming Soon
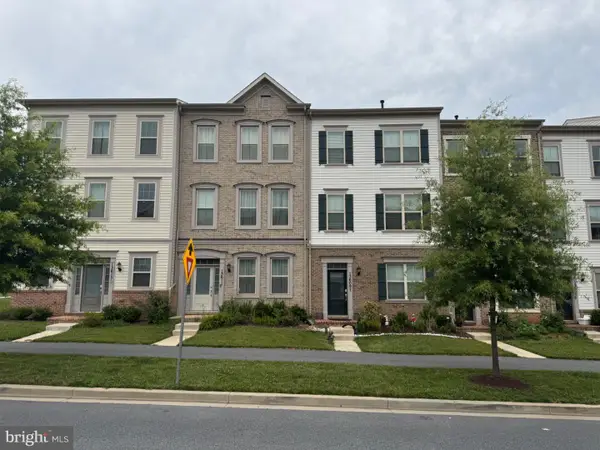 $609,000Coming Soon3 beds 4 baths2,580 sq. ft.
13609 Little Seneca Pkwy, CLARKSBURG, MD 20871
MLS# MDMC2253200Listed by: ASSET REALTY, LLC - Coming Soon
 $485,000Coming Soon2 beds 2 baths1,529 sq. ft.
13210 Petrel St #3405, CLARKSBURG, MD 20871
MLS# MDMC2253918Listed by: RE/MAX REALTY CENTRE, INC. - New
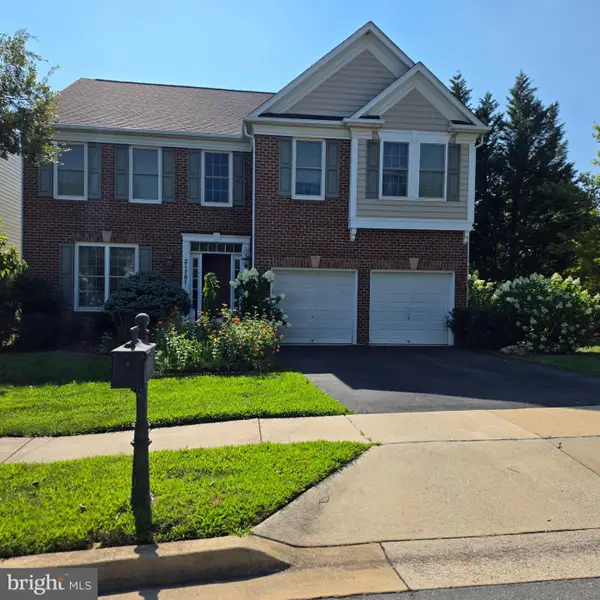 $920,500Active5 beds 5 baths4,516 sq. ft.
21701 Seneca Ayr Dr, BOYDS, MD 20841
MLS# MDMC2252372Listed by: FAIRFAX REALTY PREMIER - New
 $25,000Active0.54 Acres
Ganley Rd, BOYDS, MD 20841
MLS# MDMC2253194Listed by: ALEX COOPER AUCTIONEERS, INC.  $959,990Active4 beds 3 baths2,579 sq. ft.
19009 Meadow Sun Way, BOYDS, MD 20841
MLS# MDMC2252890Listed by: KELLY AND CO REALTY, LLC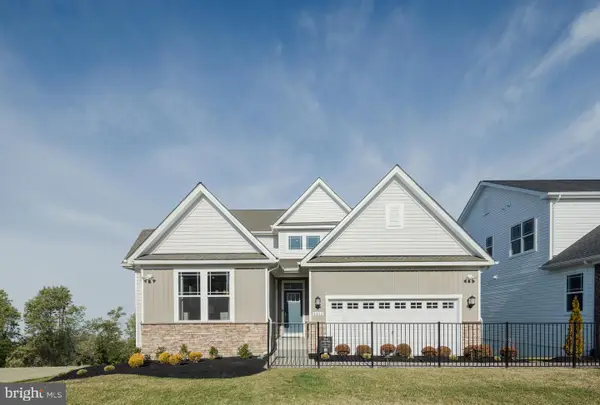 $949,990Active4 beds 3 baths
14035 Rolling Pasture Rd, BOYDS, MD 20841
MLS# MDMC2252816Listed by: KELLY AND CO REALTY, LLC $599,000Pending4 beds 4 baths2,256 sq. ft.
13715 Petrel St, CLARKSBURG, MD 20871
MLS# MDMC2251656Listed by: REDFIN CORP


Protect your home and budget from life's surprises with an Assurant Home Warranty, backed by a partner that supports you through every step of homeownership. Explore Plans.
© 2023 - 2026 ERA Franchise Systems LLC. All rights reserved. ERA Franchise Systems LLC fully supports the principles of the Fair Housing Act and the Equal Opportunity Act. ERA, ERA Real Estate powered, and their respective logos are registered service marks of ERA Franchise Systems LLC. Each office is independently owned and operated.