
18300 Crestmount Rd, Boyds, MD 20841
Local realty services provided by:ERA OakCrest Realty, Inc.
18300 Crestmount Rd,Boyds, MD 20841
$1,100,000
- 4 Beds
- 4 Baths
- 5,379 sq. ft.
- Single family
- Coming Soon
Upcoming open houses
- Sun, Oct 1801:00 pm - 04:00 pm
Listed by: john p. r. lee, claire e. crawford
Office: re/max realty services
MLS#:MDMC2258944
Source:BRIGHTMLS
Price summary
- Price:$1,100,000
- Price per sq. ft.:$204.5
- Monthly HOA dues:$79
About this home
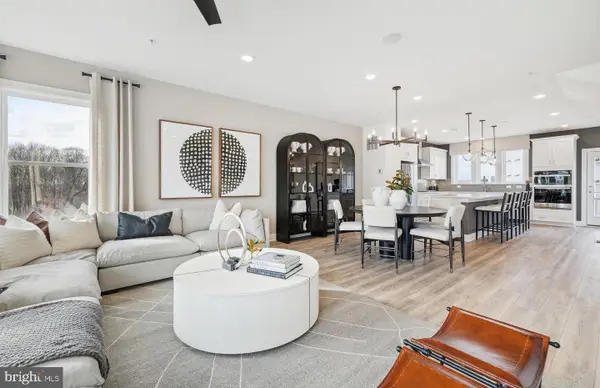
Welcome to 18300 Crestmount Road, an impressive Mid-Atlantic Homes Monticello model ideally situated on a quiet cul-de-sac in the sought-after Vistas at Woodcliffe Park. Built in 2004, this beautifully updated brick-front residence offers 4 bedrooms, 3.5 bathrooms, a 2-car garage, and a recently finished lower level. 🏠
The main level features an elegant curved staircase, spacious living and entertaining areas, and a gourmet kitchen that opens to a comfortable family room with a gas fireplace and mantel. The entire home, including the kitchen cabinetry, was freshly painted in August 2024, giving the interior a bright, updated feel. The gas fireplace was refurbished in January 2025, and a convenient main-level laundry room adds to the thoughtful floor plan. 🏠
Enjoy exceptional privacy from the new screened-in rear porch, completed in February 2026 and perfectly positioned along a secluded portion of the property. The home sides to parkland and backs to open wooded space, creating a peaceful natural setting that is difficult to duplicate. 🏠
The upper level offers generously sized bedrooms and comfortable private living spaces, while the lower level was fully finished in November 2024 and features impressive 9-foot ceilings, a wet bar, full bath, and guest room. This expansive additional living area provides excellent flexibility for recreation, entertaining, a home office, fitness space, or guests. 🏠
Additional recent improvements include new garage doors installed in September 2025 and a 240V EV charging outlet added to the garage in August 2024. 🏠
Located in one of Boyds’ most desirable communities, this exceptional home offers a rare combination of privacy, thoughtful updates, generous living space, and convenience, with easy access to shopping, dining, parks, recreation, and major commuter routes. A truly special property in a beautiful setting....
Contact an agent
Home facts
- Year built:2004
- Subdivision & Development:THE VISTAS AT WOODCLIFFE PARK
- Listing ID #:MDMC2258944
- Updated:October 07, 2026 at 01:59 PM
Rooms and interior
- Bedrooms:4
- Total bathrooms:4
- Full bathrooms:3
- Half bathrooms:1
- Flooring:Carpet, Ceramic Tile, Hardwood, Luxury Vinyl Plank
- Dining Description:Dining Area
- Bathrooms Description:Primary Bath(s)
- Kitchen Description:Breakfast Area, Butlers Pantry, Carpet, Cooktop, Cooktop - Down Draft, Crown Moldings, Dishwasher, Disposal, Exhaust Fan, Kitchen - Eat-In, Kitchen - Island, Kitchen - Table Space, Oven - Double, Oven - Self Cleaning, Oven - Wall, Oven/Range - Electric, Pantry, Recessed Lighting, Refrigerator, Upgraded Countertops, Water Heater
- Bedroom Description:Carpet, Walk In Closet(s)
- Basement:Yes
- Basement Description:Connecting Stairway, Daylight, Drainage System, Full, Fully Finished, Heated, Improved, Interior Access, Outside Entrance, Poured Concrete, Rear Entrance, Sump Pump, Walkout Stairs, Water Proofing System, Windows
- Living area:5,379 sq. ft.
Heating and cooling
- Cooling:Central A/C, Zoned
- Heating:90% Forced Air, Forced Air, Natural Gas, Zoned
Structure and exterior
- Roof:Architectural Shingle
- Year built:2004
- Building area:5,379 sq. ft.
- Lot area:0.31 Acres
- Lot Features:Backs to Trees, Creek/Stream, Cul-de-sac, Premium
- Architectural Style:Colonial
- Construction Materials:Brick Front, Brick Veneer, Combination, Concrete, Frame, Vinyl Siding
- Exterior Features:Deck(s), Enclosed, Screened, Street Lights
- Foundation Description:Active Radon Mitigation, Concrete Perimeter, Slab
- Levels:3 Story
Schools
- High school:NORTHWEST
- Middle school:KINGSVIEW
- Elementary school:SPARK M. MATSUNAGA
Utilities
- Water:Public
- Sewer:Public Sewer
Finances and disclosures
- Price:$1,100,000
- Price per sq. ft.:$204.5
- Tax amount:$11,314 (2026)
Features and amenities
- Laundry features:Dryer, Dryer - Electric, Dryer - Front Loading, Dryer In Unit, Washer, Washer In Unit
- Amenities:120/240V, 200+ Amp Service, Attic, Cable TV, Carbon Monoxide Detector(s), Carpet, Chair Railings, Crown Moldings, Double Hung Windows, Double Pane Windows, Recessed Lighting, Sliding Windows, Smoke Detector, Transom Windows, Underground Utilities
Parking
- Parking description:Asphalt Driveway, Attached Garage, Garage - Front Entry, Garage Door Opener, Inside Access, On Street, Paved Driveway, Private
- Garage:Yes
- Garage spaces:2
New listings near 18300 Crestmount Rd
- Coming SoonOpen Sun, 1 to 3pm
 $729,900Coming Soon3 beds 4 baths2,634 sq. ft.
22121 Cabin Branch Ave, CLARKSBURG, MD 20871
MLS# MDMC2257454Listed by: KELLER WILLIAMS REALTY CENTRE - Coming Soon
 $850,000Coming Soon4 beds 4 baths5,726 sq. ft.
22825 Broadway Ave, CLARKSBURG, MD 20871
MLS# MDMC2253764Listed by: SIGNATURE HOME REALTY LLC - New
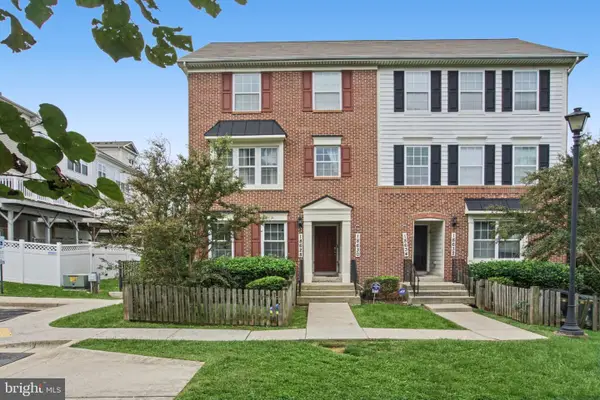 $217,951Active3 beds 2 baths1,270 sq. ft.
18628 Poplar Glen Ct #7, BOYDS, MD 20841
MLS# MDMC2258982Listed by: RE/MAX REALTY CENTRE, INC. - Open Sun, 10am to 12pmNew
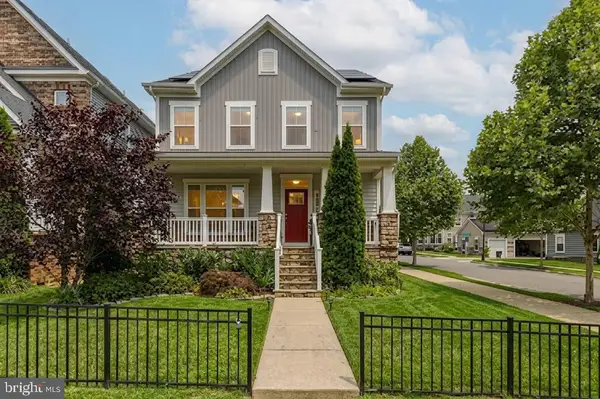 $799,000Active5 beds 4 baths3,561 sq. ft.
22110 Fulmer Ave, CLARKSBURG, MD 20871
MLS# MDMC2258400Listed by: REDFIN CORP - New
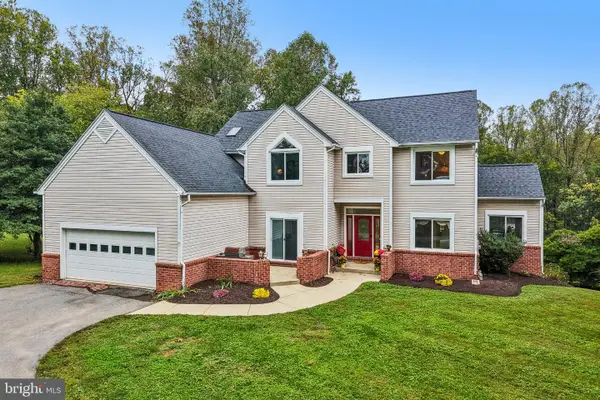 $900,000Active5 beds 4 baths3,462 sq. ft.
20618 Top Ridge Dr, BOYDS, MD 20841
MLS# MDMC2248154Listed by: SAMSON PROPERTIES - Open Wed, 10:30am to 4:30pm
 $650,490Active4 beds 4 baths1,997 sq. ft.
4816 Great Heron Aly, BOYDS, MD 20841
MLS# MDMC2255474Listed by: MONUMENT SOTHEBY'S INTERNATIONAL REALTY - New
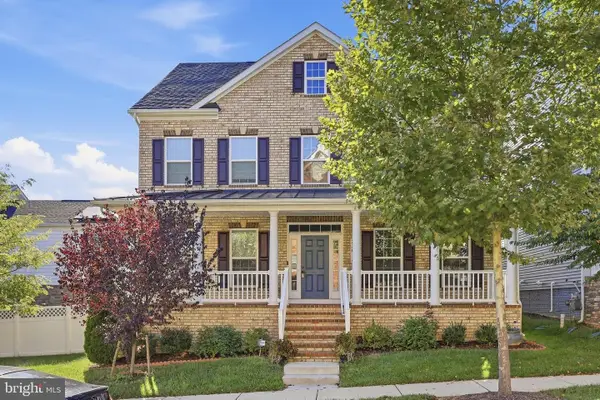 $909,000Active5 beds 6 baths4,686 sq. ft.
22018 Broadway Ave, CLARKSBURG, MD 20871
MLS# MDMC2257686Listed by: REAL ESTATE TEAMS, LLC - Open Wed, 10:30am to 4:30pmNew
 $661,960Active3 beds 4 baths1,997 sq. ft.
22412 Sculpin Brook Rd, BOYDS, MD 20841
MLS# MDMC2257842Listed by: MONUMENT SOTHEBY'S INTERNATIONAL REALTY - Open Sat, 2 to 4pmNew
 $810,000Active4 beds 4 baths3,426 sq. ft.
14146 Dunlin St, CLARKSBURG, MD 20871
MLS# MDMC2257734Listed by: SAMSON PROPERTIES


Protect your home and budget from life's surprises with an Assurant Home Warranty, backed by a partner that supports you through every step of homeownership. Explore Plans.
© 2023 - 2026 ERA Franchise Systems LLC. All rights reserved. ERA Franchise Systems LLC fully supports the principles of the Fair Housing Act and the Equal Opportunity Act. ERA, ERA Real Estate powered, and their respective logos are registered service marks of ERA Franchise Systems LLC. Each office is independently owned and operated.