
18305 Bubbling Spring Ter, Boyds, MD 20841
Local realty services provided by:ERA Martin Associates
18305 Bubbling Spring Ter,Boyds, MD 20841
$951,000
- 4 Beds
- 4 Baths
- - sq. ft.
- Single family
- Sold
Listed by: rex thomas
Office: samson properties
MLS#:MDMC2245528
Source:BRIGHTMLS
Sorry, we are unable to map this address
Price summary
- Price:$951,000
- Monthly HOA dues:$78.33
About this home
Offer deadline: best and final offer by Wednesday (7/22/2026) by 6: PM.
Welcome to this beautifully updated and meticulously maintained hilltop home, offering timeless elegance, quality craftsmanship, and extensive upgrades throughout. Located in the highly desirable Kings Crossing community, this move-in-ready residence combines spacious living with exceptional indoor and outdoor entertaining spaces.
The inviting main level features a formal living room and dining room accented with crown molding, a dramatic two-story family room with a stunning floor-to-ceiling stone fireplace, recessed lighting, hardwood flooring throughout, and 9-foot ceilings. A private home office and powder room add everyday convenience. The gourmet kitchen is equipped with stainless steel appliances, a cooktop, wall oven with built-in microwave, abundant counter space, and opens to a beautiful glass-enclosed porch as well as a spacious deck—perfect for year-round enjoyment. From the backyard, enjoy spectacular July 4th fireworks displays. A two-car attached garage completes the main level.
Upstairs, hardwood flooring continues throughout. The spacious primary suite features a vaulted ceiling, a large walk-in closet, and a beautifully renovated spa-inspired bath with a soaking tub and separate glass-enclosed shower. Three additional generously sized bedrooms provide ample space, with two offering walk-in closets. The renovated hall bathroom (2021) features a stylish glass-enclosed walk-in shower. An upper-level laundry room with a full-size washer and dryer adds everyday convenience.
The fully finished walkout lower level offers abundant additional living space, including a bright recreation room, a versatile bonus room ideal for a guest room, home office, or fitness area, a full bathroom, and direct access to the backyard.
Significant recent updates include a new roof (2021), upper-level furnace (2023), lower HVAC system (2024), and water heater (2016), providing peace of mind for years to come.
Residents of Kings Crossing enjoy outstanding community amenities including a swimming pool, tennis courts, playgrounds, walking trails, and expansive green spaces. Ideally located just minutes from the Maryland SoccerPlex, Black Hill Regional Park, shopping, dining, and major commuter routes including I-270, I-200 (ICC), and MARC Train service, this home offers the perfect combination of neighborhood charm and everyday convenience.
With its impressive updates, spacious floor plan, exceptional outdoor living, and prime Boyds location, this is a rare opportunity to own a truly move-in-ready home in one of the area’s most sought-after communities....
Contact an agent
Home facts
- Year built:2004
- Subdivision & Development:KINGS CROSSING
- Listing ID #:MDMC2245528
- Added:37 day(s) ago
- Updated:August 20, 2026 at 06:04 AM
Rooms and interior
- Bedrooms:4
- Total bathrooms:4
- Full bathrooms:3
- Half bathrooms:1
- Flooring:Ceramic Tile, Hardwood, Wood
- Dining Description:Dining Area, Formal/Separate Dining Room
- Bathrooms Description:Primary Bath(s)
- Kitchen Description:Breakfast Area, Built-In Microwave, Built-Ins, Carpet, Cooktop - Down Draft, Crown Moldings, Dishwasher, Disposal, Exhaust Fan, Icemaker, Kitchen - Eat-In, Kitchen - Gourmet, Kitchen - Island, Oven - Single, Oven - Wall, Pantry, Recessed Lighting, Refrigerator, Stainless Steel Appliances, Water Heater
- Bedroom Description:Carpet, Walk In Closet(s)
- Basement:Yes
- Basement Description:Daylight, Full, Fully Finished, Outside Entrance, Rear Entrance, Sump Pump, Walkout Level
Heating and cooling
- Cooling:Central A/C
- Heating:Central, Natural Gas
Structure and exterior
- Year built:2004
- Architectural Style:Colonial
- Construction Materials:Brick Front
- Foundation Description:Concrete Perimeter
- Levels:3 Story
Schools
- High school:NORTHWEST
- Middle school:KINGSVIEW
- Elementary school:SPARK M. MATSUNAGA
Utilities
- Water:Public
- Sewer:Public Sewer
Finances and disclosures
- Price:$951,000
- Tax amount:$10,087 (2025)
Features and amenities
- Laundry features:Dryer, Washer
- Amenities:Attic, Built-Ins, Carbon Monoxide Detector(s), Carpet, Ceiling Fan(s), Chair Railings, Crown Moldings, Humidifer, Main Entrance Lock, Motion Detectors, Recessed Lighting, Smoke Detector, Sprinkler System, Sprinkler System - Indoor
Parking
- Parking description:Attached Garage, Garage - Side Entry
- Garage:Yes
- Garage spaces:2
New listings near 18305 Bubbling Spring Ter
- New
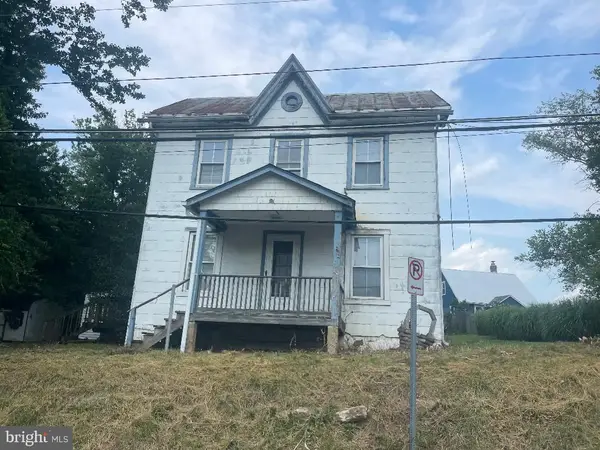 $299,900Active3 beds 2 baths1,152 sq. ft.
15121 Barnesville, BOYDS, MD 20841
MLS# MDMC2251860Listed by: STAR REALTY INC. 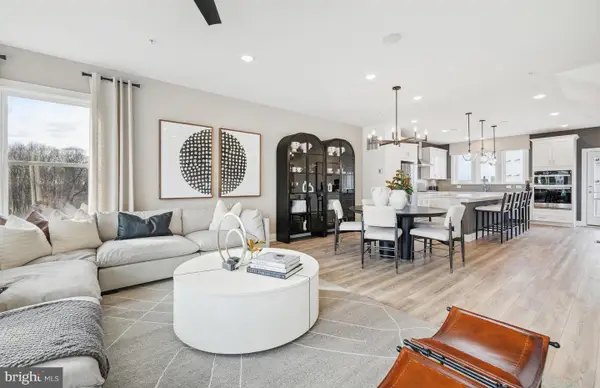 $599,990Pending4 beds 4 baths1,997 sq. ft.
14431 Dowitcher Way, BOYDS, MD 20841
MLS# MDMC2251662Listed by: MONUMENT SOTHEBY'S INTERNATIONAL REALTY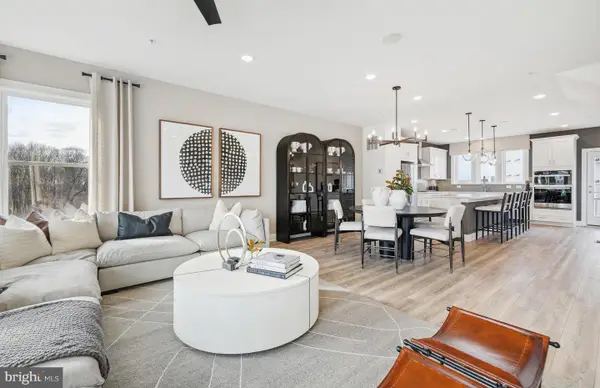 $599,990Pending3 beds 3 baths1,997 sq. ft.
14413 Dowitcher Way, BOYDS, MD 20841
MLS# MDMC2251666Listed by: MONUMENT SOTHEBY'S INTERNATIONAL REALTY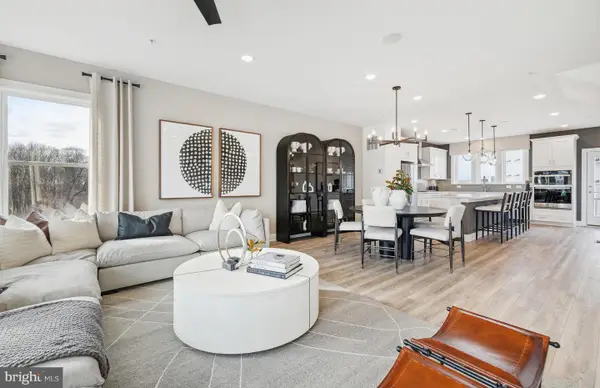 $599,990Pending3 beds 4 baths1,997 sq. ft.
14405 Dowitcher Way, BOYDS, MD 20841
MLS# MDMC2251672Listed by: MONUMENT SOTHEBY'S INTERNATIONAL REALTY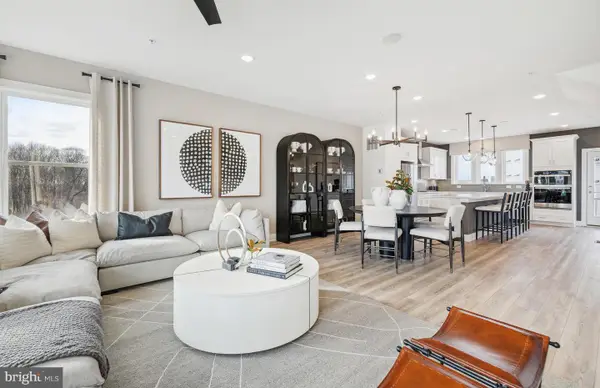 $599,990Pending4 beds 4 baths1,997 sq. ft.
14313 Dowitcher Way, BOYDS, MD 20841
MLS# MDMC2251680Listed by: MONUMENT SOTHEBY'S INTERNATIONAL REALTY- New
 $639,990Active3 beds 2 baths1,887 sq. ft.
13250 Petrel St #1203, CLARKSBURG, MD 20871
MLS# MDMC2251518Listed by: KELLER WILLIAMS REALTY CENTRE  $559,000Pending3 beds 4 baths2,022 sq. ft.
12903 Ethel Rose Way, BOYDS, MD 20841
MLS# MDMC2250576Listed by: DOUGLAS REALTY- New
 $599,000Active3 beds 4 baths2,342 sq. ft.
22621 Broadway Ave, CLARKSBURG, MD 20871
MLS# MDMC2250446Listed by: LONG & FOSTER REAL ESTATE, INC.  $435,000Active3.29 Acres
15491 Barnesville Rd, BOYDS, MD 20841
MLS# MDMC2250178Listed by: REAL BROKER, LLC $499,900Active3 beds 3 baths1,590 sq. ft.
13516 Goldeneye Cir, CLARKSBURG, MD 20871
MLS# MDMC2250070Listed by: SAMSON PROPERTIES


Protect your home and budget from life's surprises with an Assurant Home Warranty, backed by a partner that supports you through every step of homeownership. Explore Plans.
© 2023 - 2026 ERA Franchise Systems LLC. All rights reserved. ERA Franchise Systems LLC fully supports the principles of the Fair Housing Act and the Equal Opportunity Act. ERA, ERA Real Estate powered, and their respective logos are registered service marks of ERA Franchise Systems LLC. Each office is independently owned and operated.