
12014 Crestwood Ave S, Brandywine, MD 20613
Local realty services provided by:ERA Martin Associates
12014 Crestwood Ave S,Brandywine, MD 20613
$669,900
- 4 Beds
- 3 Baths
- 3,438 sq. ft.
- Single family
- Pending
Listed by: amelia e smith
Office: redfin corp
MLS#:MDPG2204002
Source:BRIGHTMLS
Price summary
- Price:$669,900
- Price per sq. ft.:$194.85
About this home
☀️ End your summer in your dream home! HUGE PRICE DROP on what may be the best value in Brandywine! Offering over 3,400 finished square feet, a large fenced corner lot with NO HOA, and recently appraised at $700,000, this move-in-ready home is an incredible opportunity. Back on the market after the previous buyer's financing fell through—no fault of the home. Qualified buyers may also have the opportunity to finance allowable closing costs into their loan, if desired.
Beautifully updated and exceptionally spacious, this stunning colonial features a grand open floor plan designed for both everyday living and entertaining. From the dramatic two-story foyer to the newly refinished hardwood floors, fresh paint, new carpet, and abundant natural light, this home is truly move-in ready.
The heart of the home is the expansive kitchen featuring granite countertops, a center island, stainless steel appliances, pantry storage, and ample cabinetry, all flowing seamlessly into the spacious family room and bright sunroom.
Upstairs you'll find:
• Luxurious owner's suite with sitting room and fireplace
• Large walk-in closet
• Spa-like bath with dual vanities and soaking tub
• Three additional generously sized bedrooms and a full bath
Outdoor features include:
• Large fenced corner lot with irrigation system
• Freshly repainted oversized two-tier deck
• Private hot tub
• Multiple storage sheds
Additional highlights:
• Nearly 1,600 sq. ft. unfinished walkout basement ready for your vision
• Roof replaced in 2019
• Newer HVAC system
• Abundant storage throughout
This beautifully maintained home offers the size, updates, outdoor space, and flexibility today's buyers are searching for—all at an exceptional value. Schedule your showing today!...
Contact an agent
Home facts
- Year built:2003
- Subdivision & Development:CLINTON ACRES
- Listing ID #:MDPG2204002
- Added:93 day(s) ago
- Updated:August 24, 2026 at 08:24 AM
Rooms and interior
- Bedrooms:4
- Total bathrooms:3
- Full bathrooms:2
- Half bathrooms:1
- Basement:Yes
- Basement Description:Daylight, Full, Unfinished, Walkout Level
- Living area:3,438 sq. ft.
Heating and cooling
- Cooling:Central A/C
- Heating:Forced Air, Natural Gas
Structure and exterior
- Year built:2003
- Building area:3,438 sq. ft.
- Lot area:0.63 Acres
- Architectural Style:Colonial
- Construction Materials:Frame
- Levels:3 Story
Utilities
- Water:Public
- Sewer:Public Sewer
Finances and disclosures
- Price:$669,900
- Price per sq. ft.:$194.85
- Tax amount:$10,022 (2025)
Parking
- Parking description:Attached Garage, Garage - Side Entry, Garage Door Opener, Inside Access
- Garage:Yes
- Garage spaces:2
New listings near 12014 Crestwood Ave S
- Coming Soon
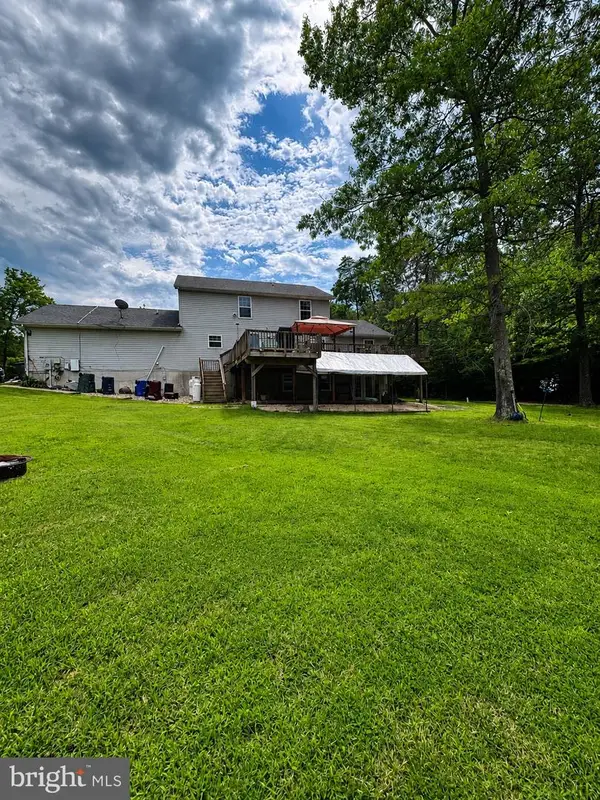 $880,000Coming Soon4 beds 4 baths2,436 sq. ft.
15324 Brandywine Rd, BRANDYWINE, MD 20613
MLS# MDPG2215776Listed by: BENNETT REALTY SOLUTIONS - Coming Soon
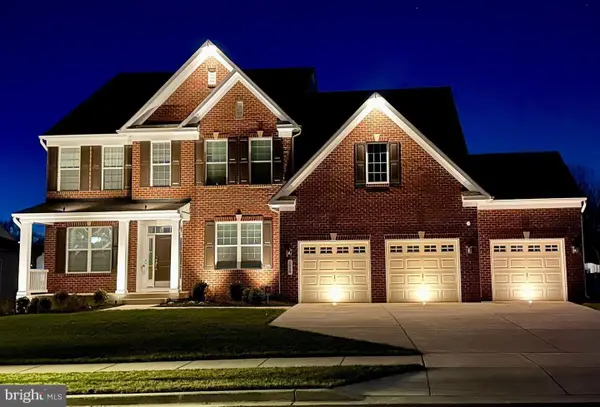 $929,990Coming Soon5 beds 5 baths5,916 sq. ft.
5808 Savannah Dr, BRANDYWINE, MD 20613
MLS# MDPG2212516Listed by: KELLER WILLIAMS PREFERRED PROPERTIES - Coming Soon
 $999,000Coming Soon4 beds 4 baths4,208 sq. ft.
12200 Authur Ct, BRANDYWINE, MD 20613
MLS# MDPG2211144Listed by: KELLER WILLIAMS FLAGSHIP - New
 $380,000Active3 beds 2 baths1,440 sq. ft.
9101 Robinson St, BRANDYWINE, MD 20613
MLS# MDPG2216262Listed by: HOMESMART - New
 $560,900Active3 beds 2 baths1,533 sq. ft.
8406 Red Clay Ct, BRANDYWINE, MD 20613
MLS# MDPG2216082Listed by: PEARSON SMITH REALTY, LLC - New
 $427,990Active4 beds 4 baths1,969 sq. ft.
7544 Silver Thread Way, BRANDYWINE, MD 20613
MLS# MDPG2216112Listed by: D.R. HORTON REALTY OF VIRGINIA, LLC - New
 $439,990Active4 beds 4 baths1,969 sq. ft.
7540 Silver Thread Way, BRANDYWINE, MD 20613
MLS# MDPG2216116Listed by: D.R. HORTON REALTY OF VIRGINIA, LLC - New
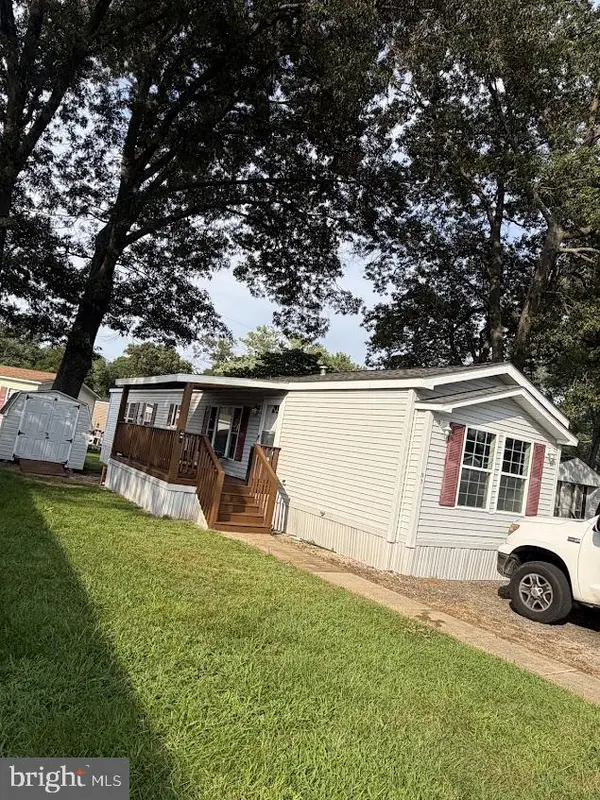 $75,000Active2 beds 2 baths1,200 sq. ft.
10505 Cedarville Rd #11-7, BRANDYWINE, MD 20613
MLS# MDPG2215956Listed by: REAL BROKER, LLC - New
 $729,900Active5 beds 5 baths5,918 sq. ft.
16204 Broxburn Ln, BRANDYWINE, MD 20613
MLS# MDPG2215752Listed by: SAMSON PROPERTIES - New
 $639,000Active4 beds 4 baths2,606 sq. ft.
14721 Silver Hammer Way, BRANDYWINE, MD 20613
MLS# MDPG2215624Listed by: CUMMINGS & CO. REALTORS


Protect your home and budget from life's surprises with an Assurant Home Warranty, backed by a partner that supports you through every step of homeownership. Explore Plans.
© 2023 - 2026 ERA Franchise Systems LLC. All rights reserved. ERA Franchise Systems LLC fully supports the principles of the Fair Housing Act and the Equal Opportunity Act. ERA, ERA Real Estate powered, and their respective logos are registered service marks of ERA Franchise Systems LLC. Each office is independently owned and operated.