
14110 S Springfield Rd, Brandywine, MD 20613
Local realty services provided by:Mountain Realty ERA Powered
14110 S Springfield Rd,Brandywine, MD 20613
$339,900
- 3 Beds
- 3 Baths
- 1,260 sq. ft.
- Single family
- Active
Listed by: sharon l capitani
Office: century 21 new millennium
MLS#:MDPG2221072
Source:BRIGHTMLS
Price summary
- Price:$339,900
- Price per sq. ft.:$269.76
About this home
Welcome to this charming Cape Cod featuring a welcoming front porch and the perfect blend of classic character and modern updates! This inviting home offers 3 bedrooms plus a versatile loft, 1.5 baths, and a thoughtfully updated kitchen.
Freshly painted throughout, the home is move-in ready and offers a flexible loft space that can be used as a home office, playroom, guest area, or additional living space.
Step outside to the oversized yard, offering plenty of room for entertaining, gardening, recreation, or simply relaxing and enjoying the outdoors. Whether you're sipping your morning coffee on the front porch or gathering in the spacious backyard, this charming Cape Cod offers plenty of space, comfort, and opportunity to make it your own!
Contact an agent
Home facts
- Year built:1956
- Subdivision & Development:ARTHUR LUSBY ESTATES
- Listing ID #:MDPG2221072
- Added:1 day(s) ago
- Updated:October 01, 2026 at 11:53 PM
Rooms and interior
- Bedrooms:3
- Total bathrooms:3
- Full bathrooms:2
- Half bathrooms:1
- Dining Description:Dining Area
- Living area:1,260 sq. ft.
Heating and cooling
- Heating:Electric, Heat Pump(s)
Structure and exterior
- Year built:1956
- Building area:1,260 sq. ft.
- Lot area:0.89 Acres
- Architectural Style:Cape Cod
- Construction Materials:Frame
- Foundation Description:Crawl Space
- Levels:2 Stories
Utilities
- Water:Public
- Sewer:Private Septic Tank
Finances and disclosures
- Price:$339,900
- Price per sq. ft.:$269.76
- Tax amount:$4,166 (2026)
Parking
- Parking description:Paved Driveway
New listings near 14110 S Springfield Rd
- Coming Soon
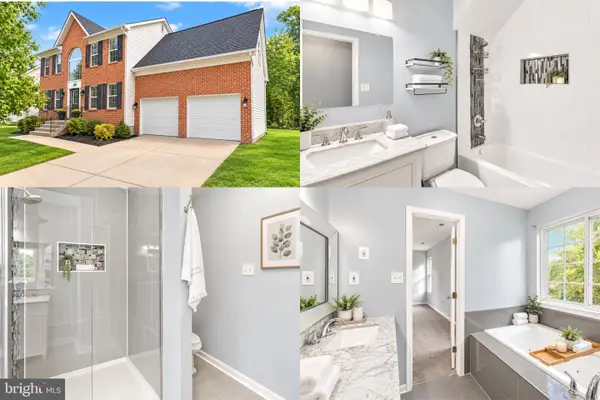 $515,000Coming Soon4 beds 4 baths2,738 sq. ft.
14304 Kathleen Ln, BRANDYWINE, MD 20613
MLS# MDPG2220520Listed by: SAMSON PROPERTIES - Coming Soon
 $500,000Coming Soon4 beds 3 baths1,896 sq. ft.
14605 Little Wynn Ct, BRANDYWINE, MD 20613
MLS# MDPG2220946Listed by: RE/MAX UNITED REAL ESTATE - Coming Soon
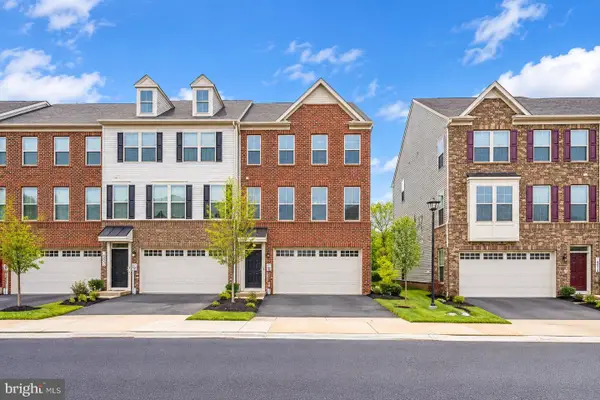 $499,999Coming Soon3 beds 3 baths2,916 sq. ft.
14510 Grace Kellen Ave, BRANDYWINE, MD 20613
MLS# MDPG2220632Listed by: ADVIN REALTY, LLC - Coming Soon
 $699,990Coming Soon3 beds 3 baths2,424 sq. ft.
15600 Bald Eagle School Rd, BRANDYWINE, MD 20613
MLS# MDPG2218970Listed by: NEXTHOME ENVISION - New
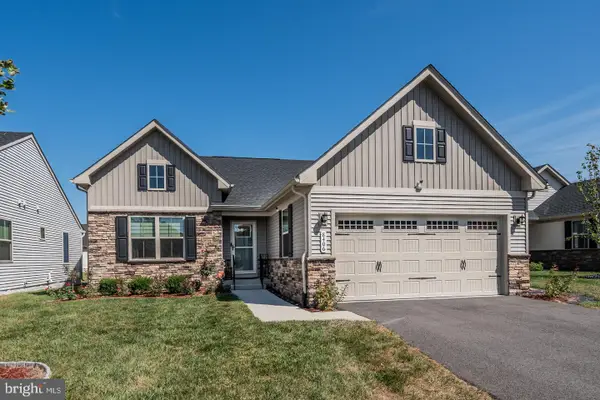 $575,000Active4 beds 3 baths2,664 sq. ft.
8406 Meadow Rock Ct, BRANDYWINE, MD 20613
MLS# MDPG2221172Listed by: COMPASS - New
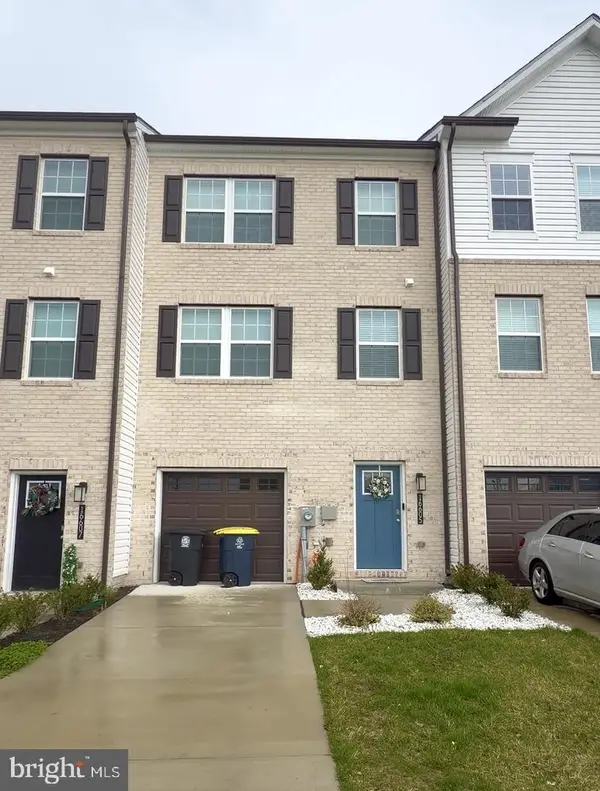 $385,000Active4 beds 4 baths1,480 sq. ft.
16605 Green Glade Dr, BRANDYWINE, MD 20613
MLS# MDPG2221118Listed by: REAL BROKER, LLC - Open Fri, 12 to 4pmNew
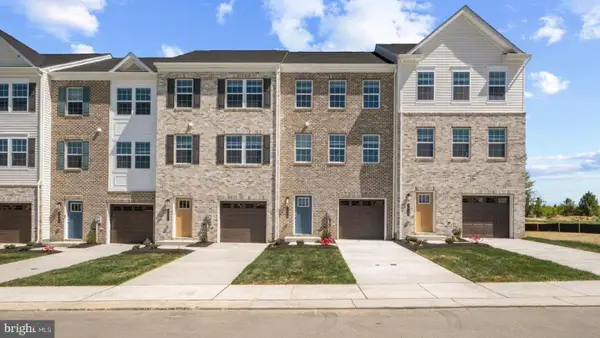 $429,990Active4 beds 4 baths1,969 sq. ft.
7546 Silver Thread Way, BRANDYWINE, MD 20613
MLS# MDPG2221018Listed by: D.R. HORTON REALTY OF VIRGINIA, LLC - New
 $369,000Active4 beds 4 baths2,000 sq. ft.
15425 Kennett Square Way, BRANDYWINE, MD 20613
MLS# MDPG2220824Listed by: HOMESMART - New
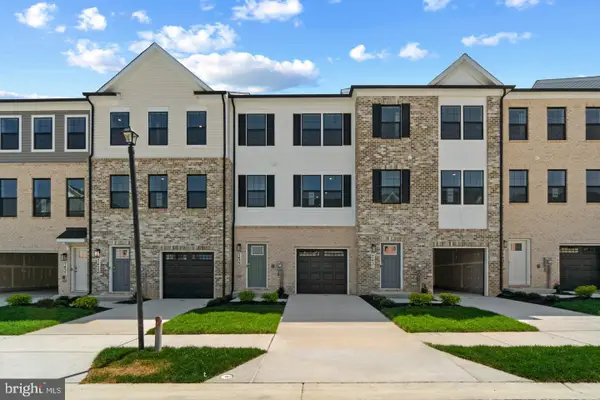 $434,990Active3 beds 4 baths1,969 sq. ft.
15043 Douglas Fir Ln, BRANDYWINE, MD 20613
MLS# MDPG2220596Listed by: D.R. HORTON REALTY OF VIRGINIA, LLC


Protect your home and budget from life's surprises with an Assurant Home Warranty, backed by a partner that supports you through every step of homeownership. Explore Plans.
© 2023 - 2026 ERA Franchise Systems LLC. All rights reserved. ERA Franchise Systems LLC fully supports the principles of the Fair Housing Act and the Equal Opportunity Act. ERA, ERA Real Estate powered, and their respective logos are registered service marks of ERA Franchise Systems LLC. Each office is independently owned and operated.