
14101 Kathleen Ln, Brandywine, MD 20613
Local realty services provided by:ERA Valley Realty
14101 Kathleen Ln,Brandywine, MD 20613
$500,000
- 4 Beds
- 4 Baths
- 2,874 sq. ft.
- Single family
- Active
Listed by: steven a patten
Office: kw metro center
MLS#:MDPG2220028
Source:BRIGHTMLS
Price summary
- Price:$500,000
- Price per sq. ft.:$173.97
About this home
Excellent opportunity and perfect timing to own this renovated, spacious, intimate colonial, nestled on a 1/2 acre, corner lot! This well maintained, traditional floor plan, offers almost 3000 square feet of elbow room, but yet provides a warm, cozy, feeling of home. Your move-in ready home features include: a naturally bright, inviting, 2-story foyer; separate formal living and dining rooms with solid hardwood floors; updated eat-in kitchen; family room off kitchen with wood-burning fireplace; 4 spacious bedrooms; 3 full and one half baths; owner's suite with walk-in custom closet and spa bath; fully finished basement with recreation room and in-law suite, custom two-tier deck with gazebo, patio, 2-car garage, plenty of storage space and more all on a private, tree-lined, lot.
Contact an agent
Home facts
- Year built:1996
- Subdivision & Development:BRANDYWINE VILLAGE
- Listing ID #:MDPG2220028
- Added:3 day(s) ago
- Updated:September 28, 2026 at 01:56 PM
Rooms and interior
- Bedrooms:4
- Total bathrooms:4
- Full bathrooms:3
- Half bathrooms:1
- Flooring:Partially Carpeted, Solid Hardwood
- Kitchen Description:Built-In Microwave, Dishwasher, Refrigerator
- Basement:Yes
- Basement Description:Fully Finished
- Living area:2,874 sq. ft.
Heating and cooling
- Cooling:Ceiling Fan(s), Central A/C
- Heating:Forced Air, Natural Gas
Structure and exterior
- Roof:Architectural Shingle
- Year built:1996
- Building area:2,874 sq. ft.
- Lot area:0.48 Acres
- Architectural Style:Colonial, Traditional
- Construction Materials:Brick, Vinyl Siding
- Exterior Features:Deck(s), Patio(s)
- Foundation Description:Concrete Perimeter
- Levels:3 Story
Utilities
- Water:Public
- Sewer:Public Sewer
Finances and disclosures
- Price:$500,000
- Price per sq. ft.:$173.97
- Tax amount:$7,567 (2025)
Features and amenities
- Laundry features:Washer In Unit
Parking
- Parking description:Attached Garage, Garage - Front Entry
- Garage:Yes
- Garage spaces:2
New listings near 14101 Kathleen Ln
- Coming Soon
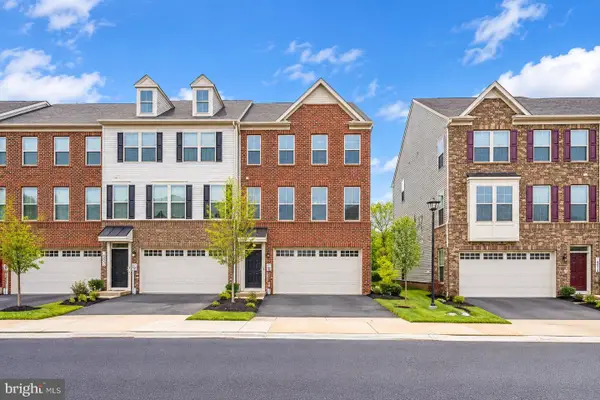 $499,999Coming Soon3 beds 3 baths2,916 sq. ft.
14510 Grace Kellen Ave, BRANDYWINE, MD 20613
MLS# MDPG2220632Listed by: ADVIN REALTY, LLC - Coming Soon
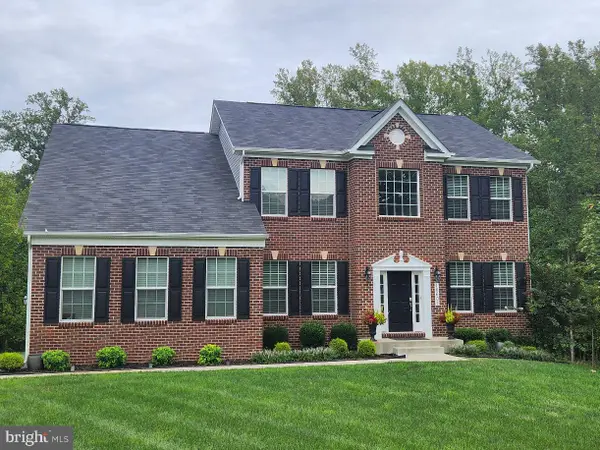 $960,000Coming Soon4 beds 5 baths5,172 sq. ft.
16601 Taylerton Ln, BRANDYWINE, MD 20613
MLS# MDPG2219822Listed by: INCLUSIONS & ASSOCIATES REAL ESTATE - Coming Soon
 $699,990Coming Soon3 beds 2 baths2,424 sq. ft.
15600 Bald Eagle School Rd, BRANDYWINE, MD 20613
MLS# MDPG2218970Listed by: NEXTHOME ENVISION - Coming Soon
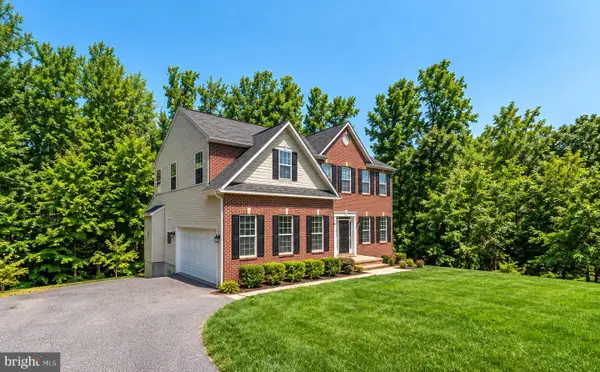 $660,000Coming Soon4 beds 3 baths2,466 sq. ft.
19021 Poplar Ridge Rd, BRANDYWINE, MD 20613
MLS# MDPG2218522Listed by: SAMSON PROPERTIES - Coming Soon
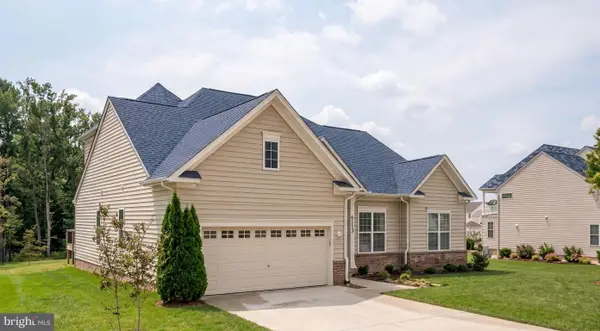 $660,000Coming Soon4 beds 3 baths1,939 sq. ft.
6119 Savannah Dr, BRANDYWINE, MD 20613
MLS# MDPG2218528Listed by: KELLER WILLIAMS LUCIDO AGENCY - New
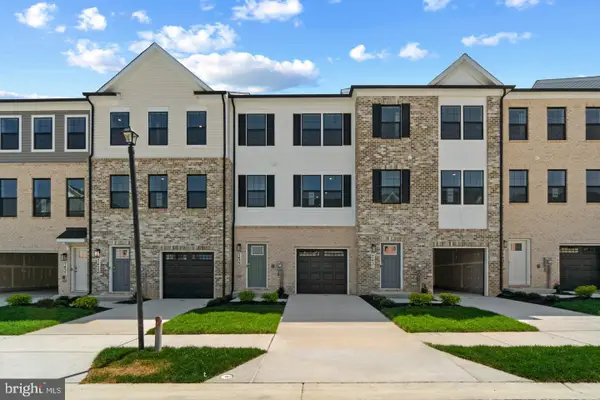 $434,990Active3 beds 4 baths1,969 sq. ft.
15043 Douglas Fir Ln, BRANDYWINE, MD 20613
MLS# MDPG2220596Listed by: D.R. HORTON REALTY OF VIRGINIA, LLC - New
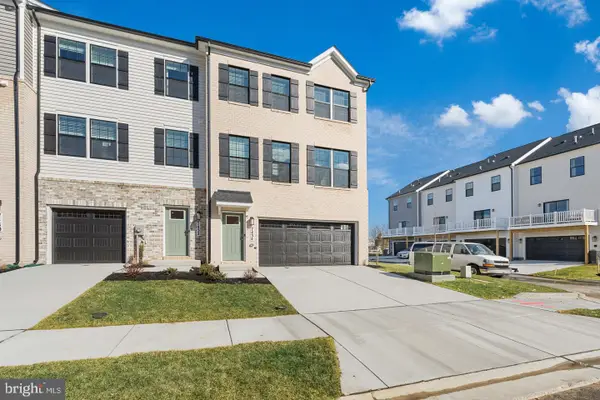 $511,990Active4 beds 4 baths2,208 sq. ft.
15011 Sapmoss Ln, BRANDYWINE, MD 20613
MLS# MDPG2220598Listed by: D.R. HORTON REALTY OF VIRGINIA, LLC - New
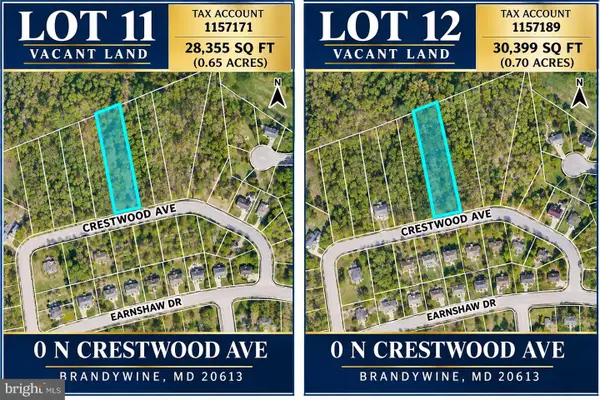 $99,900Active0.65 Acres
Crestwood Ave N, BRANDYWINE, MD 20613
MLS# MDPG2220486Listed by: LONG & FOSTER REAL ESTATE, INC. - New
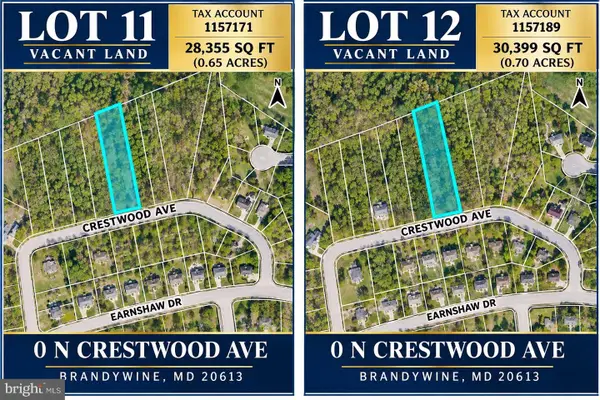 $99,900Active0.65 Acres
Crestwood Ave S, BRANDYWINE, MD 20613
MLS# MDPG2220492Listed by: LONG & FOSTER REAL ESTATE, INC. - New
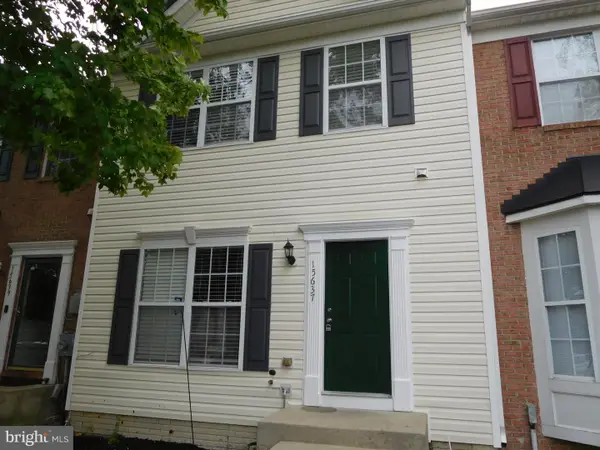 $385,000Active4 beds 4 baths1,400 sq. ft.
15637 Birmingham Cir, BRANDYWINE, MD 20613
MLS# MDPG2220466Listed by: UNIONPLUS REALTY, INC.


Protect your home and budget from life's surprises with an Assurant Home Warranty, backed by a partner that supports you through every step of homeownership. Explore Plans.
© 2023 - 2026 ERA Franchise Systems LLC. All rights reserved. ERA Franchise Systems LLC fully supports the principles of the Fair Housing Act and the Equal Opportunity Act. ERA, ERA Real Estate powered, and their respective logos are registered service marks of ERA Franchise Systems LLC. Each office is independently owned and operated.