
15414 Lady Lauren Ln, Brandywine, MD 20613
Local realty services provided by:ERA Byrne Realty
15414 Lady Lauren Ln,Brandywine, MD 20613
$440,000
- 3 Beds
- 4 Baths
- 1,620 sq. ft.
- Townhouse
- Active
Listed by: trella n gibbs
Office: keller williams preferred properties
MLS#:MDPG2218238
Source:BRIGHTMLS
Price summary
- Price:$440,000
- Price per sq. ft.:$271.6
- Monthly HOA dues:$92
About this home
Welcome to this gorgeous brick-front townhome located in the beautiful and sought-after Chaddsford community! This spacious home features an inviting open-concept floor plan with beautiful hardwood flooring and an abundance of natural light throughout.
The spacious living room features plenty of windows, creating a bright and welcoming atmosphere. The large eat-in kitchen is perfect for everyday living and entertaining, featuring rich espresso cabinetry, a gas stove, generous counter space, and a large center island ideal for meal preparation, casual dining, and gathering with family and friends.
Enjoy even more living and entertainment space in the large finished basement—perfect for a family room, recreation area, home theater, game room, home office, or workout space. Step outside to the spacious deck, offering plenty of room for outdoor dining, relaxing, and entertaining.
Additional features include a one-car garage, ample storage, and attractive brick-front curb appeal.
The location adds even more convenience! Enjoy easy access to nearby shopping, including Costco and Safeway, along with a wide variety of restaurants, dining options, banking, gas stations, and other everyday conveniences.
Commuters will appreciate being just minutes from the Capital Beltway, providing convenient access to Washington, DC, Northern Virginia, and surrounding areas.
With its spacious layout, open-concept design, convenient location, and wonderful community setting, this beautiful townhome offers the perfect combination of comfort, convenience, and style. Welcome home!...
Contact an agent
Home facts
- Year built:2016
- Subdivision & Development:NONE AVAILABLE
- Listing ID #:MDPG2218238
- Added:2 day(s) ago
- Updated:September 06, 2026 at 11:49 PM
Rooms and interior
- Bedrooms:3
- Total bathrooms:4
- Full bathrooms:2
- Half bathrooms:2
- Flooring:Carpet, Hardwood
- Basement:Yes
- Basement Description:Fully Finished
- Living area:1,620 sq. ft.
Heating and cooling
- Cooling:Ceiling Fan(s), Energy Star Cooling System
- Heating:Central, Natural Gas
Structure and exterior
- Year built:2016
- Building area:1,620 sq. ft.
- Lot area:0.04 Acres
- Architectural Style:Colonial
- Construction Materials:Aluminum Siding, Brick Front
- Foundation Description:Concrete Perimeter
- Levels:3 Story
Utilities
- Water:Public
- Sewer:Public Sewer
Finances and disclosures
- Price:$440,000
- Price per sq. ft.:$271.6
- Tax amount:$5,978 (2026)
Features and amenities
- Laundry features:Dryer In Unit, Washer In Unit
Parking
- Parking description:Attached Garage, Garage - Front Entry, Garage Door Opener, Parking Lot
- Garage:Yes
- Garage spaces:1
New listings near 15414 Lady Lauren Ln
- Coming Soon
 $525,000Coming Soon4 beds 4 baths2,138 sq. ft.
15703 Chadsey Ln, BRANDYWINE, MD 20613
MLS# MDPG2217236Listed by: RE/MAX REALTY GROUP - Coming Soon
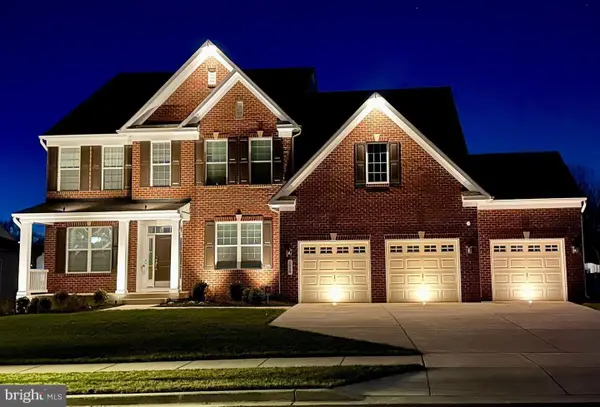 $929,990Coming Soon5 beds 5 baths5,916 sq. ft.
5808 Savannah Dr, BRANDYWINE, MD 20613
MLS# MDPG2212516Listed by: KELLER WILLIAMS PREFERRED PROPERTIES - Open Sat, 12 to 4pmNew
 $531,990Active3 beds 4 baths2,316 sq. ft.
12506 Terrabrooke Ave, BRANDYWINE, MD 20613
MLS# MDPG2218322Listed by: SM BROKERAGE, LLC - New
 $477,200Active4 beds 4 baths2,310 sq. ft.
12536 Copper Leaf Ave, BRANDYWINE, MD 20613
MLS# MDPG2218334Listed by: SM BROKERAGE, LLC - Open Sat, 12 to 4pmNew
 $447,525Active4 beds 4 baths2,310 sq. ft.
12538 Copper Leaf Ave, BRANDYWINE, MD 20613
MLS# MDPG2218338Listed by: SM BROKERAGE, LLC - New
 $449,970Active4 beds 4 baths2,310 sq. ft.
12534 Copper Leaf Ave, BRANDYWINE, MD 20613
MLS# MDPG2218340Listed by: SM BROKERAGE, LLC - New
 $1,080,000Active7 beds 5 baths4,401 sq. ft.
12428 Lusbys Ln, BRANDYWINE, MD 20613
MLS# MDPG2217990Listed by: OWN REAL ESTATE - New
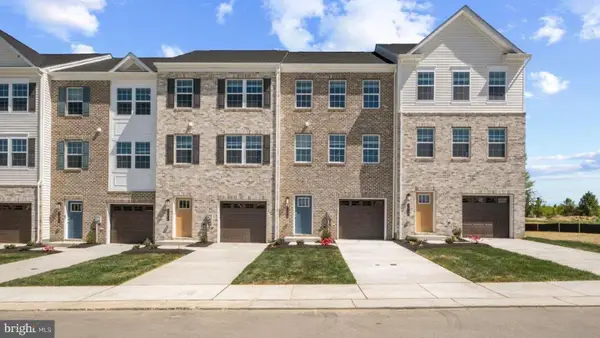 $429,990Active4 beds 4 baths1,969 sq. ft.
7542 Silver Thread Way, BRANDYWINE, MD 20613
MLS# MDPG2217946Listed by: D.R. HORTON REALTY OF VIRGINIA, LLC - New
 $444,990Active3 beds 4 baths1,969 sq. ft.
15039 Douglas Fir Ln, BRANDYWINE, MD 20613
MLS# MDPG2217852Listed by: D.R. HORTON REALTY OF VIRGINIA, LLC


Protect your home and budget from life's surprises with an Assurant Home Warranty, backed by a partner that supports you through every step of homeownership. Explore Plans.
© 2023 - 2026 ERA Franchise Systems LLC. All rights reserved. ERA Franchise Systems LLC fully supports the principles of the Fair Housing Act and the Equal Opportunity Act. ERA, ERA Real Estate powered, and their respective logos are registered service marks of ERA Franchise Systems LLC. Each office is independently owned and operated.