
14811 Mattawoman Dr, Brandywine, MD 20613
Local realty services provided by:ERA OakCrest Realty, Inc.
14811 Mattawoman Dr,Brandywine, MD 20613
$450,000
- 3 Beds
- 3 Baths
- 1,440 sq. ft.
- Townhouse
- Coming Soon
Listed by: dajae nelson
Office: the home team realty group, llc.
MLS#:MDPG2221882
Source:BRIGHTMLS
Price summary
- Price:$450,000
- Price per sq. ft.:$312.5
- Monthly HOA dues:$150
About this home
Built in 2021, this well-appointed townhome in Brandywine offers modern finishes, comfortable living space, and the convenience today's buyers are looking for. The kitchen features quartz countertops and stainless steel appliances, flowing into a bright, open-concept living and dining area ideal for everyday living and entertaining. Upstairs, the primary suite features a tray ceiling and spacious walk-in closet, with two additional bedrooms offering flexibility for guests, a home office, or additional living space. Enjoy morning coffee or summer evenings on the full-length deck, along with the convenience of in-home laundry and a two-car garage. Located in the Timothy Branch community, residents can enjoy amenities including a pool, clubhouse, fitness center, and playground, with shopping, dining, and major commuter routes nearby. If you've been looking for a newer home with modern finishes and room to make it your own, this one is worth a closer look.
Contact an agent
Home facts
- Year built:2021
- Subdivision & Development:TIMOTHY BRANCH TOWNS
- Listing ID #:MDPG2221882
- Updated:October 23, 2026 at 01:40 PM
Rooms and interior
- Bedrooms:3
- Total bathrooms:3
- Full bathrooms:2
- Half bathrooms:1
- Living area:1,440 sq. ft.
Heating and cooling
- Cooling:Central A/C
- Heating:Central, Natural Gas
Structure and exterior
- Year built:2021
- Building area:1,440 sq. ft.
- Lot area:0.04 Acres
- Architectural Style:Traditional
- Construction Materials:Frame
- Foundation Description:Slab
- Levels:3 Story
Schools
- High school:GWYNN PARK
- Middle school:GWYNN PARK
- Elementary school:BRANDYWINE
Utilities
- Water:Public
- Sewer:Public Sewer
Finances and disclosures
- Price:$450,000
- Price per sq. ft.:$312.5
- Tax amount:$6,057 (2026)
Parking
- Parking description:Attached Garage, Garage - Rear Entry
- Garage:Yes
- Garage spaces:2
New listings near 14811 Mattawoman Dr
- Coming Soon
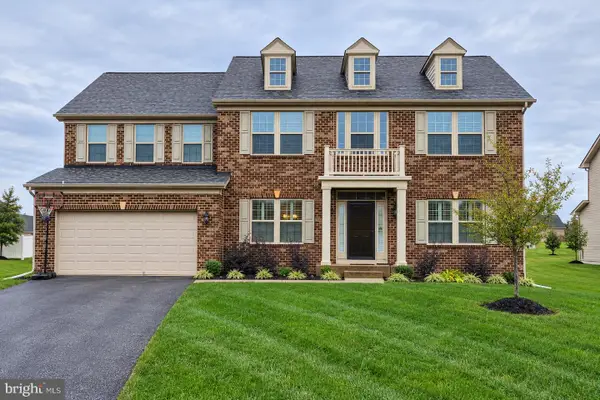 $730,000Coming Soon6 beds 6 baths3,528 sq. ft.
7511 Bryantown Ln, BRANDYWINE, MD 20613
MLS# MDPG2223502Listed by: RE/MAX ONE - Coming SoonOpen Sat, 11am to 1pm
 $469,000Coming Soon5 beds 3 baths1,568 sq. ft.
15950 Crowfoot Ct, BRANDYWINE, MD 20613
MLS# MDCH2060464Listed by: RE/MAX REALTY GROUP - Coming Soon
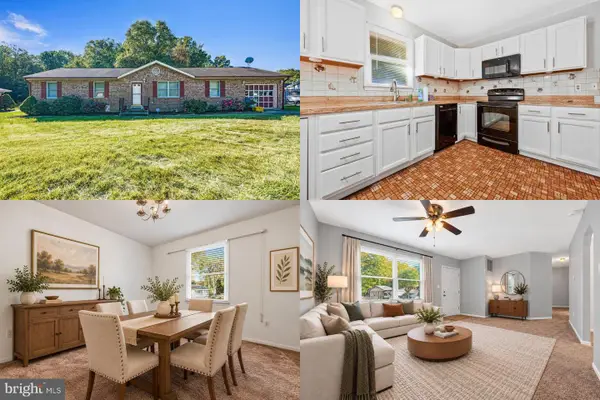 $400,000Coming Soon3 beds 2 baths1,593 sq. ft.
9603 Converse Ct, BRANDYWINE, MD 20613
MLS# MDPG2223024Listed by: KELLER WILLIAMS REALTY - Coming Soon
 $699,990Coming Soon3 beds 3 baths2,424 sq. ft.
15600 Bald Eagle School Rd, BRANDYWINE, MD 20613
MLS# MDPG2218970Listed by: NEXTHOME ENVISION - Open Fri, 12 to 4pmNew
 $425,990Active4 beds 4 baths1,969 sq. ft.
7604 Daybreak Dr, BRANDYWINE, MD 20613
MLS# MDPG2223406Listed by: D.R. HORTON REALTY OF VIRGINIA, LLC - New
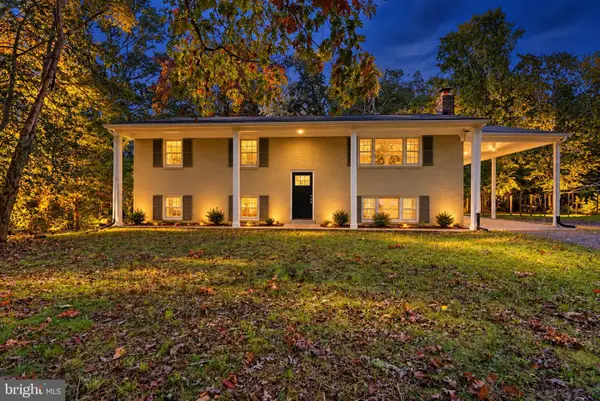 $399,900Active5 beds 3 baths2,142 sq. ft.
6208 Mckay Dr, BRANDYWINE, MD 20613
MLS# MDPG2223080Listed by: CENTURY 21 NEW MILLENNIUM - New
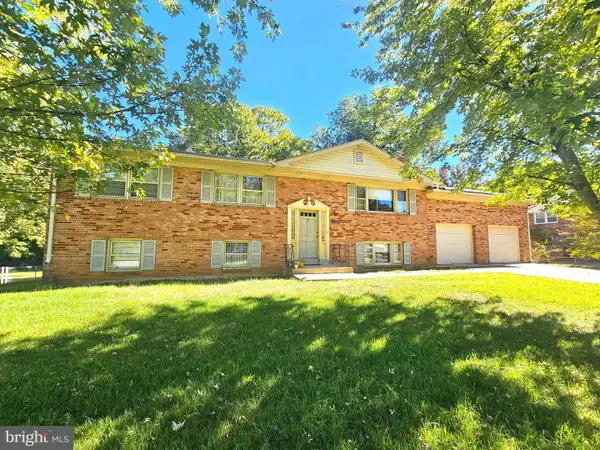 $449,900Active5 beds 3 baths2,605 sq. ft.
11852 Redwood Dr W, BRANDYWINE, MD 20613
MLS# MDPG2214968Listed by: COMPASS - New
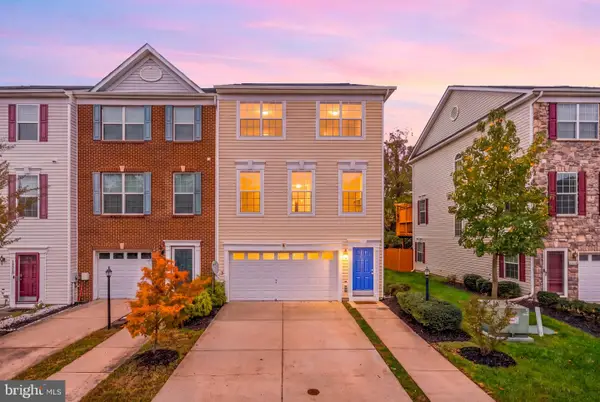 $399,900Active3 beds 3 baths1,672 sq. ft.
15316 Bennetts Run Ct, BRANDYWINE, MD 20613
MLS# MDPG2223000Listed by: RLAH @PROPERTIES - Open Sun, 11am to 1pmNew
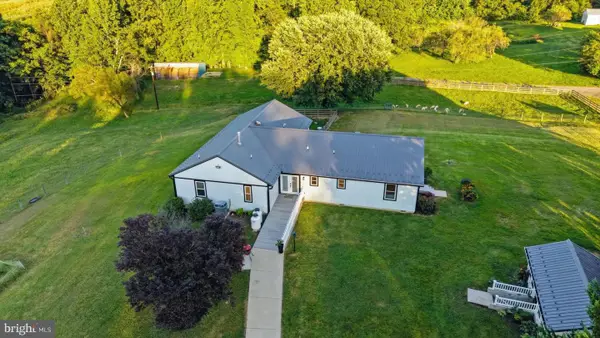 $1,040,000Active4 beds 4 baths2,904 sq. ft.
13717 Martin Rd, BRANDYWINE, MD 20613
MLS# MDPG2219798Listed by: CORCORAN MCENEARNEY


Protect your home and budget from life's surprises with an Assurant Home Warranty, backed by a partner that supports you through every step of homeownership. Explore Plans.
© 2023 - 2026 ERA Franchise Systems LLC. All rights reserved. ERA Franchise Systems LLC fully supports the principles of the Fair Housing Act and the Equal Opportunity Act. ERA, ERA Real Estate powered, and their respective logos are registered service marks of ERA Franchise Systems LLC. Each office is independently owned and operated.