
8301 Heatherwick Dr, Brandywine, MD 20613
Local realty services provided by:Mountain Realty ERA Powered
8301 Heatherwick Dr,Brandywine, MD 20613
$449,900
- 3 Beds
- 3 Baths
- 2,100 sq. ft.
- Single family
- Active
Listed by: vicky koger
Office: golston real estate inc.
MLS#:MDPG2215042
Source:BRIGHTMLS
Price summary
- Price:$449,900
- Price per sq. ft.:$214.24
About this home
Welcome home to this well-maintained split-foyer single family home in Brandywine, MD, situated on a spacious 0.49-acre level lot. Featuring 3 bedrooms and 3 full bathrooms, this home offers comfortable living spaces, desirable updates, and an assumable VA loan with an attractive 5.99% interest rate for qualified buyers, subject to lender and VA approval.
The main level features original hardwood flooring, a spacious owner’s suite, and a cozy wood-burning stove. Recent improvements include fresh interior paint, minor kitchen updates, and new flooring in the lower-level bedroom. Additional improvements include a newer roof, heat pump, furnace, blower, water valves, and more.
The walk-out lower level provides additional living space and convenient access to the backyard. Step outside to enjoy the expansive, private yard with plenty of room for recreation, gardening, entertaining, or creating your own outdoor oasis. The covered deck features electricity and a ceiling fan, providing a comfortable space for outdoor enjoyment in a variety of weather conditions. A detached shed with electricity, generous storage, and a workbench provides additional space for hobbies, projects, and organization.
Parking includes a two-car driveway plus ample street parking. Conveniently located near Route 5, Route 301, I-495, Andrews Air Force Base, shopping, dining, parks, farmers markets, entertainment, and the Brandywine Aquatics Center. Enjoy convenient access to Washington, D.C., and Northern Virginia while maintaining the space and privacy of a suburban setting.
VA loan assumption opportunity at 5.99% for qualified buyers—ask for details. With its generous lot, functional layout, recent improvements, and convenient location, this Brandywine home is ready for its next chapter. Schedule your showing today!...
Contact an agent
Home facts
- Year built:1984
- Subdivision & Development:HEATHERWICK
- Listing ID #:MDPG2215042
- Added:46 day(s) ago
- Updated:September 28, 2026 at 01:56 PM
Rooms and interior
- Bedrooms:3
- Total bathrooms:3
- Full bathrooms:3
- Dining Description:Combination Kitchen/Dining, Dining Area
- Kitchen Description:Breakfast Area, Built-In Microwave, Dishwasher, Kitchen - Eat-In, Refrigerator, Stove
- Basement:Yes
- Basement Description:Connecting Stairway, Fully Finished, Outside Entrance, Side Entrance
- Living area:2,100 sq. ft.
Heating and cooling
- Cooling:Central A/C
- Heating:Electric, Heat Pump(s)
Structure and exterior
- Year built:1984
- Building area:2,100 sq. ft.
- Lot area:0.49 Acres
- Architectural Style:Split Foyer
- Construction Materials:Brick, Vinyl Siding
- Foundation Description:Permanent
- Levels:2 Stories
Utilities
- Water:Public
- Sewer:Public Sewer
Finances and disclosures
- Price:$449,900
- Price per sq. ft.:$214.24
- Tax amount:$5,413 (2024)
Features and amenities
- Laundry features:Dryer, Washer
- Amenities:Bar
Parking
- Parking description:On Street
New listings near 8301 Heatherwick Dr
- Coming Soon
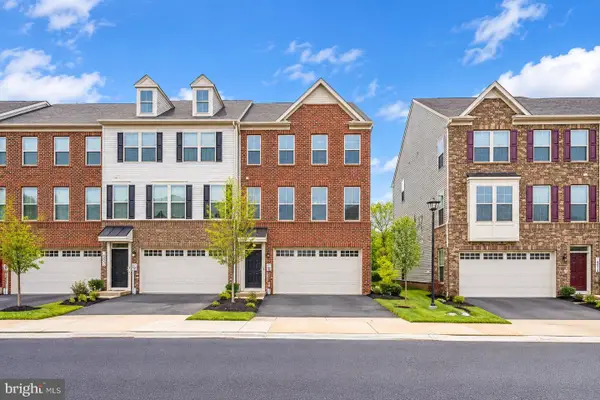 $499,999Coming Soon3 beds 3 baths2,916 sq. ft.
14510 Grace Kellen Ave, BRANDYWINE, MD 20613
MLS# MDPG2220632Listed by: ADVIN REALTY, LLC - Coming Soon
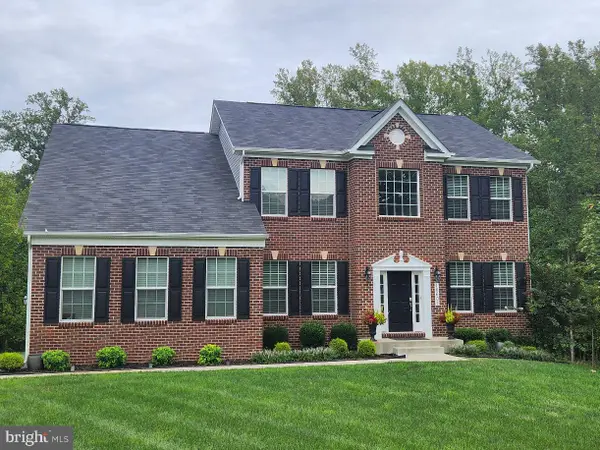 $960,000Coming Soon4 beds 5 baths5,172 sq. ft.
16601 Taylerton Ln, BRANDYWINE, MD 20613
MLS# MDPG2219822Listed by: INCLUSIONS & ASSOCIATES REAL ESTATE - Coming Soon
 $699,990Coming Soon3 beds 2 baths2,424 sq. ft.
15600 Bald Eagle School Rd, BRANDYWINE, MD 20613
MLS# MDPG2218970Listed by: NEXTHOME ENVISION - Coming Soon
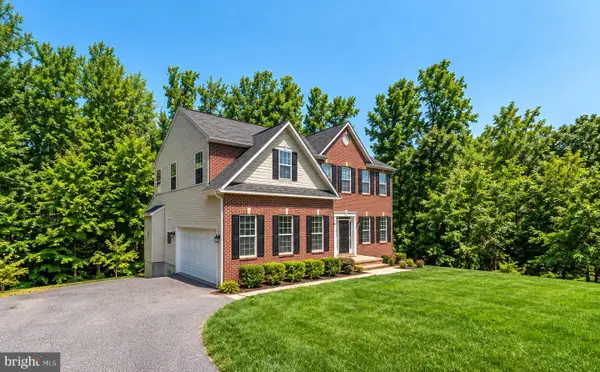 $660,000Coming Soon4 beds 3 baths2,466 sq. ft.
19021 Poplar Ridge Rd, BRANDYWINE, MD 20613
MLS# MDPG2218522Listed by: SAMSON PROPERTIES - Coming Soon
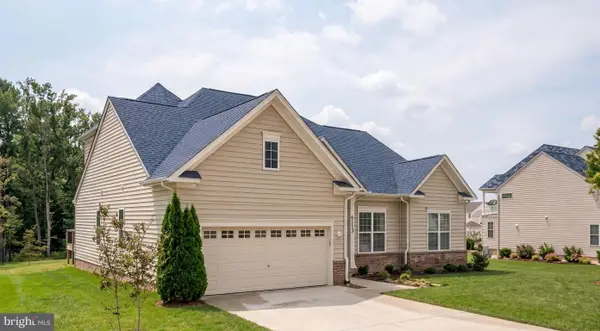 $660,000Coming Soon4 beds 3 baths1,939 sq. ft.
6119 Savannah Dr, BRANDYWINE, MD 20613
MLS# MDPG2218528Listed by: KELLER WILLIAMS LUCIDO AGENCY - New
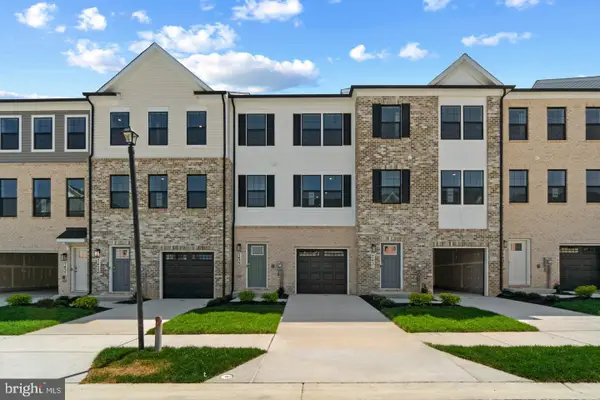 $434,990Active3 beds 4 baths1,969 sq. ft.
15043 Douglas Fir Ln, BRANDYWINE, MD 20613
MLS# MDPG2220596Listed by: D.R. HORTON REALTY OF VIRGINIA, LLC - New
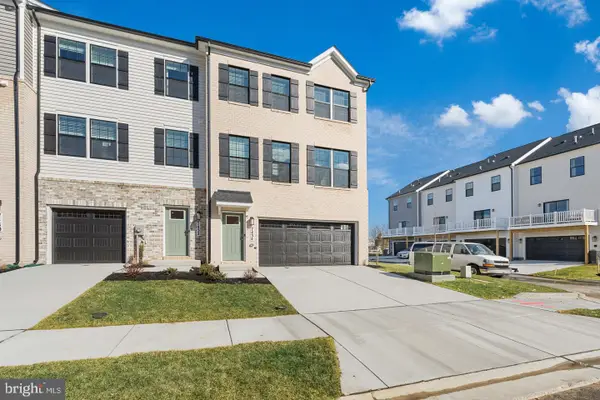 $511,990Active4 beds 4 baths2,208 sq. ft.
15011 Sapmoss Ln, BRANDYWINE, MD 20613
MLS# MDPG2220598Listed by: D.R. HORTON REALTY OF VIRGINIA, LLC - New
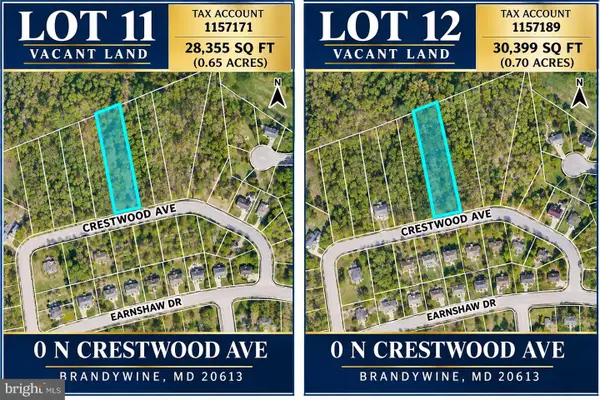 $99,900Active0.65 Acres
Crestwood Ave N, BRANDYWINE, MD 20613
MLS# MDPG2220486Listed by: LONG & FOSTER REAL ESTATE, INC. - New
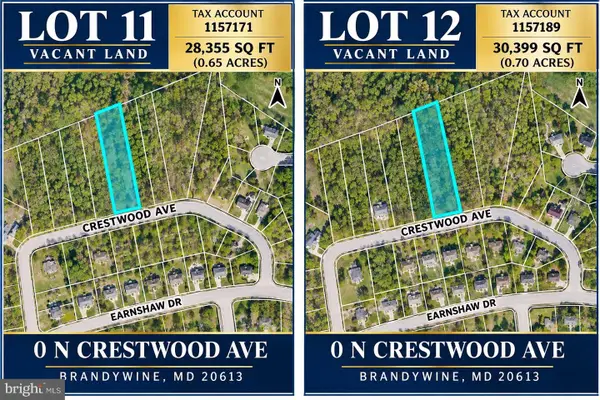 $99,900Active0.65 Acres
Crestwood Ave S, BRANDYWINE, MD 20613
MLS# MDPG2220492Listed by: LONG & FOSTER REAL ESTATE, INC. - New
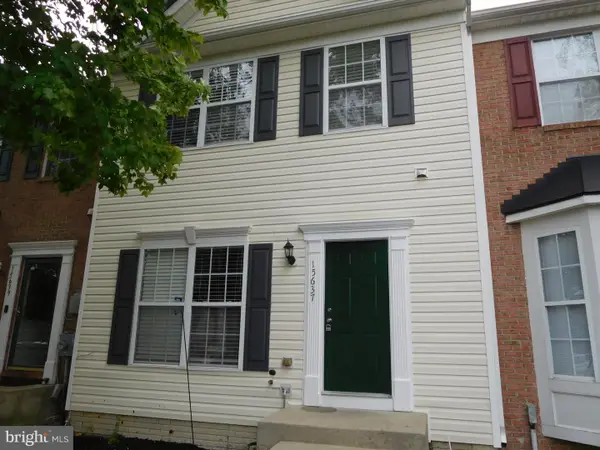 $385,000Active4 beds 4 baths1,400 sq. ft.
15637 Birmingham Cir, BRANDYWINE, MD 20613
MLS# MDPG2220466Listed by: UNIONPLUS REALTY, INC.


Protect your home and budget from life's surprises with an Assurant Home Warranty, backed by a partner that supports you through every step of homeownership. Explore Plans.
© 2023 - 2026 ERA Franchise Systems LLC. All rights reserved. ERA Franchise Systems LLC fully supports the principles of the Fair Housing Act and the Equal Opportunity Act. ERA, ERA Real Estate powered, and their respective logos are registered service marks of ERA Franchise Systems LLC. Each office is independently owned and operated.