
4102 Shepherd St, Brentwood, MD 20722
Local realty services provided by:ERA OakCrest Realty, Inc.
4102 Shepherd St,Brentwood, MD 20722
$368,500
- 2 Beds
- 1 Baths
- - sq. ft.
- Single family
- Sold
Listed by: ebony bates
Office: berkshire hathaway homeservices penfed realty
MLS#:MDPG2211502
Source:BRIGHTMLS
Sorry, we are unable to map this address
Price summary
- Price:$368,500
About this home
This classic Brentwood Cape Cod is located on a charming and quaint street lined with wildflowers and home gardens. The street ends in a cul-de-sac so through traffic is almost non-existent. This beautiful two level with a partially finished basement has been well maintained and is move-in ready! The home is billed as a two bedroom, but the spacious upper level loft and office could easily be converted to a third bedroom. You'll be delighted to find there is a covered front porch perfect for relaxing or perhaps reading a book. The backyard space provides you with plenty of amenities that most any homeowner would love have. It's perfect for entertaining yourself as well as family and friends. The yard is level, spacious, backs to a tree line, is almost entirely fenced, includes a fire pit, and comes with garden and composter. There isn't much more to want! Don't miss this opportunity, and set up a showing today!
Contact an agent
Home facts
- Year built:1930
- Subdivision & Development:BRENTWOOD
- Listing ID #:MDPG2211502
- Added:98 day(s) ago
- Updated:October 23, 2026 at 05:47 PM
Rooms and interior
- Bedrooms:2
- Total bathrooms:1
- Full bathrooms:1
- Rooms Total:6
- Flooring:Ceramic Tile, Concrete, Hardwood, Wood
- Dining Description:Dining Area
- Kitchen Description:Built-Ins, Refrigerator, Stove
- Basement:Yes
- Basement Description:Partially Finished
Heating and cooling
- Cooling:Ceiling Fan(s), Dehumidifier, Ductless/Mini-Split, Multi Units
- Heating:Natural Gas, Programmable Thermostat, Radiant
Structure and exterior
- Year built:1930
- Lot Features:Landscaping, Vegetation Planting
- Architectural Style:Cape Cod
- Construction Materials:Frame
- Exterior Features:Porch(es)
- Foundation Description:Block, Brick/Mortar, Concrete Perimeter, Permanent, Slab
- Levels:2 Stories
Utilities
- Water:Public
- Sewer:Public Sewer
Finances and disclosures
- Price:$368,500
- Tax amount:$5,256 (2026)
Features and amenities
- Laundry features:Dryer, Washer
- Amenities:Above Ground Utilities, Attic, Built-Ins, Cable TV, Ceiling Fan(s), Electric Available, Natural Gas Available, Phone Available, Window Treatments
Parking
- Parking description:Free, On Street, Paved Parking, Public, Surface
New listings near 4102 Shepherd St
- Coming Soon
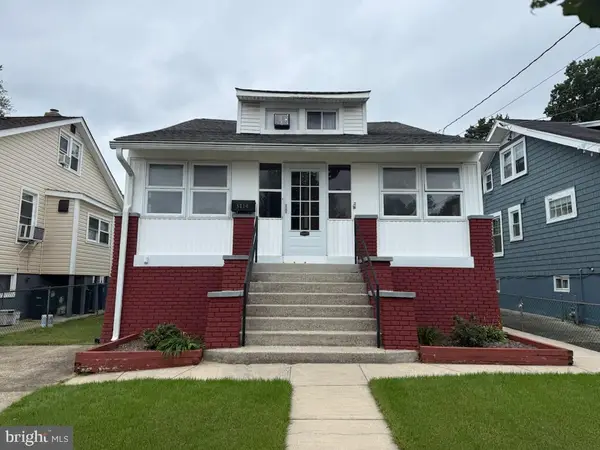 $400,000Coming Soon4 beds 2 baths1,232 sq. ft.
Address Withheld By Seller, BRENTWOOD, MD 20722
MLS# MDPG2220042Listed by: LONG & FOSTER REAL ESTATE, INC. - Coming Soon
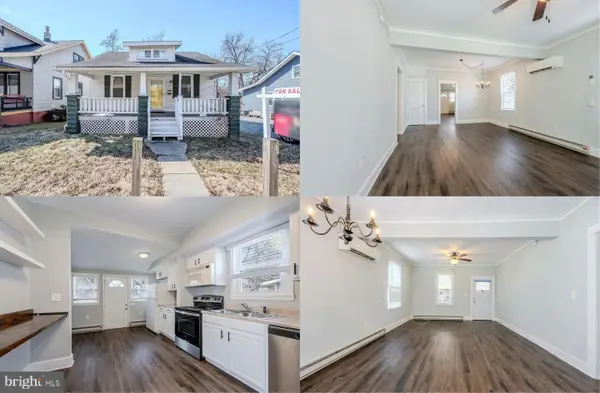 $375,000Coming Soon3 beds 3 baths1,352 sq. ft.
3904 38th St, BRENTWOOD, MD 20722
MLS# MDPG2220914Listed by: KELLER WILLIAMS REALTY - Open Sat, 11:30am to 1:30pmNew
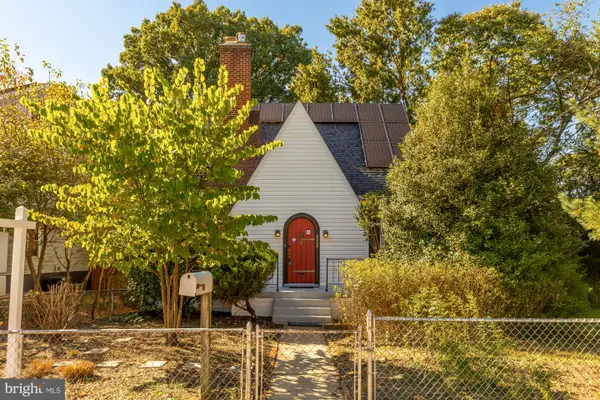 $450,000Active3 beds 1 baths1,738 sq. ft.
4508 37th St, BRENTWOOD, MD 20722
MLS# MDPG2223376Listed by: COMPASS - New
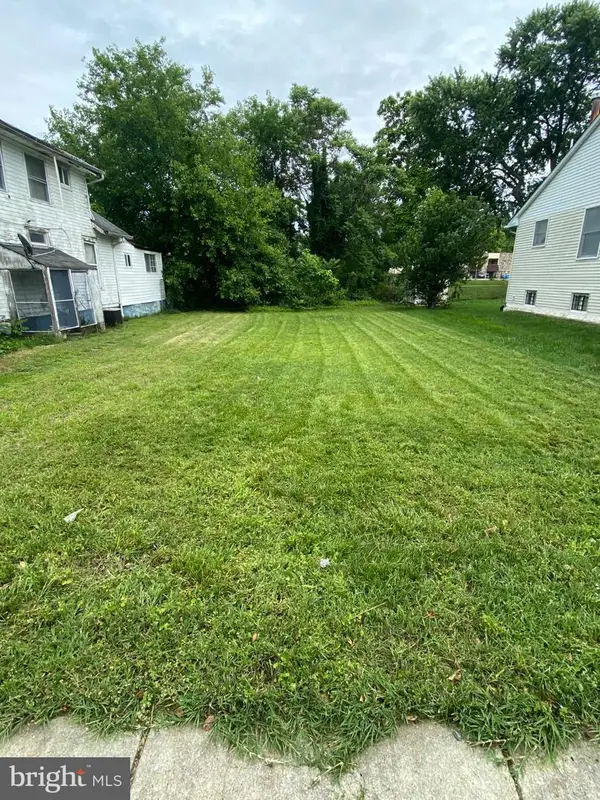 $99,990Active0.11 Acres
4521 41st Ave, BRENTWOOD, MD 20722
MLS# MDPG2222360Listed by: BENNETT REALTY SOLUTIONS 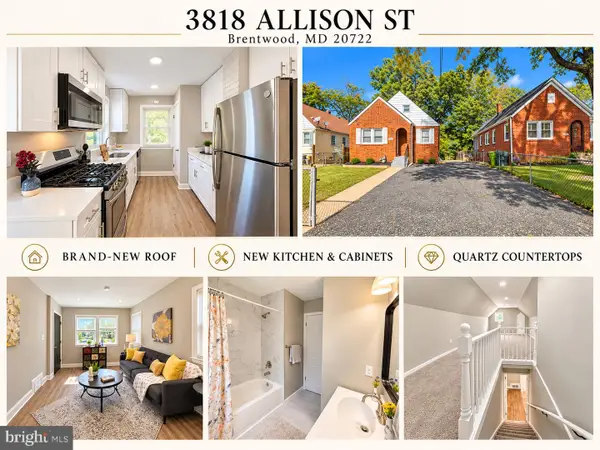 $498,500Active5 beds 2 baths2,580 sq. ft.
3818 Allison St, BRENTWOOD, MD 20722
MLS# MDPG2221438Listed by: SAMSON PROPERTIES $275,000Pending2 beds 1 baths736 sq. ft.
4013 Utah Ave, BRENTWOOD, MD 20722
MLS# MDPG2220916Listed by: SAMSON PROPERTIES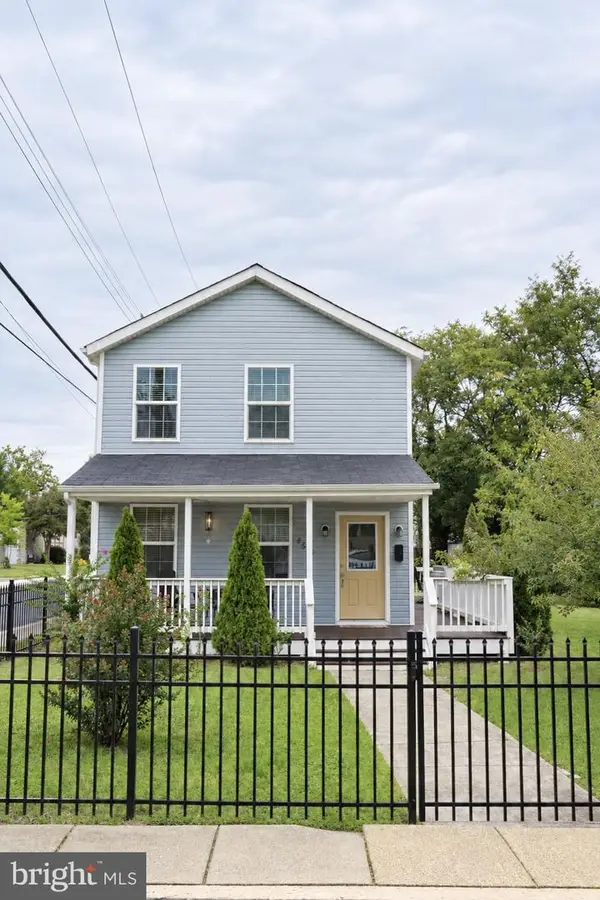 $499,900Active3 beds 3 baths1,680 sq. ft.
4514 Banner St, BRENTWOOD, MD 20722
MLS# MDPG2220912Listed by: SMART REALTY, LLC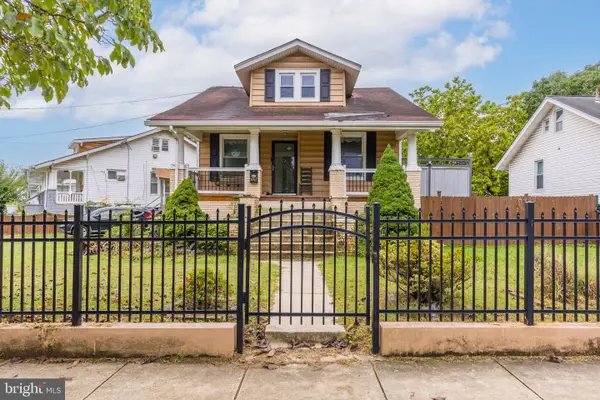 $285,000Pending3 beds 2 baths1,112 sq. ft.
4007 Bunker Hill Rd, BRENTWOOD, MD 20722
MLS# MDPG2220856Listed by: SAMSON PROPERTIES $180,000Active1 beds 1 baths626 sq. ft.
4105 Cottage Ter, BRENTWOOD, MD 20722
MLS# MDPG2219982Listed by: SAMSON PROPERTIES- Open Sat, 11am to 1pm
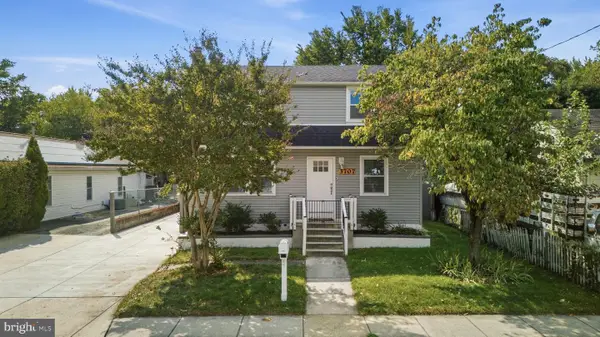 $670,000Active4 beds 4 baths2,135 sq. ft.
3707 Windom Rd, BRENTWOOD, MD 20722
MLS# MDPG2219856Listed by: RLAH @PROPERTIES


Protect your home and budget from life's surprises with an Assurant Home Warranty, backed by a partner that supports you through every step of homeownership. Explore Plans.
© 2023 - 2026 ERA Franchise Systems LLC. All rights reserved. ERA Franchise Systems LLC fully supports the principles of the Fair Housing Act and the Equal Opportunity Act. ERA, ERA Real Estate powered, and their respective logos are registered service marks of ERA Franchise Systems LLC. Each office is independently owned and operated.