
1108 Monocacy Crossing Pkwy, Brunswick, MD 21716
Local realty services provided by:ERA Liberty Realty
Listed by: joseph e hawkins
Office: hawkins real estate services
MLS#:MDFR2091996
Source:BRIGHTMLS
Price summary
- Price:$689,990
- Price per sq. ft.:$193.71
- Monthly HOA dues:$113
About this home
Welcome to this immaculate, well-cared-for 4-bedroom, 4-bathroom residence offering 3 levels of modern, versatile living. Experience ultimate flexibility with a rare main-level bedroom and full bath—perfect for multigenerational living, guests, or a home office—adjacent to a formal living room and an inviting family room off the kitchen.
At the heart of the home is a stylish, open kitchen featuring Corian countertops, stainless steel appliances, a large center island, and a spacious pantry, perfect for everyday meals and entertaining. Upstairs, you'll find a dedicated laundry room, the spacious 2nd and 3rd bedrooms, and a luxurious primary suite with a walk-in closet and a spa-like bath featuring a spacious walk-in shower.
The fully finished walkout lower level features an expansive family room, recreational area, a full bath, and abundant storage. Key features include a 2-car garage with EV charging, affordable gas heating, and the assurance of a home built in 2024. Unbeatable location close to Routes 340 and 17 for an easy commute. Move-in ready and waiting for you!...
Contact an agent
Home facts
- Year built:2024
- Subdivision & Development:BRUNSWICK CROSSING
- Listing ID #:MDFR2091996
- Added:1 day(s) ago
- Updated:November 15, 2026 at 02:53 PM
Rooms and interior
- Bedrooms:4
- Total bathrooms:4
- Full bathrooms:4
- Flooring:Carpet, Luxury Vinyl Plank
- Dining Description:Dining Area, Formal/Separate Dining Room
- Bathrooms Description:Primary Bath(s)
- Kitchen Description:Breakfast Area, Built-In Microwave, Carpet, Combination Kitchen/Living, Cooktop, Dishwasher, Disposal, Exhaust Fan, Icemaker, Kitchen - Eat-In, Kitchen - Island, Kitchen - Table Space, Microwave, Oven - Wall, Oven/Range - Gas, Pantry, Recessed Lighting, Refrigerator, Stainless Steel Appliances, Upgraded Countertops, Water Heater - Tankless
- Bedroom Description:Carpet, Entry Level Bedroom, Walk In Closet(s)
- Basement:Yes
- Basement Description:Full, Outside Entrance, Space For Rooms, Walkout Stairs
- Living area:3,562 sq. ft.
Heating and cooling
- Cooling:Ceiling Fan(s)
- Heating:Forced Air, Natural Gas
Structure and exterior
- Roof:Architectural Shingle
- Year built:2024
- Building area:3,562 sq. ft.
- Lot area:0.17 Acres
- Architectural Style:Colonial
- Construction Materials:Stone, Vinyl Siding
- Foundation Description:Slab
- Levels:3 Story
Schools
- High school:BRUNSWICK
Utilities
- Water:Public
- Sewer:Public Sewer
Finances and disclosures
- Price:$689,990
- Price per sq. ft.:$193.71
- Tax amount:$9,738 (2026)
Features and amenities
- Laundry features:Dryer, Has Laundry, Washer
- Amenities:Attic, Cable TV, Carpet, Recessed Lighting, Store/Office
Parking
- Parking description:Attached Garage, Covered Parking, Garage - Front Entry
- Garage:Yes
- Garage spaces:2
New listings near 1108 Monocacy Crossing Pkwy
- Coming Soon
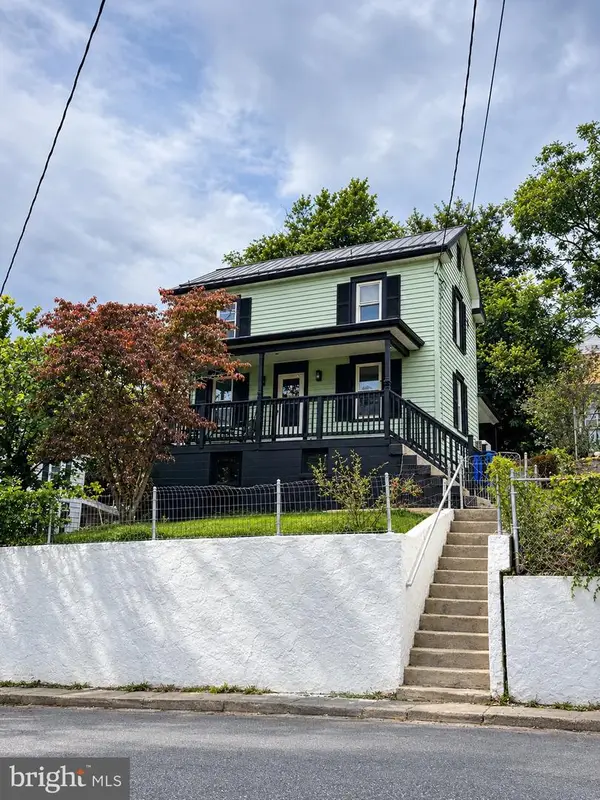 $315,000Coming Soon3 beds 2 baths1,096 sq. ft.
7 W B St, BRUNSWICK, MD 21716
MLS# MDFR2091902Listed by: THE AGENCY DC - Coming Soon
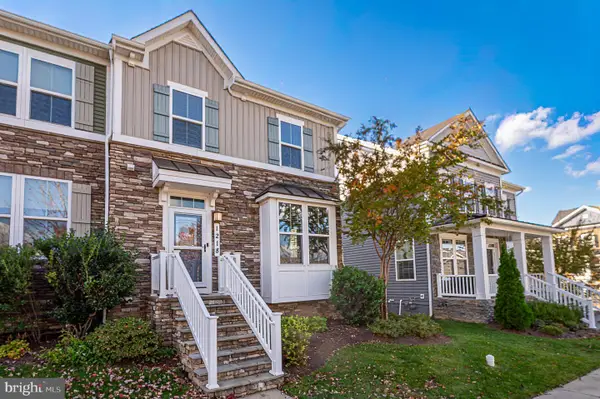 $479,900Coming Soon3 beds 4 baths2,175 sq. ft.
1218 Shenandoah Sq S, BRUNSWICK, MD 21716
MLS# MDFR2091060Listed by: POTOMAC VIEW REALTY, LLC - Coming Soon
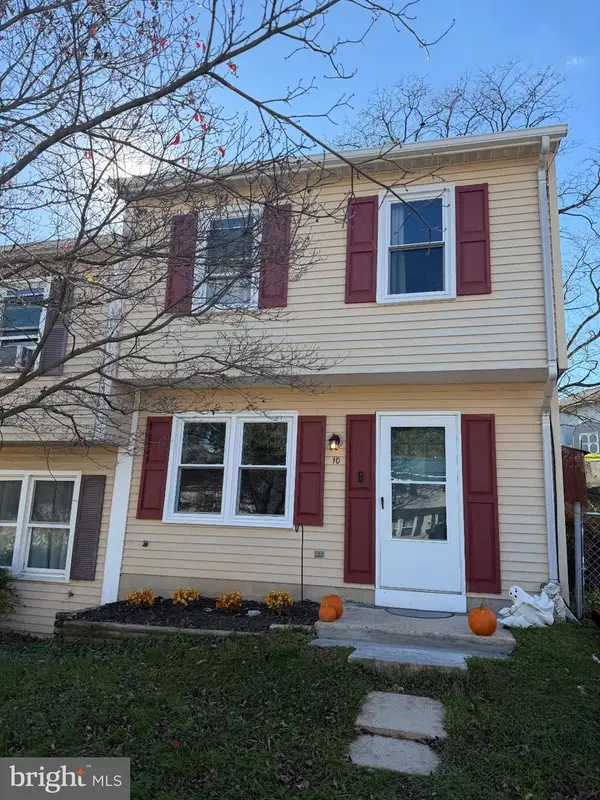 $249,900Coming Soon3 beds 1 baths1,080 sq. ft.
10 Wenner Dr, BRUNSWICK, MD 21716
MLS# MDFR2090756Listed by: KELLER WILLIAMS REALTY CENTRE - Coming Soon
 $350,000Coming Soon3 beds 2 baths1,480 sq. ft.
613 5th Ave, BRUNSWICK, MD 21716
MLS# MDFR2090092Listed by: CHARIS REALTY GROUP - New
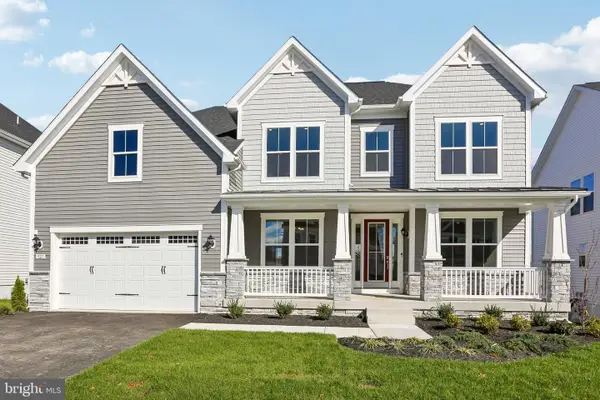 $899,000Active6 beds 5 baths5,343 sq. ft.
927 Monocacy Crossing Pkwy, BRUNSWICK, MD 21716
MLS# MDFR2091880Listed by: DRB GROUP REALTY, LLC 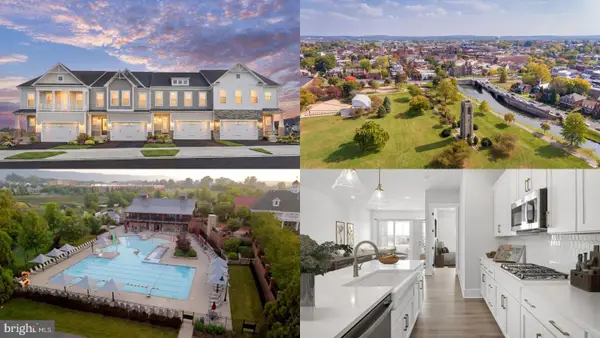 $574,000Pending3 beds 4 baths2,981 sq. ft.
1328 Shenandoah View Pkwy, BRUNSWICK, MD 21716
MLS# MDFR2089242Listed by: DRB GROUP REALTY, LLC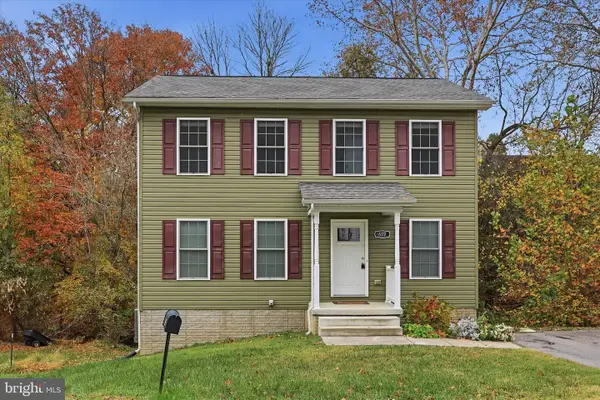 $479,000Active4 beds 4 baths2,370 sq. ft.
619 5th Ave, BRUNSWICK, MD 21716
MLS# MDFR2091510Listed by: LONG & FOSTER REAL ESTATE, INC.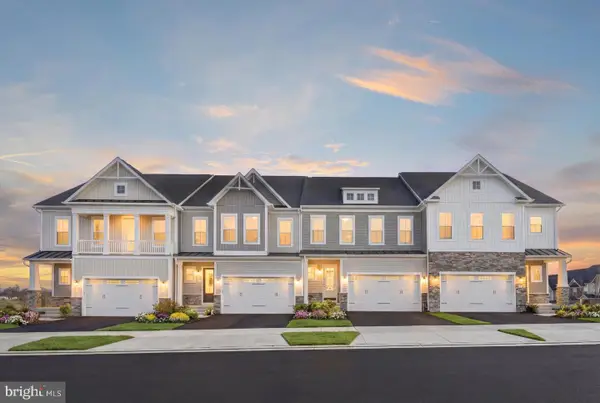 $499,000Active3 beds 3 baths2,148 sq. ft.
Homesite 242 Shenandoah View Pkwy, BRUNSWICK, MD 21716
MLS# MDFR2091430Listed by: DRB GROUP REALTY, LLC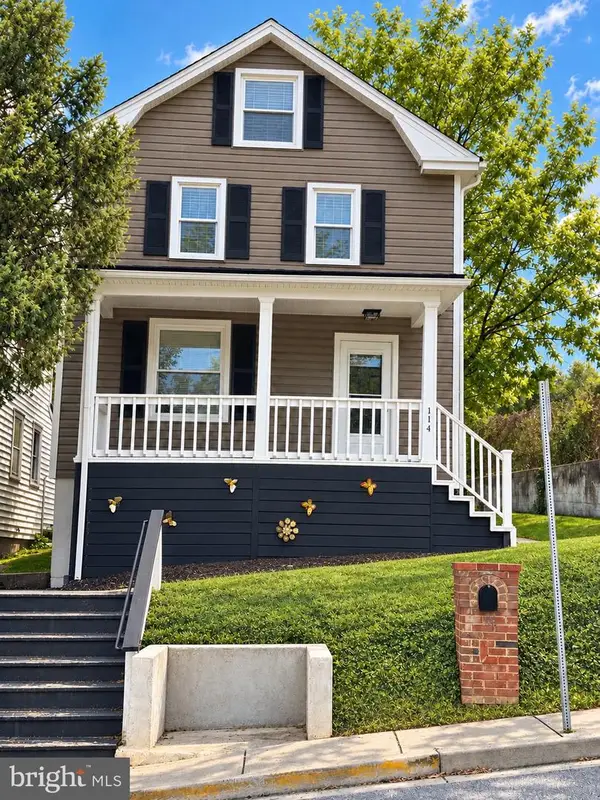 $335,000Active3 beds 2 baths1,200 sq. ft.
114 W B St, BRUNSWICK, MD 21716
MLS# MDFR2091234Listed by: COLDWELL BANKER REALTY


Protect your home and budget from life's surprises with an Assurant Home Warranty, backed by a partner that supports you through every step of homeownership. Explore Plans.
© 2023 - 2026 ERA Franchise Systems LLC. All rights reserved. ERA Franchise Systems LLC fully supports the principles of the Fair Housing Act and the Equal Opportunity Act. ERA, ERA Real Estate powered, and their respective logos are registered service marks of ERA Franchise Systems LLC. Each office is independently owned and operated.