
Homesite 242 Shenandoah View Pkwy, Brunswick, MD 21716
Local realty services provided by:Mountain Realty ERA Powered
Homesite 242 Shenandoah View Pkwy,Brunswick, MD 21716
$499,000
- 3 Beds
- 3 Baths
- 2,148 sq. ft.
- Townhouse
- Active
Listed by: chaquia sierra thomas
Office: drb group realty, llc.
MLS#:MDFR2091430
Source:BRIGHTMLS
Price summary
- Price:$499,000
- Price per sq. ft.:$232.31
- Monthly HOA dues:$151
About this home
Discover the Orchid at Brunswick Crossing—the only premier luxury townhome designed to offer the space, style, and elevated features of a single-family home. This impressive end unit, 28-foot-wide floorplan features soaring 10-foot ceilings and a spacious, open layout. Go through the grand entryway and into a beautifully designed kitchen with 8-foot island that flows seamlessly into the main living spaces with upgraded luxury flooring. Enjoy the convenience of main-level living with a luxurious primary suite located on the entry level. Heading up your beautiful wood staircase, you’ll find a generous secondary living space in your loft area. You'll be amazed by the size and versatility of the secondary bedrooms, providing plenty of space for guests, a home office, or a flex room. And the luxury doesn't stop at the front door. Brunswick Crossing offers a resort-style community surrounded by tranquility while keeping you conveniently connected to everything you need. Enjoy community amenities, including pool, fitness center, 26 miles of walking paths, soccer fields, basketball, tennis/pickleball, and volleyball courts, gardens, lounge areas, dog park and more! Minutes away from the marketplace, and easy access to Washington, D.C., Baltimore, and Northern Virginia. Schedule your appointment today and come experience the Orchid at Brunswick Crossing for yourself! *Photos may not be of actual home. Photos may be of similar home/floorplan if home is under construction or if this is a base price listing....
Contact an agent
Home facts
- Year built:2027
- Subdivision & Development:BRUNSWICK CROSSING
- Listing ID #:MDFR2091430
- Added:1 day(s) ago
- Updated:November 01, 2026 at 03:45 AM
Rooms and interior
- Bedrooms:3
- Total bathrooms:3
- Full bathrooms:2
- Half bathrooms:1
- Dining Description:Dining Area, Dining Room
- Bathrooms Description:Bathroom 2, Half Bath, Primary Bathroom
- Kitchen Description:Dishwasher, Disposal, Kitchen - Eat-In, Kitchen - Island, Microwave, Oven/Range - Gas, Pantry, Recessed Lighting, Refrigerator, Stainless Steel Appliances
- Bedroom Description:Primary Bedroom, Walk In Closet(s)
- Living area:2,148 sq. ft.
Heating and cooling
- Cooling:Central A/C, Programmable Thermostat
- Heating:Natural Gas, Programmable Thermostat
Structure and exterior
- Roof:Architectural Shingle, Metal
- Year built:2027
- Building area:2,148 sq. ft.
- Lot area:0.1 Acres
- Architectural Style:Craftsman
- Construction Materials:Stone, Vinyl Siding
- Exterior Features:Porch(es)
- Foundation Description:Concrete Perimeter, Slab
- Levels:2 Stories
Schools
- High school:BRUNSWICK
- Middle school:BRUNSWICK
- Elementary school:BRUNSWICK
Utilities
- Water:Public
- Sewer:Public Sewer
Finances and disclosures
- Price:$499,000
- Price per sq. ft.:$232.31
Features and amenities
- Amenities:Recessed Lighting
Parking
- Parking description:Attached Garage, Garage - Front Entry
- Garage:Yes
- Garage spaces:2
New listings near Homesite 242 Shenandoah View Pkwy
- Coming Soon
 $350,000Coming Soon3 beds 2 baths1,480 sq. ft.
613 5th Ave, BRUNSWICK, MD 21716
MLS# MDFR2090092Listed by: CHARIS REALTY GROUP - Coming Soon
 $369,900Coming Soon5 beds 3 baths1,620 sq. ft.
823 W Potomac St, BRUNSWICK, MD 21716
MLS# MDFR2091130Listed by: RE/MAX PLUS - New
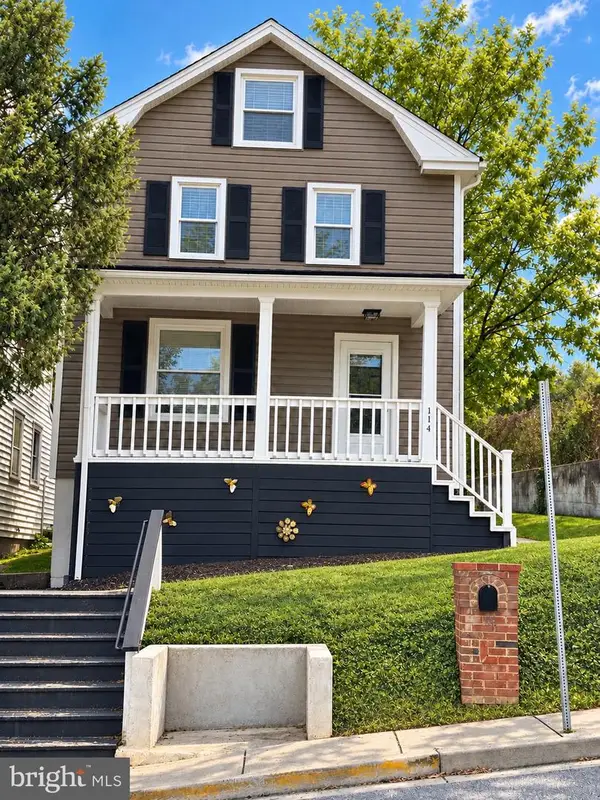 $335,000Active3 beds 2 baths1,200 sq. ft.
114 W B St, BRUNSWICK, MD 21716
MLS# MDFR2091234Listed by: COLDWELL BANKER REALTY - Open Sun, 12 to 2pmNew
 $360,000Active3 beds 2 baths1,682 sq. ft.
321 E A St E, BRUNSWICK, MD 21716
MLS# MDFR2091286Listed by: BURCH REAL ESTATE GROUP, LLC - New
 $265,000Active3 beds 1 baths1,684 sq. ft.
229 E Potomac St, BRUNSWICK, MD 21716
MLS# MDFR2090680Listed by: MACKINTOSH, INC. - New
 $295,000Active3 beds 2 baths1,120 sq. ft.
5 E B St, BRUNSWICK, MD 21716
MLS# MDFR2089122Listed by: KELLER WILLIAMS REALTY CENTRE 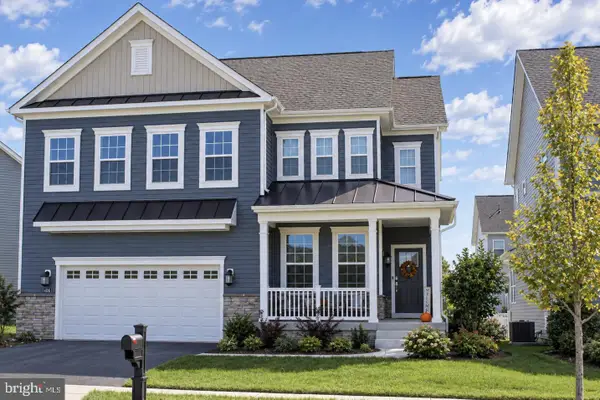 $685,000Active5 beds 4 baths3,856 sq. ft.
1406 Crampton St, BRUNSWICK, MD 21716
MLS# MDFR2090958Listed by: FAIRFAX REALTY PREMIER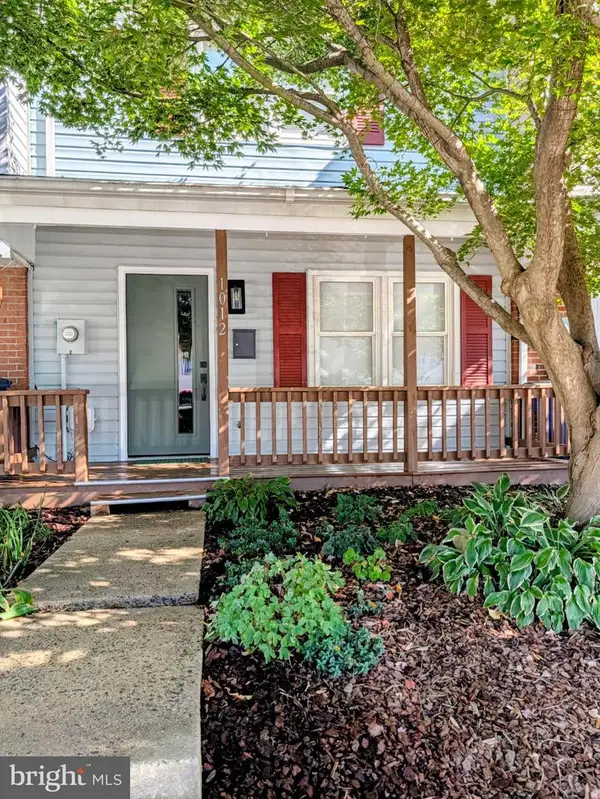 $269,000Pending3 beds 2 baths1,224 sq. ft.
1012 Peach Orchard Ln, BRUNSWICK, MD 21716
MLS# MDFR2090518Listed by: RE/MAX TOWN CENTER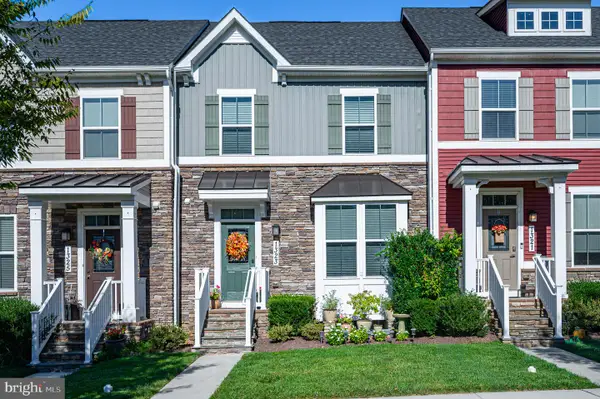 $475,000Active4 beds 4 baths2,292 sq. ft.
1323 Monocacy Crossing Pkwy, BRUNSWICK, MD 21716
MLS# MDFR2090510Listed by: POTOMAC VIEW REALTY, LLC


Protect your home and budget from life's surprises with an Assurant Home Warranty, backed by a partner that supports you through every step of homeownership. Explore Plans.
© 2023 - 2026 ERA Franchise Systems LLC. All rights reserved. ERA Franchise Systems LLC fully supports the principles of the Fair Housing Act and the Equal Opportunity Act. ERA, ERA Real Estate powered, and their respective logos are registered service marks of ERA Franchise Systems LLC. Each office is independently owned and operated.