
1241 Drydock St, Brunswick, MD 21716
Local realty services provided by:ERA Liberty Realty
1241 Drydock St,Brunswick, MD 21716
$499,000
- 3 Beds
- 3 Baths
- 2,576 sq. ft.
- Townhouse
- Active
Listed by: louise gaylord mcdonald, elizabeth d. mcdonald
Office: dandridge realty group, llc.
MLS#:MDFR2088330
Source:BRIGHTMLS
Price summary
- Price:$499,000
- Price per sq. ft.:$193.71
- Monthly HOA dues:$151
About this home
Beautifully situated on an attractive cul-de-sac, this end-unit villa in Brunswick Crossing offers a thoughtful floor plan, great natural light, and features that are both practical and distinctive. A beautiful elevation and spacious driveway space welcomes you home. The main level centers around a vaulted, open-concept living and dining area with a sunroom that opens to the concrete patio and level, fenced backyard. The ground-floor primary suite includes a spacious ensuite bath with a standing shower and a huge closet. Beyond the well-appointed kitchen, the laundry room connects to a convenient half bath and a spacious garage with an electric vehicle plug. Upstairs, a flexible living area overlooks the main-level living space and includes a balcony overlooking the room below. Two additional bedrooms, a spacious full bath, and a large storage/utility room complete the upper level. Brunswick Crossing residents enjoy a pool, clubhouse, fitness center, playgrounds, athletic fields and courts, dog parks, a community garden, and miles of walking and biking trails. Conveniently located near US 340, MD 17, MD 180, the MARC Brunswick Line, downtown Frederick, and commuter routes to the DC metro area, this home brings together a desirable setting, an uncommonly inviting floor plan, and convenient access to both local amenities and regional destinations....
Contact an agent
Home facts
- Year built:2017
- Subdivision & Development:BRUNSWICK CROSSING
- Listing ID #:MDFR2088330
- Added:3 day(s) ago
- Updated:September 06, 2026 at 01:49 PM
Rooms and interior
- Bedrooms:3
- Total bathrooms:3
- Full bathrooms:2
- Half bathrooms:1
- Flooring:Carpet, Ceramic Tile, Luxury Vinyl Plank
- Dining Description:Combination Kitchen/Dining, Dining Area
- Bathrooms Description:Bathroom 2, Half Bath, Primary Bath(s), Primary Bathroom
- Kitchen Description:Breakfast Area, Built-In Microwave, Carpet, Crown Moldings, Dishwasher, Disposal, Icemaker, Kitchen - Eat-In, Kitchen - Table Space, Oven/Range - Gas, Pantry, Recessed Lighting, Refrigerator, Stainless Steel Appliances, Stove, Upgraded Countertops, Water Heater - Tankless
- Bedroom Description:Carpet, Entry Level Bedroom, Primary Bedroom, Walk In Closet(s)
- Living area:2,576 sq. ft.
Heating and cooling
- Cooling:Central A/C, Heat Pump(s)
- Heating:Forced Air, Natural Gas
Structure and exterior
- Roof:Shingle
- Year built:2017
- Building area:2,576 sq. ft.
- Lot area:0.12 Acres
- Lot Features:Cul-de-sac, Front Yard, Landscaping, Rear Yard, Road Frontage
- Architectural Style:Traditional
- Construction Materials:Vinyl Siding
- Exterior Features:Exterior Lighting, Patio(s), Sidewalks
- Foundation Description:Permanent
- Levels:2 Stories
Utilities
- Water:Public
- Sewer:Private Sewer
Finances and disclosures
- Price:$499,000
- Price per sq. ft.:$193.71
- Tax amount:$6,853 (2026)
Features and amenities
- Laundry features:Dryer, Dryer In Unit, Laundry, Washer, Washer In Unit
- Amenities:Carpet, Ceiling Fan(s), Chair Railings, Crown Moldings, Recessed Lighting
Parking
- Parking description:Additional Storage Area, Attached Garage, Garage - Front Entry, Garage Door Opener, Inside Access, Oversized, Paved Driveway
- Garage:Yes
- Garage spaces:2
New listings near 1241 Drydock St
- Coming Soon
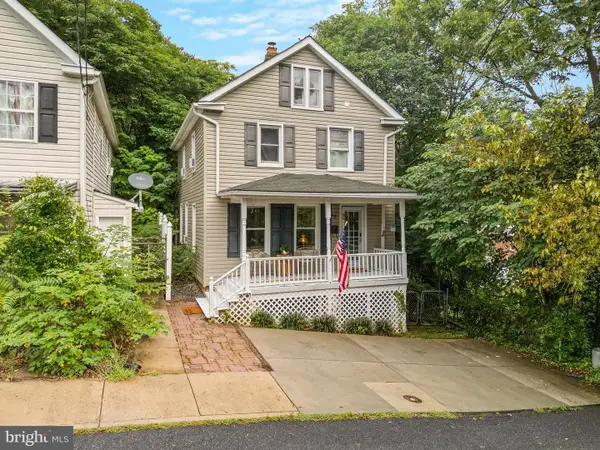 $289,900Coming Soon3 beds 2 baths1,225 sq. ft.
43 E C St, BRUNSWICK, MD 21716
MLS# MDFR2088926Listed by: RE/MAX RESULTS - Coming SoonOpen Sat, 12 to 2pm
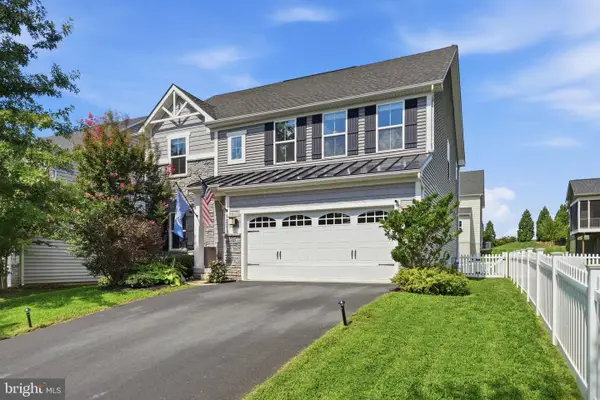 $625,000Coming Soon4 beds 4 baths3,028 sq. ft.
1221 Long Farm Ln, BRUNSWICK, MD 21716
MLS# MDFR2088266Listed by: KELLER WILLIAMS REALTY CENTRE - Coming Soon
 $400,000Coming Soon3 beds 3 baths2,420 sq. ft.
104 Fiona Way, BRUNSWICK, MD 21758
MLS# MDFR2088592Listed by: EXP REALTY, LLC - Coming Soon
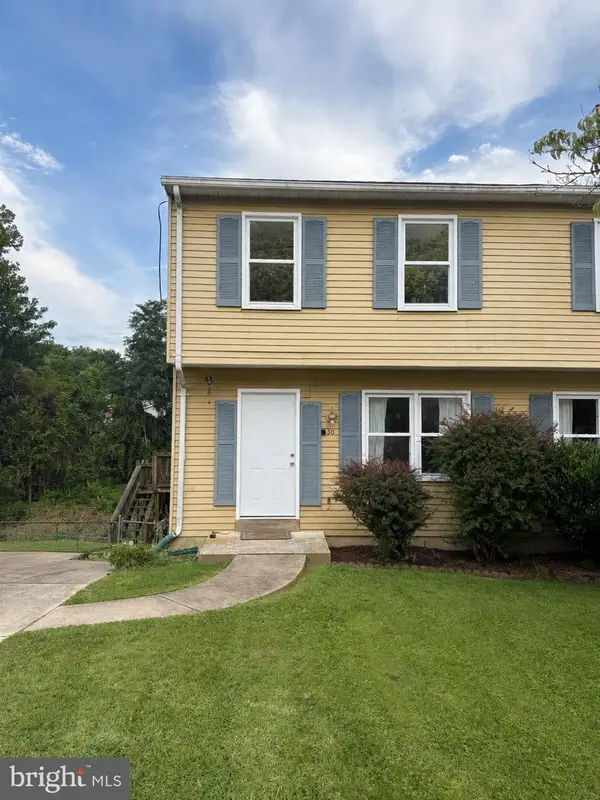 $274,990Coming Soon3 beds 2 baths1,534 sq. ft.
50 Wenner Dr, BRUNSWICK, MD 21716
MLS# MDFR2088362Listed by: LONG & FOSTER REAL ESTATE, INC. - New
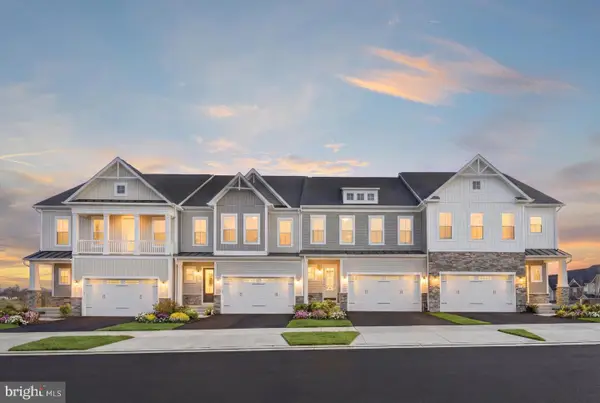 $574,000Active3 beds 3 baths2,923 sq. ft.
Homesite 240 Shenandoah View Pkwy, BRUNSWICK, MD 21716
MLS# MDFR2088938Listed by: DRB GROUP REALTY, LLC 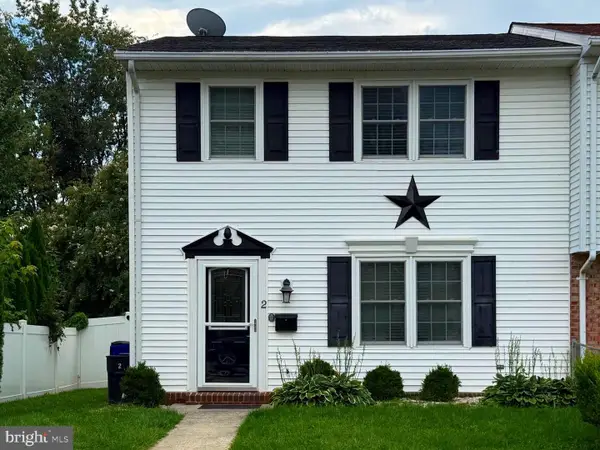 $284,000Pending3 beds 2 baths1,320 sq. ft.
2 Peach Orchard Ct, BRUNSWICK, MD 21716
MLS# MDFR2088382Listed by: KELLER WILLIAMS REALTY CENTRE- New
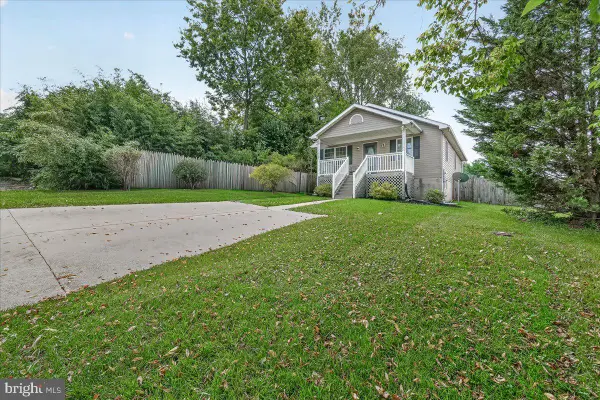 $415,000Active3 beds 3 baths2,184 sq. ft.
504 E F St, BRUNSWICK, MD 21716
MLS# MDFR2088248Listed by: CHARIS REALTY GROUP 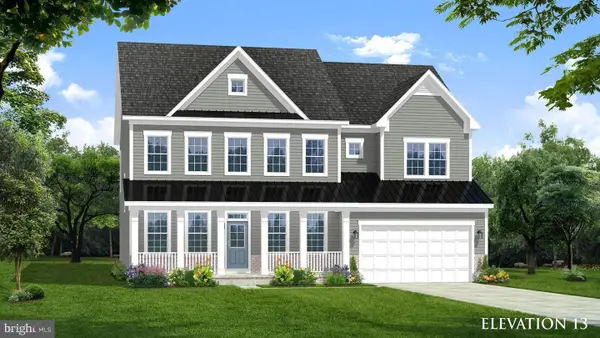 $739,990Active4 beds 3 baths4,205 sq. ft.
Tbb Monocacy Crossing Pkwy #emory Ii, BRUNSWICK, MD 21716
MLS# MDFR2086236Listed by: DRB GROUP REALTY, LLC- New
 $739,000Active5 beds 4 baths3,583 sq. ft.
1418 Crampton St, BRUNSWICK, MD 21716
MLS# MDFR2088318Listed by: SAMSON PROPERTIES


Protect your home and budget from life's surprises with an Assurant Home Warranty, backed by a partner that supports you through every step of homeownership. Explore Plans.
© 2023 - 2026 ERA Franchise Systems LLC. All rights reserved. ERA Franchise Systems LLC fully supports the principles of the Fair Housing Act and the Equal Opportunity Act. ERA, ERA Real Estate powered, and their respective logos are registered service marks of ERA Franchise Systems LLC. Each office is independently owned and operated.