
1315 Volunteer Dr, Brunswick, MD 21716
Local realty services provided by:ERA Valley Realty
1315 Volunteer Dr,Brunswick, MD 21716
$718,000
- 4 Beds
- 5 Baths
- 4,948 sq. ft.
- Single family
- Coming Soon
Listed by: esther h. caulton
Office: potomac view realty, llc.
MLS#:MDFR2088084
Source:BRIGHTMLS
Price summary
- Price:$718,000
- Price per sq. ft.:$145.11
- Monthly HOA dues:$113
About this home
Meticulously cared for by the original owner, this beautiful 4 bedroom 4.5 bath home on a quiet treelined street in popular Brunswick Crossing shines with homeowner pride. Charming curb appeal with a deep and wide front porch with Victorian-style carpentry details welcomes you to the sunny two-story foyer. You will immediately notice the solid oak floors and trim around the walls, windows and doorways, typical of a well built Advantage Homes, and there's just a few of them in the community. Flanked on the left by a formal living room, and on your right by an elegant formal dining room connecting to the kitchen, the foyer then leads you into the heart of the home. You will love spending time here between the family room with raised hearth stone fireplace, and a gorgeous morning room with a row of windows overlooking vistas of treetops. The kitchen overlooks both these rooms and has all the space and appliances you need including a gas range, double wall ovens, granite countertops and a walk-in pantry. A large study is right off the kitchen, perfect for work for home with your coffee brewing just steps away. Upstairs you will find an expansive primary suite with separate sitting room, large bedroom, walk-in closet and en-suite bath. Two secondary bedrooms are adjoined by a spacious Jack n Jill bath, and there's a princess suite with en-suite bath as well. The practical laundry room completes the upper level. The lower level doesn't feel like a basement at all, with plenty of windows and a glass door to the fenced-in yard. Enjoy a game of pool in the rec room, watch a movie in the theater room with tiered seating and surround sound. Full bath, large finished bonus room, and storage room too! HVAC has been regularly serviced and the 50 gallon water heater with mixing valve is new. The yard is quite private with no neighbors on one side and a tree conservancy in the back. Come and see what Brunswick Crossing is all about! Amazing amenities such as swimming pool, fitness center, many ball fields including soccer, baseball, basket ball, beach volley and of course tennis courts. Dog parks, tot lots, community garden, RV parking, and walking trails for miles nestled throughout the community is all part of the fun living here. MARC train stops in Brunswick for easy commuting, and it's quick to get to Frederick, Leesburg, Dulles Airport and points beyond. Don't miss your chance to own this beautiful home. Schedule your showing today!...
Contact an agent
Home facts
- Year built:2013
- Subdivision & Development:BRUNSWICK CROSSING
- Listing ID #:MDFR2088084
- Updated:August 25, 2026 at 01:38 PM
Rooms and interior
- Bedrooms:4
- Total bathrooms:5
- Full bathrooms:4
- Half bathrooms:1
- Flooring:Ceramic Tile, Partially Carpeted, Solid Hardwood
- Dining Description:Dining Area, Formal/Separate Dining Room
- Bathrooms Description:Primary Bath(s)
- Kitchen Description:Breakfast Area, Cooktop, Crown Moldings, Dishwasher, Disposal, Energy Efficient Appliances, Kitchen - Gourmet, Microwave, Oven - Double, Pantry, Recessed Lighting, Refrigerator, Upgraded Countertops
- Bedroom Description:Walk In Closet(s)
- Basement:Yes
- Basement Description:Connecting Stairway, Daylight, Full, Fully Finished, Heated, Interior Access, Outside Entrance, Poured Concrete, Sump Pump, Walkout Level, Windows
- Living area:4,948 sq. ft.
Heating and cooling
- Cooling:Central A/C, Energy Star Cooling System, Programmable Thermostat
- Heating:90% Forced Air, Central, Energy Star Heating System, Forced Air, Natural Gas, Programmable Thermostat
Structure and exterior
- Roof:Architectural Shingle
- Year built:2013
- Building area:4,948 sq. ft.
- Lot area:0.07 Acres
- Lot Features:Backs - Open Common Area, Backs to Trees
- Architectural Style:Colonial, Traditional
- Construction Materials:Blown-In Insulation, Brick Veneer, Shake Siding, Vinyl Siding
- Exterior Features:Porch(es), Sidewalks, Street Lights
- Foundation Description:Concrete Perimeter, Passive Radon Mitigation, Permanent
- Levels:2 Stories
Schools
- High school:BRUNSWICK
- Middle school:BRUNSWICK
- Elementary school:BRUNSWICK
Utilities
- Water:Public
- Sewer:Public Sewer
Finances and disclosures
- Price:$718,000
- Price per sq. ft.:$145.11
- Tax amount:$10,003 (2026)
Features and amenities
- Laundry features:Washer/Dryer Hookups Only
- Amenities:200+ Amp Service, Attic, Carbon Monoxide Detector(s), Chair Railings, Crown Moldings, Double Pane Windows, Recessed Lighting, Security System, Smoke Detector, Sound System, Sprinkler System - Indoor, Underground Utilities
Parking
- Parking description:Asphalt Driveway, Attached Garage, Garage - Front Entry, Garage Door Opener, Inside Access
- Garage:Yes
- Garage spaces:2
New listings near 1315 Volunteer Dr
- Coming Soon
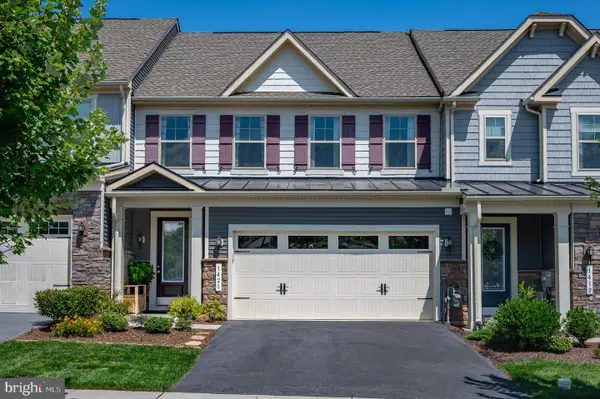 $505,000Coming Soon3 beds 3 baths2,268 sq. ft.
1421 Berlin Dr, BRUNSWICK, MD 21716
MLS# MDFR2088222Listed by: POTOMAC VIEW REALTY, LLC - Coming Soon
 $565,000Coming Soon3 beds 4 baths2,454 sq. ft.
1205 Potomac View Pkwy, BRUNSWICK, MD 21716
MLS# MDFR2086650Listed by: KELLER WILLIAMS SELECT REALTORS OF ANNAPOLIS - Coming Soon
 $330,000Coming Soon3 beds 3 baths2,120 sq. ft.
45 Concord Dr, BRUNSWICK, MD 21716
MLS# MDFR2083468Listed by: REAL ESTATE TEAMS, LLC - New
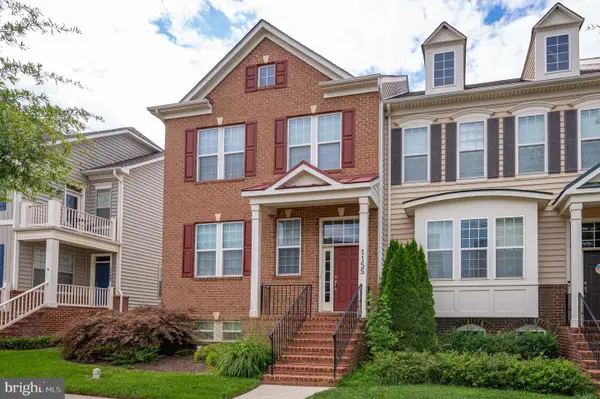 $485,000Active4 beds 4 baths2,372 sq. ft.
1155 Potomac View Pkwy, BRUNSWICK, MD 21716
MLS# MDFR2088192Listed by: POTOMAC VIEW REALTY, LLC  $235,000Pending3 beds 3 baths1,624 sq. ft.
19 S Virginia Ave, BRUNSWICK, MD 21716
MLS# MDFR2085430Listed by: SAVE 6, INCORPORATED- New
 $815,000Active5 beds 5 baths4,733 sq. ft.
509 Karn Pl, BRUNSWICK, MD 21716
MLS# MDFR2087930Listed by: POTOMAC VIEW REALTY, LLC - New
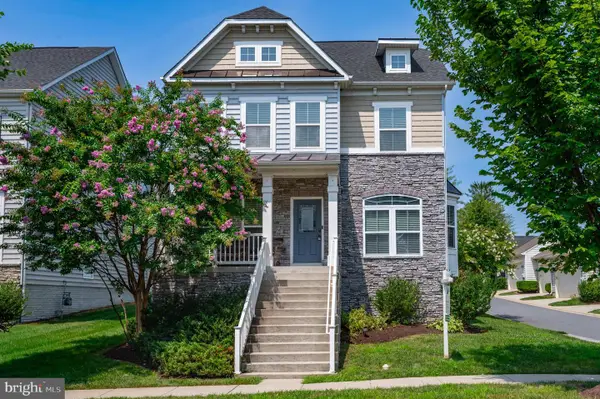 $649,000Active5 beds 5 baths3,970 sq. ft.
1423 Village Green Way, BRUNSWICK, MD 21716
MLS# MDFR2087884Listed by: POTOMAC VIEW REALTY, LLC - New
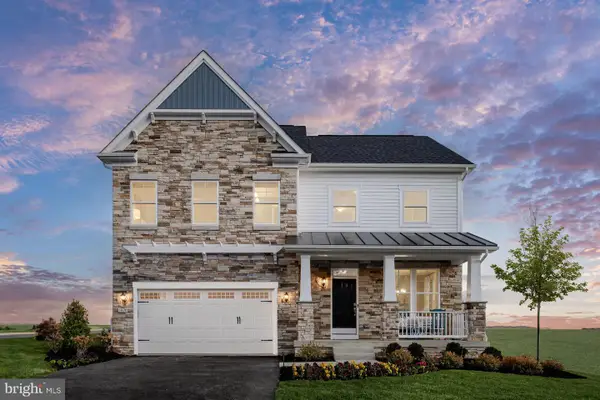 $629,990Active4 beds 3 baths3,036 sq. ft.
Tbb Monocacy Crossing Pkwy #bridgeport, BRUNSWICK, MD 21716
MLS# MDFR2087846Listed by: DRB GROUP REALTY, LLC  $761,218Pending5 beds 4 baths3,348 sq. ft.
Homesite Cc17 Enfield Farm Ln, BRUNSWICK, MD 21716
MLS# MDFR2074778Listed by: DRB GROUP REALTY, LLC


Protect your home and budget from life's surprises with an Assurant Home Warranty, backed by a partner that supports you through every step of homeownership. Explore Plans.
© 2023 - 2026 ERA Franchise Systems LLC. All rights reserved. ERA Franchise Systems LLC fully supports the principles of the Fair Housing Act and the Equal Opportunity Act. ERA, ERA Real Estate powered, and their respective logos are registered service marks of ERA Franchise Systems LLC. Each office is independently owned and operated.