
50 Wenner Dr, Brunswick, MD 21716
Local realty services provided by:ERA OakCrest Realty, Inc.
50 Wenner Dr,Brunswick, MD 21716
$274,990
- 3 Beds
- 2 Baths
- 1,534 sq. ft.
- Single family
- Coming Soon
Listed by: tyler austin charles
Office: long & foster real estate, inc.
MLS#:MDFR2088362
Source:BRIGHTMLS
Price summary
- Price:$274,990
- Price per sq. ft.:$179.26
About this home
Coming Soon!
Contact an agent
Home facts
- Year built:1981
- Subdivision & Development:MANCHESTER VILLAGE
- Listing ID #:MDFR2088362
- Updated:September 06, 2026 at 01:49 PM
Rooms and interior
- Bedrooms:3
- Total bathrooms:2
- Full bathrooms:1
- Half bathrooms:1
- Flooring:Carpet, Ceramic Tile, Laminate Plank
- Dining Description:Combination Kitchen/Dining
- Kitchen Description:Carpet
- Bedroom Description:Carpet
- Basement:Yes
- Basement Description:Fully Finished
- Living area:1,534 sq. ft.
Heating and cooling
- Heating:90% Forced Air, Electric
Structure and exterior
- Roof:Architectural Shingle
- Year built:1981
- Building area:1,534 sq. ft.
- Lot area:0.07 Acres
- Lot Features:Backs to Trees, Front Yard, Rear Yard
- Architectural Style:Colonial
- Construction Materials:Frame
- Exterior Features:Deck(s)
- Foundation Description:Concrete Perimeter, Permanent
- Levels:2 Stories
Utilities
- Water:Public
- Sewer:Public Sewer
Finances and disclosures
- Price:$274,990
- Price per sq. ft.:$179.26
- Tax amount:$3,191 (2025)
Features and amenities
- Amenities:Carpet
Parking
- Parking description:Concrete Driveway
New listings near 50 Wenner Dr
- Coming Soon
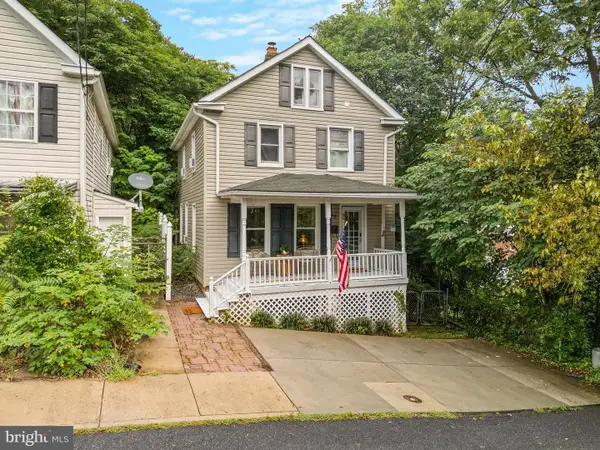 $289,900Coming Soon3 beds 2 baths1,225 sq. ft.
43 E C St, BRUNSWICK, MD 21716
MLS# MDFR2088926Listed by: RE/MAX RESULTS - Coming SoonOpen Sat, 12 to 2pm
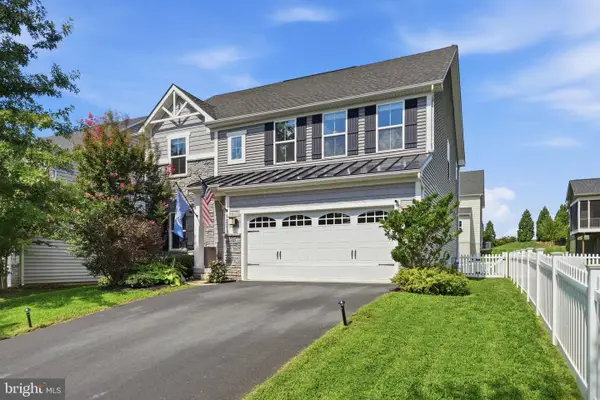 $625,000Coming Soon4 beds 4 baths3,028 sq. ft.
1221 Long Farm Ln, BRUNSWICK, MD 21716
MLS# MDFR2088266Listed by: KELLER WILLIAMS REALTY CENTRE - Coming Soon
 $400,000Coming Soon3 beds 3 baths2,420 sq. ft.
104 Fiona Way, BRUNSWICK, MD 21758
MLS# MDFR2088592Listed by: EXP REALTY, LLC - New
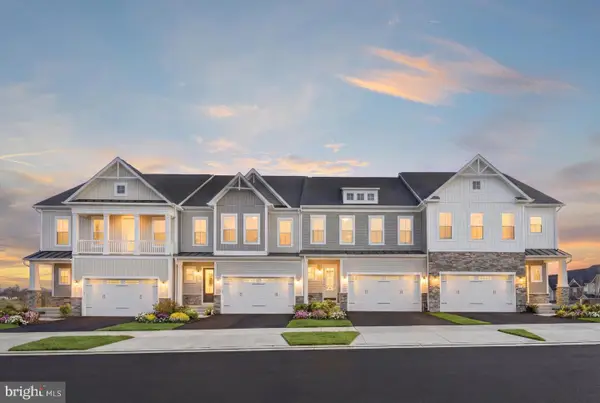 $574,000Active3 beds 3 baths2,923 sq. ft.
Homesite 240 Shenandoah View Pkwy, BRUNSWICK, MD 21716
MLS# MDFR2088938Listed by: DRB GROUP REALTY, LLC - New
 $499,000Active3 beds 3 baths2,576 sq. ft.
1241 Drydock St, BRUNSWICK, MD 21716
MLS# MDFR2088330Listed by: DANDRIDGE REALTY GROUP, LLC 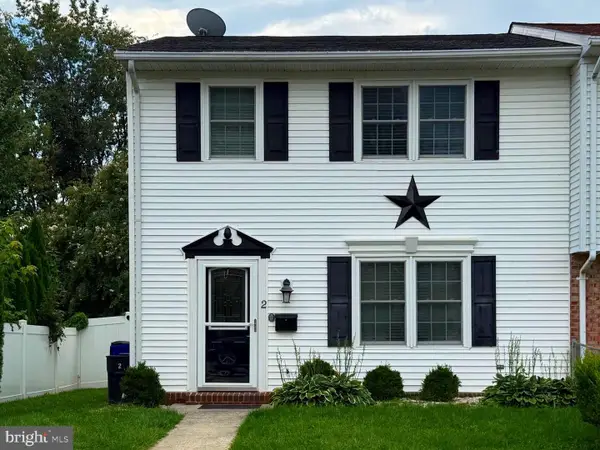 $284,000Pending3 beds 2 baths1,320 sq. ft.
2 Peach Orchard Ct, BRUNSWICK, MD 21716
MLS# MDFR2088382Listed by: KELLER WILLIAMS REALTY CENTRE- New
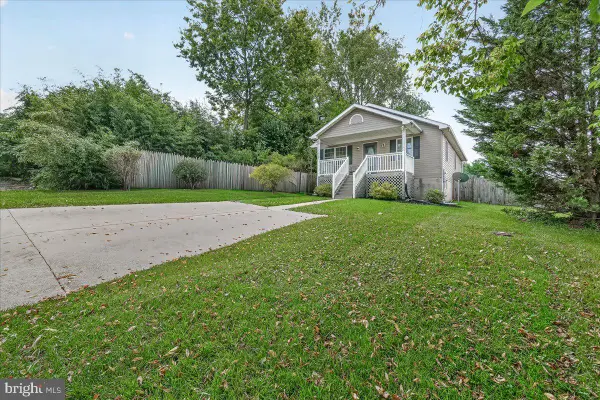 $415,000Active3 beds 3 baths2,184 sq. ft.
504 E F St, BRUNSWICK, MD 21716
MLS# MDFR2088248Listed by: CHARIS REALTY GROUP 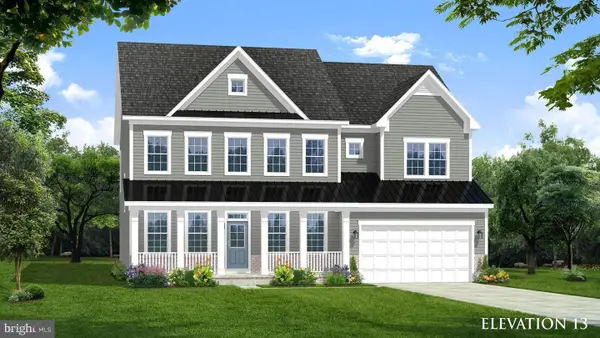 $739,990Active4 beds 3 baths4,205 sq. ft.
Tbb Monocacy Crossing Pkwy #emory Ii, BRUNSWICK, MD 21716
MLS# MDFR2086236Listed by: DRB GROUP REALTY, LLC- New
 $739,000Active5 beds 4 baths3,583 sq. ft.
1418 Crampton St, BRUNSWICK, MD 21716
MLS# MDFR2088318Listed by: SAMSON PROPERTIES


Protect your home and budget from life's surprises with an Assurant Home Warranty, backed by a partner that supports you through every step of homeownership. Explore Plans.
© 2023 - 2026 ERA Franchise Systems LLC. All rights reserved. ERA Franchise Systems LLC fully supports the principles of the Fair Housing Act and the Equal Opportunity Act. ERA, ERA Real Estate powered, and their respective logos are registered service marks of ERA Franchise Systems LLC. Each office is independently owned and operated.