
1410 Berlin Dr, Brunswick, MD 21716
Local realty services provided by:ERA Martin Associates
1410 Berlin Dr,Brunswick, MD 21716
$549,900
- 5 Beds
- 4 Baths
- 3,019 sq. ft.
- Single family
- Coming Soon
Listed by: susan m marie centineo
Office: samson properties
MLS#:MDFR2090038
Source:BRIGHTMLS
Price summary
- Price:$549,900
- Price per sq. ft.:$182.15
- Monthly HOA dues:$152
About this home
Gorgeous Villa home in the fabulous resort-style living community of Brunswick Crossing! This home offers a Single Family feel at a Town Home price, with THREE finished levels on a huge corner lot. The rear yard is completely fenced, and has one of the largest back yards in the villas. Enjoy a pleasant sitting area with perennial gardens for your morning coffee or an evening glass of wine. Generous space for gardening, or for your pets to run.
Inside, you will enjoy an abundance of natural light in this end unit with extra side windows and a flowing open Westminster floorplan built by K Hovnanian. The entry foyer includes a double coat closet and powder room, opening into an impressive and spacious kitchen. Granite countertops, gas range, generous table space and an enormous island are great features. The adjacent laundry room includes pantry shelving for convenient access. The family room has a sliding glass door opening to that awesome back yard. Beautiful luxury vinyl plank flooring . A short hallway leads to the primary suite, a roomy main level bedroom with double windows and adjacent master bath and walk-in closet.
The upper level features a bright, open loft with ceiling fan, ideal for so many purposes: Use it as a central recreation/family room ideal for game and movie nights, a playroom, library, or an expansive home office. Three bedrooms, a full bath, double closets, and a dedicated storage room round out the upstairs space.
Many of the villas do not have a basement, and many of those that do are unfinished. This home has a finished basement with a large, bright egress window, full bath, possible 5th bedroom, kitchenette, and second laundry with included washer and dryer. A trendy barn door leads to the kitchenette and laundry. Ideal teen, guest, or in-law suite, or even as a rental, with a private entrance from the garage. There is a storage room with ample shelving, too. So many possibilities!
Great location near two community park sites, with playgrounds, a ball field, and extra parking across the street. Lots of walking trails for daily walks or runs. This incredible amenity-rich community was designed for resort-style living, with outdoor pool, exercise room, pickleball, soccer field, baseball field, tennis courts, two dog parks (one for the little dogs and another for the big ones :), biking, hiking, walking, and so much more. SUPER fast and easy access to 340/15, to 70 and 270. Sidewalks, street lights, and mature landscaping, too.
Keyless entry at front door, with options to set up multiple passcodes or one time use. Blink front door camera, smoke and carbon monoxide detectors a sprinkler system and a Genie Aladdin garage door opener add value to this big, bright, wonderful Villa home. See it as soon as you can! End units with three finished levels at approximately 3000 SF don't come on the market often. Call today for your personal showing....
Contact an agent
Home facts
- Year built:2021
- Subdivision & Development:BRUNSWICK CROSSING
- Listing ID #:MDFR2090038
- Updated:October 01, 2026 at 01:56 PM
Rooms and interior
- Bedrooms:5
- Total bathrooms:4
- Full bathrooms:3
- Half bathrooms:1
- Dining Description:Combination Kitchen/Dining
- Bathrooms Description:Primary Bath(s)
- Kitchen Description:2nd Kitchen, Built-In Microwave, Carpet, Combination Kitchen/Living, Dishwasher, Disposal, Exhaust Fan, Extra Refrigerator/Freezer, Icemaker, Kitchen - Gourmet, Kitchen - Island, Kitchenette, Microwave, Oven/Range - Gas, Range Hood, Refrigerator, Stainless Steel Appliances, Stove, Upgraded Countertops, Water Dispenser
- Bedroom Description:Carpet, Entry Level Bedroom, Walk In Closet(s)
- Basement:Yes
- Basement Description:Daylight, Full, Fully Finished, Garage Access, Heated, Interior Access, Partial, Shelving, Sump Pump, Windows
- Living area:3,019 sq. ft.
Heating and cooling
- Heating:Forced Air, Natural Gas
Structure and exterior
- Roof:Architectural Shingle
- Year built:2021
- Building area:3,019 sq. ft.
- Lot area:0.15 Acres
- Lot Features:Corner, Front Yard, Landscaping, Level, Open, Premium, Rear Yard, SideYard(s)
- Architectural Style:Villa
- Construction Materials:Stone, Vinyl Siding
- Foundation Description:Slab
- Levels:3 Story
Schools
- High school:BRUNSWICK
- Middle school:BRUNSWICK
- Elementary school:BRUNSWICK
Utilities
- Water:Public
- Sewer:Public Sewer
Finances and disclosures
- Price:$549,900
- Price per sq. ft.:$182.15
- Tax amount:$7,633 (2026)
Features and amenities
- Laundry features:Dryer, Dryer In Unit, Washer, Washer In Unit
- Amenities:Carbon Monoxide Detector(s), Carpet, Ceiling Fan(s), Double Pane Windows, Sliding Windows, Smoke Detector, Sprinkler System - Indoor, Storm Windows
Parking
- Parking description:Additional Storage Area, Attached Garage, Garage - Front Entry, Garage Door Opener, Inside Access, On Street, Paved Driveway, Private
- Garage:Yes
- Garage spaces:2
New listings near 1410 Berlin Dr
- Coming Soon
 $400,000Coming Soon6 beds 3 baths1,696 sq. ft.
11 W E St, BRUNSWICK, MD 21716
MLS# MDFR2089608Listed by: MARSH REALTY - New
 $609,900Active4 beds 4 baths3,028 sq. ft.
1221 Long Farm, BRUNSWICK, MD 21716
MLS# MDFR2089942Listed by: SAMSON PROPERTIES - New
 $335,000Active3 beds 2 baths1,584 sq. ft.
16 S Virginia Ave S, BRUNSWICK, MD 21716
MLS# MDFR2089200Listed by: SAMSON PROPERTIES - Open Sun, 2 to 3:30pm
 $649,900Active4 beds 4 baths4,152 sq. ft.
1424 Scheer St, BRUNSWICK, MD 21716
MLS# MDFR2089462Listed by: POTOMAC VIEW REALTY, LLC  $400,000Active3 beds 3 baths2,420 sq. ft.
163 Fiona Way, BRUNSWICK, MD 21758
MLS# MDFR2088376Listed by: REDFIN CORP $649,900Active5 beds 4 baths3,438 sq. ft.
1212 Tide Lock St, BRUNSWICK, MD 21716
MLS# MDFR2089162Listed by: POTOMAC VIEW REALTY, LLC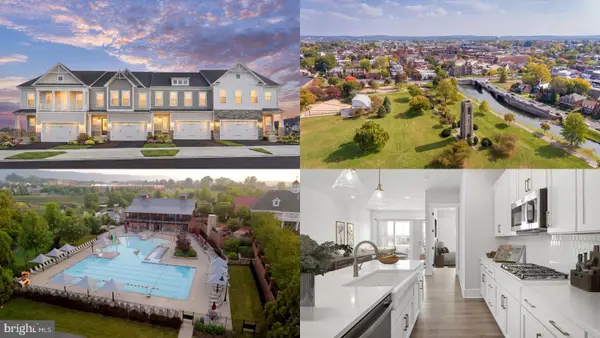 $599,943Active3 beds 4 baths2,981 sq. ft.
Homesite 235 Shenandoah View Pkwy, BRUNSWICK, MD 21716
MLS# MDFR2089242Listed by: DRB GROUP REALTY, LLC- Open Sat, 10am to 12pm
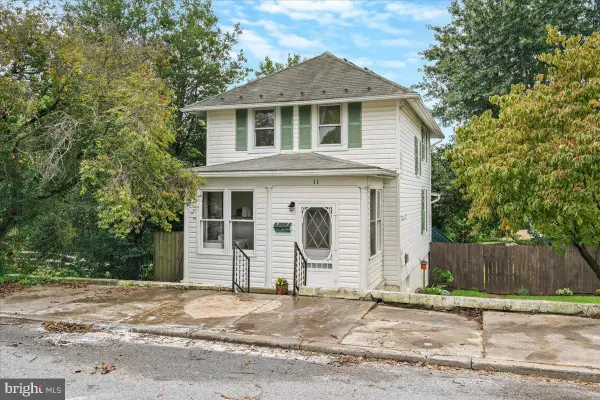 $349,000Active2 beds 3 baths1,613 sq. ft.
11 E H St, BRUNSWICK, MD 21716
MLS# MDFR2089322Listed by: KELLER WILLIAMS REALTY CENTRE 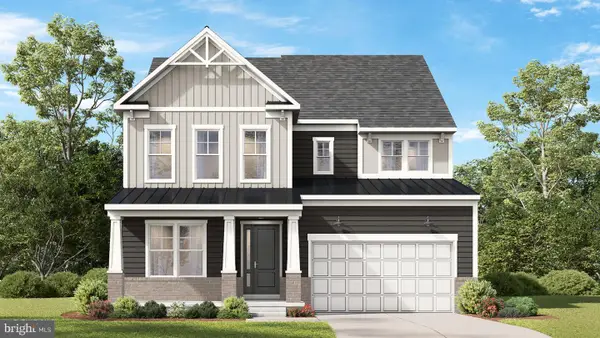 $774,000Active5 beds 4 baths3,687 sq. ft.
Homesite Cc5 Monocacy Crossing Pkwy, BRUNSWICK, MD 21716
MLS# MDFR2089266Listed by: DRB GROUP REALTY, LLC


Protect your home and budget from life's surprises with an Assurant Home Warranty, backed by a partner that supports you through every step of homeownership. Explore Plans.
© 2023 - 2026 ERA Franchise Systems LLC. All rights reserved. ERA Franchise Systems LLC fully supports the principles of the Fair Housing Act and the Equal Opportunity Act. ERA, ERA Real Estate powered, and their respective logos are registered service marks of ERA Franchise Systems LLC. Each office is independently owned and operated.