
2313 S Hampton Dr, Bryans Road, MD 20616
Local realty services provided by:ERA Valley Realty
Listed by: vernon bancroft augustus giscombe jr.
Office: kw united
MLS#:MDCH2059730
Source:BRIGHTMLS
Price summary
- Price:$560,000
- Price per sq. ft.:$170.42
- Monthly HOA dues:$36.67
About this home
Space to spread out, room to gather, and a wooded setting that feels wonderfully private—2313 S Hampton Dr offers all three. Set on more than half an acre in Bryans Road, this spacious 5-bedroom, 3.5-bath home offers over 3,600 square feet of living space across three levels.
Inside, the layout provides plenty of room for both everyday living and entertaining, with generous gathering spaces, a dedicated main-level office, and a fireplace adding warmth to the heart of the home. Step outside to the deck overlooking a tree-lined backyard, where the mature wooded backdrop creates a peaceful setting with plenty of room to enjoy the outdoors.
Upstairs, the bedrooms offer comfortable separation from the main living areas, while the finished lower level significantly expands the possibilities of the home. With a separate entrance, kitchenette, spacious bedroom suite, and additional living space, this level can easily accommodate guests, extended living, recreation, hobbies, or another private work-from-home setup.
Add a two-car garage, five bedrooms, multiple living areas, and more than half an acre, this is a home designed with flexibility. The location brings another advantage. Convenient access to MD-210/Indian Head Highway provides a direct route toward the Capital Beltway and Washington, DC, with Branch Avenue Metro offering Green Line service into the city. Everyday shopping and conveniences are available right in Bryans Road, while Waldorf and National Harbor offer even more options for dining, shopping, and entertainment. Outdoor recreation is also close at hand, with area parks, trails, and access to the Potomac River adding to the Southern Maryland lifestyle.
An exceptional financing opportunity may also be available: the seller has an existing VA loan with an approximately 2.5% interest rate and is open to a qualified buyer pursuing a loan assumption, subject to lender/servicer approval, buyer qualification, and applicable VA requirements....
Contact an agent
Home facts
- Year built:1995
- Subdivision & Development:SOUTH HAMPTON SUB
- Listing ID #:MDCH2059730
- Updated:October 07, 2026 at 10:49 PM
Rooms and interior
- Bedrooms:5
- Total bathrooms:4
- Full bathrooms:3
- Half bathrooms:1
- Dining Description:Dining Area, Dining Room, Formal/Separate Dining Room
- Bathrooms Description:Full Bath, Half Bath, Primary Bath(s), Primary Bathroom
- Kitchen Description:2nd Kitchen, Breakfast Area, Built-In Microwave, Built-Ins, Crown Moldings, Dishwasher, Disposal, Energy Efficient Appliances, Exhaust Fan, Extra Refrigerator/Freezer, Kitchen - Gourmet, Kitchen - Island, Microwave, Oven/Range - Gas, Recessed Lighting, Stainless Steel Appliances, Upgraded Countertops, Water Heater
- Bedroom Description:Primary Bedroom, Walk In Closet(s)
- Basement:Yes
- Basement Description:Connecting Stairway, Heated, Interior Access, Outside Entrance, Rear Entrance, Windows
- Living area:3,286 sq. ft.
Heating and cooling
- Heating:Heat Pump(s), Natural Gas
Structure and exterior
- Year built:1995
- Building area:3,286 sq. ft.
- Lot area:0.55 Acres
- Architectural Style:Colonial
- Construction Materials:Brick Front, Vinyl Siding
- Exterior Features:Deck(s), Flood Lights, Sidewalks
- Levels:3 Story
Utilities
- Water:Public
- Sewer:Public Sewer
Finances and disclosures
- Price:$560,000
- Price per sq. ft.:$170.42
- Tax amount:$6,775 (2025)
Features and amenities
- Laundry features:Dryer, Dryer - Front Loading, Washer, Washer - Front Loading
- Amenities:Built-Ins, Ceiling Fan(s), Crown Moldings, Recessed Lighting, Store/Office
Parking
- Parking description:Attached Garage, Garage - Front Entry, Garage Door Opener, Inside Access, On Street
- Garage:Yes
- Garage spaces:2
New listings near 2313 S Hampton Dr
- Coming Soon
 $325,000Coming Soon3 beds 2 baths1,176 sq. ft.
3801 Glem Ct, INDIAN HEAD, MD 20640
MLS# MDCH2058724Listed by: THE SOUTHSIDE GROUP REAL ESTATE - New
 $139,000Active1 Acres
3300 Woodcox Rd, INDIAN HEAD, MD 20640
MLS# MDCH2060132Listed by: BALDUS REAL ESTATE, INC. - New
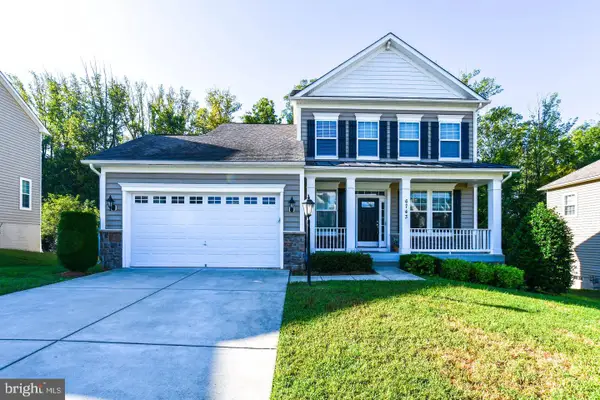 $539,988Active3 beds 4 baths2,505 sq. ft.
6743 Mccormick Dr, BRYANS ROAD, MD 20616
MLS# MDCH2059960Listed by: COMPASS - New
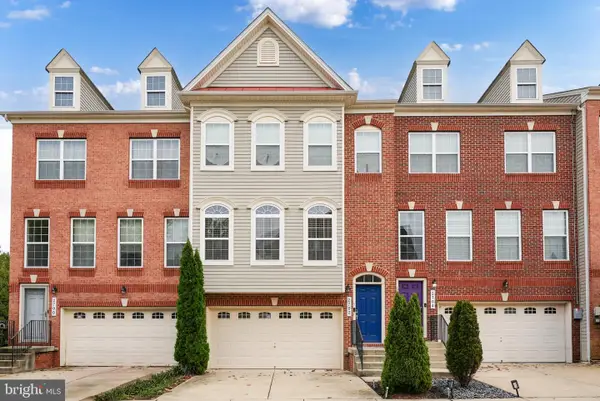 $409,900Active3 beds 4 baths2,246 sq. ft.
2702 Coppersmith Pl, BRYANS ROAD, MD 20616
MLS# MDCH2059906Listed by: RLAH @PROPERTIES - New
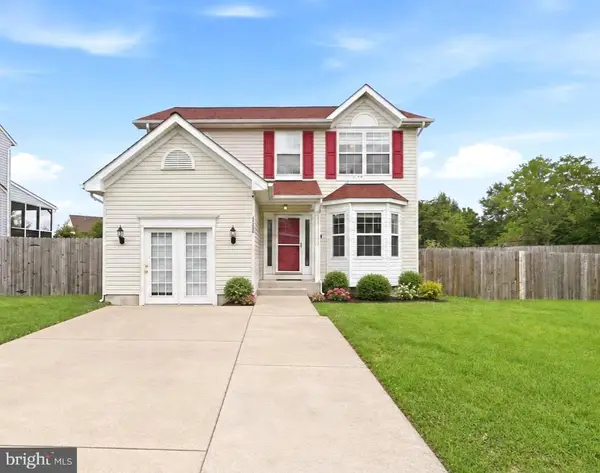 $465,000Active4 beds 4 baths2,671 sq. ft.
2300 Woodberry Dr, BRYANS ROAD, MD 20616
MLS# MDCH2059828Listed by: COMPASS - New
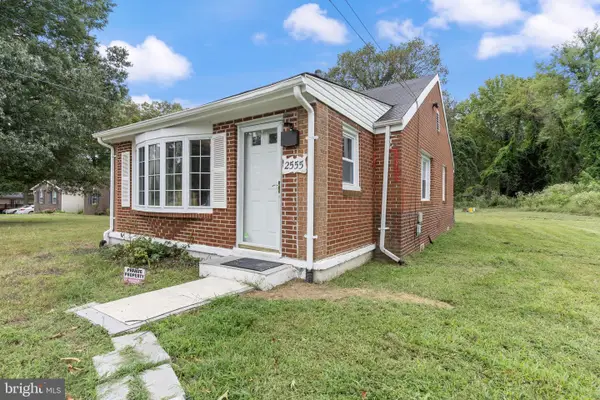 $279,900Active3 beds 1 baths824 sq. ft.
2555 Marshall Hall Rd, BRYANS ROAD, MD 20616
MLS# MDCH2059870Listed by: REDFIN CORP - New
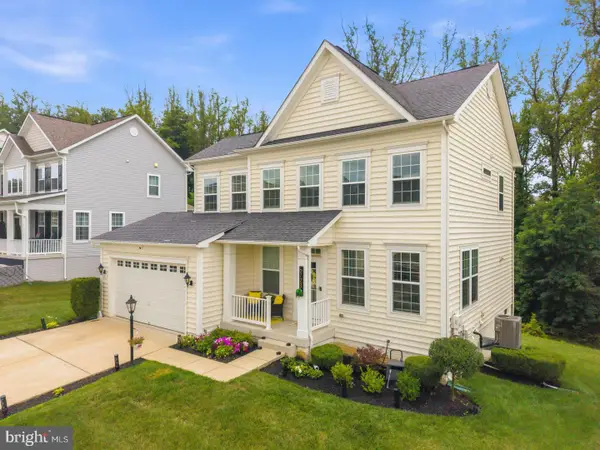 $540,000Active4 beds 4 baths2,648 sq. ft.
6723 Mccormick Dr, BRYANS ROAD, MD 20616
MLS# MDCH2059880Listed by: REDFIN CORP 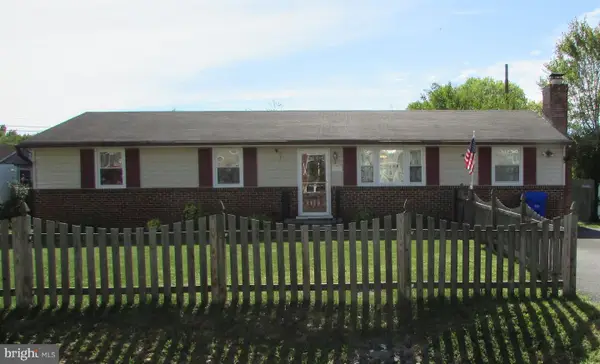 $324,900Active3 beds 1 baths1,248 sq. ft.
6843 Matthews Rd, BRYANS ROAD, MD 20616
MLS# MDCH2059822Listed by: LONG & FOSTER REAL ESTATE, INC.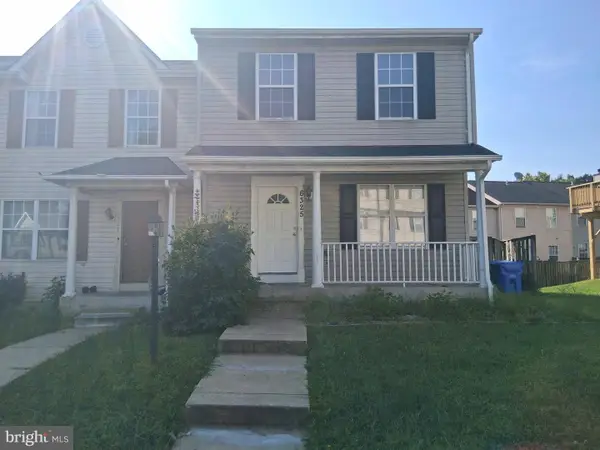 $379,999Active3 beds 4 baths1,832 sq. ft.
6325 South Lake Ct, BRYANS ROAD, MD 20616
MLS# MDCH2059510Listed by: ST. CHARLES REALTY, LLC


Protect your home and budget from life's surprises with an Assurant Home Warranty, backed by a partner that supports you through every step of homeownership. Explore Plans.
© 2023 - 2026 ERA Franchise Systems LLC. All rights reserved. ERA Franchise Systems LLC fully supports the principles of the Fair Housing Act and the Equal Opportunity Act. ERA, ERA Real Estate powered, and their respective logos are registered service marks of ERA Franchise Systems LLC. Each office is independently owned and operated.