
13610 Bill Lyon Pl, Bryantown, MD 20617
Local realty services provided by:ERA Liberty Realty
13610 Bill Lyon Pl,Bryantown, MD 20617
$1,190,000
- 4 Beds
- 5 Baths
- 7,460 sq. ft.
- Single family
- Active
Listed by: james dick
Office: long & foster real estate, inc.
MLS#:MDCH2056870
Source:BRIGHTMLS
Price summary
- Price:$1,190,000
- Price per sq. ft.:$159.52
About this home
SELLER WILL PAY ALL CLOSING COSTS TO THE BUYER WITH AN AGREED CONTRACT. The current loan is an assumable rate of 3.5% as an FHA Loan. Welcome to your private 12.63-acre estate in prestigious Bryantown! This stunning, all-brick conventional masterpiece boasts an expansive 7,460 square feet of grand living space. Designed for both everyday comfort and large-scale entertaining, the home features a welcoming living area anchored by a cozy fireplace and a stunningly open kitchen. It provides ample accommodation options... either in the two expansive open rec-rooms on either wing of the upper levels or the flexible space off the kitchen and side entrance. It features a 4 zone HVAC system, and 4.5 bathrooms. Car enthusiasts and hobbyists will love the detached garage space. It is an oversized 30x40 with high ceilings designed for a car lift and has reinforced concrete in the 3rd bay for this. The garage doors are designed to allow for more ceiling height and feature wall mounted openers too. If nature is your thing; step outside to the beauty of acres of your wooded retreat; perfect for ultimate privacy, outdoor recreation, or creating your own custom compound. Don’t miss this rare opportunity to own a significant piece of Charles County real estate. Note: There is a massive Bedroom in the upper EAST Wing (Air Hockey Table side) that was not photographed. it is a 16x27 foot room that has a 3x7 foot closet. It is currently full of boxes for preparation to move....
Contact an agent
Home facts
- Year built:2003
- Subdivision & Development:LYON ESTATES
- Listing ID #:MDCH2056870
- Added:93 day(s) ago
- Updated:October 04, 2026 at 01:58 PM
Rooms and interior
- Bedrooms:4
- Total bathrooms:5
- Full bathrooms:4
- Half bathrooms:1
- Flooring:Carpet, Hardwood, Heated
- Basement:Yes
- Basement Description:Partial, Unfinished
- Living area:7,460 sq. ft.
Heating and cooling
- Cooling:Ceiling Fan(s), Central A/C
- Heating:Electric, Heat Pump(s), Hot Water, Oil, Radiant, Zoned
Structure and exterior
- Roof:Architectural Shingle
- Year built:2003
- Building area:7,460 sq. ft.
- Lot area:12.63 Acres
- Architectural Style:Cape Cod, Colonial, Craftsman
- Construction Materials:Brick
- Foundation Description:Crawl Space, Slab
- Levels:2 Stories
Utilities
- Water:Well
- Sewer:Gravity Sept Fld, On Site Septic
Finances and disclosures
- Price:$1,190,000
- Price per sq. ft.:$159.52
- Tax amount:$13,956 (2025)
Parking
- Parking description:Asphalt Driveway, Detached Garage, Garage - Front Entry, Oversized
- Garage:Yes
- Garage spaces:3
New listings near 13610 Bill Lyon Pl
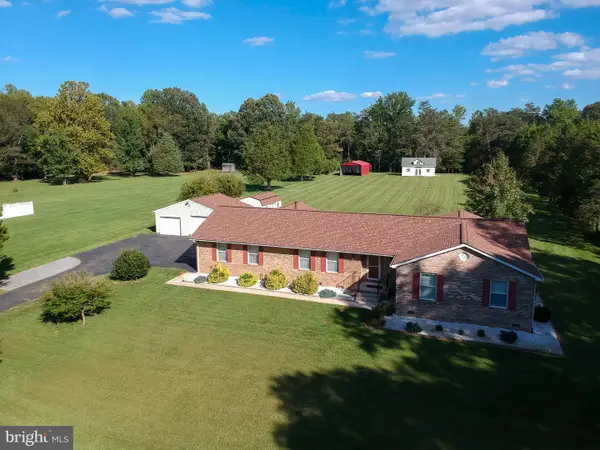 $695,000Active3 beds 2 baths2,022 sq. ft.
5498 Huckleberry Dr, BRYANTOWN, MD 20617
MLS# MDCH2059578Listed by: HOOPER & ASSOCIATES $549,900Active4 beds 3 baths2,468 sq. ft.
5538 Huckleberry Dr, BRYANTOWN, MD 20617
MLS# MDCH2059046Listed by: CENTURY 21 NEW MILLENNIUM $675,000Pending5 beds 4 baths3,264 sq. ft.
6050 Deepdeen Pl, BRYANTOWN, MD 20617
MLS# MDCH2058722Listed by: COLDWELL BANKER PREMIER $628,900Active4 beds 3 baths2,655 sq. ft.
5630 Lewisville Pl, BRYANTOWN, MD 20617
MLS# MDCH2058432Listed by: JPAR REAL ESTATE PROFESSIONALS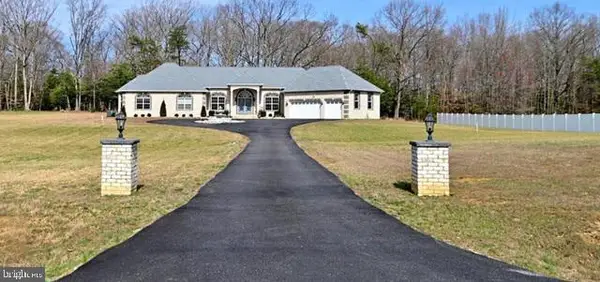 $850,000Pending6 beds 5 baths3,633 sq. ft.
14305 Flowing Creek Ct, BRYANTOWN, MD 20617
MLS# MDCH2057600Listed by: FAB REALTY LLC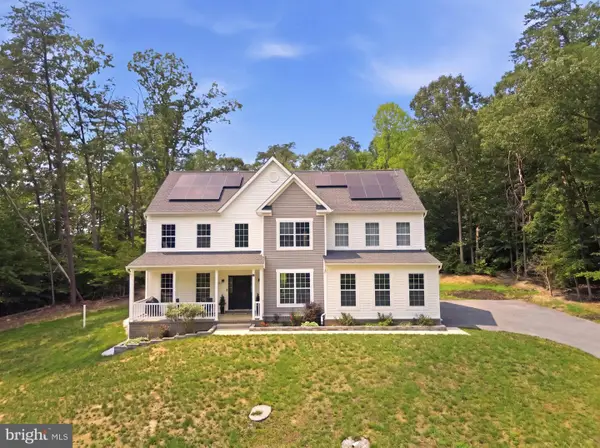 $725,000Active4 beds 3 baths3,396 sq. ft.
13633 Rumsey Pl, BRYANTOWN, MD 20617
MLS# MDCH2057708Listed by: PEARSON SMITH REALTY, LLC $375,000Pending4 beds 3 baths2,688 sq. ft.
13285 Langley Rd, BRYANTOWN, MD 20617
MLS# MDCH2055842Listed by: REAL BROKER, LLC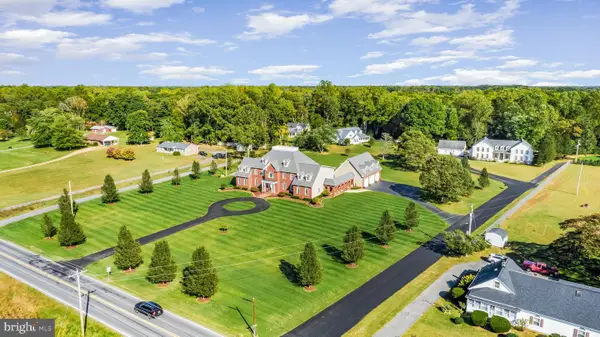 $1,695,000Active7 beds 8 baths8,642 sq. ft.
13550 Bill Lyon Pl, BRYANTOWN, MD 20617
MLS# MDCH2051152Listed by: LONG & FOSTER REAL ESTATE, INC.


Protect your home and budget from life's surprises with an Assurant Home Warranty, backed by a partner that supports you through every step of homeownership. Explore Plans.
© 2023 - 2026 ERA Franchise Systems LLC. All rights reserved. ERA Franchise Systems LLC fully supports the principles of the Fair Housing Act and the Equal Opportunity Act. ERA, ERA Real Estate powered, and their respective logos are registered service marks of ERA Franchise Systems LLC. Each office is independently owned and operated.