
5538 Huckleberry Dr, Bryantown, MD 20617
Local realty services provided by:ERA Liberty Realty
5538 Huckleberry Dr,Bryantown, MD 20617
$549,900
- 4 Beds
- 3 Baths
- 2,468 sq. ft.
- Single family
- Coming Soon
Listed by: sandra l denny
Office: century 21 new millennium
MLS#:MDCH2059046
Source:BRIGHTMLS
Price summary
- Price:$549,900
- Price per sq. ft.:$222.81
About this home
Acreage, privacy, versatility, and convenience come together in this exceptional 2.15-acre property! Nestled against a backdrop of mature trees, this move-in-ready 4-bedroom, 2.5-bath four-level split offers a unique combination of indoor and outdoor living spaces. The mostly cleared lot that backs to trees, features a fenced backyard, expansive patio with built-in brick grill, deck, side-yard shed, and a generous driveway with plenty of parking. Inside, fresh paint and thoughtfully selected finishes create a welcoming atmosphere. The kitchen showcases sleek maple cabinetry, stainless steel appliances (except the black oven front), a new electric cooktop, and built-in under-counter oven, complemented by a charming sunroom/breakfast nook with sliders opening to the deck. The family room features ceramic tile flooring and a classic brick wood-burning fireplace, perfect for cozy gatherings. Hardwood flooring enhances the entryway and dining room, while new carpeting has been installed throughout the upper-level bedrooms. The finished lower level, has recessed lighting and offers incredible flexibility for a media room, music room, playroom, home office, or hobby space, with laundry hookups conveniently located nearby. The former garage has been thoughtfully converted into an additional bedroom with a new wall-mounted AC and heater and it's own separate entrance. Major updates include the roof and HVAC heat pump, both replaced within the last 5–6 years, an updated bay window, and fresh paint throughout. There is also 200 amp electrical service. Ideally located for convenient access to Joint Base Andrews-Bolling, Washington, DC, National Harbor, and Patuxent River Naval Air Station. Come experience the space, privacy, and versatility this distinctive property has to offer!...
Contact an agent
Home facts
- Year built:1977
- Subdivision & Development:BRIAR RIDGE
- Listing ID #:MDCH2059046
- Updated:September 07, 2026 at 01:31 PM
Rooms and interior
- Bedrooms:4
- Total bathrooms:3
- Full bathrooms:2
- Half bathrooms:1
- Flooring:Carpet, Ceramic Tile, Hardwood
- Dining Description:Combination Dining/Living, Dining Area
- Bathrooms Description:Primary Bath(s)
- Kitchen Description:Breakfast Area, Built-In Microwave, Built-In Range, Carpet, Cooktop, Dishwasher, Exhaust Fan, Kitchen - Country, Pantry, Recessed Lighting, Refrigerator, Stainless Steel Appliances, Upgraded Countertops, Water Heater
- Bedroom Description:Carpet, Walk In Closet(s)
- Basement:Yes
- Basement Description:Connecting Stairway, Full, Fully Finished, Heated, Improved, Interior Access, Outside Entrance, Partial, Poured Concrete, Sump Pump, Walkout Level, Windows
- Living area:2,468 sq. ft.
Heating and cooling
- Cooling:Ceiling Fan(s), Central A/C, Heat Pump(s), Wall Unit
- Heating:Central, Electric, Heat Pump(s)
Structure and exterior
- Roof:Architectural Shingle, Composite
- Year built:1977
- Building area:2,468 sq. ft.
- Lot area:2.15 Acres
- Lot Features:Backs to Trees, Cleared, Cul-de-sac, Front Yard, Level, Rear Yard, Secluded, Suburban
- Architectural Style:Split Level
- Construction Materials:Brick
- Exterior Features:BBQ Grill, Deck(s), Extensive Hardscape, Exterior Lighting, Gutter System, Outbuilding(s), Patio(s), Sidewalks
- Foundation Description:Concrete Perimeter, Slab
- Levels:4 Story
Schools
- High school:THOMAS STONE
- Middle school:JOHN HANSON
- Elementary school:T. C. MARTIN
Utilities
- Water:Well
- Sewer:Private Septic Tank
Finances and disclosures
- Price:$549,900
- Price per sq. ft.:$222.81
- Tax amount:$5,346 (2026)
Features and amenities
- Laundry features:Hookup
- Amenities:200+ Amp Service, Bay/Bow Windows, Carbon Monoxide Detector(s), Carpet, Ceiling Fan(s), Double Pane Windows, Recessed Lighting, Smoke Detector
Parking
- Parking description:Asphalt Driveway
New listings near 5538 Huckleberry Dr
- Coming Soon
 $695,000Coming Soon5 beds 4 baths3,264 sq. ft.
6050 Deepdeen Pl, BRYANTOWN, MD 20617
MLS# MDCH2058722Listed by: COLDWELL BANKER PREMIER - Coming Soon
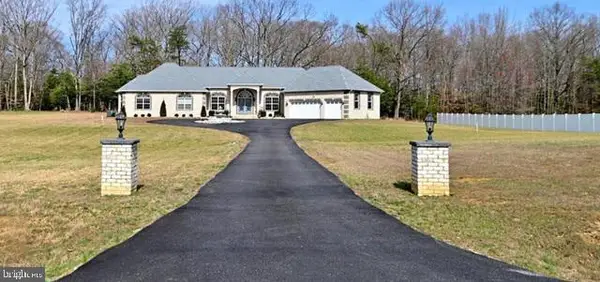 $850,000Coming Soon6 beds 5 baths3,633 sq. ft.
14305 Flowing Creek Ct, BRYANTOWN, MD 20617
MLS# MDCH2057600Listed by: FAB REALTY LLC  $628,900Active4 beds 3 baths2,655 sq. ft.
5630 Lewisville Pl, BRYANTOWN, MD 20617
MLS# MDCH2058432Listed by: JPAR REAL ESTATE PROFESSIONALS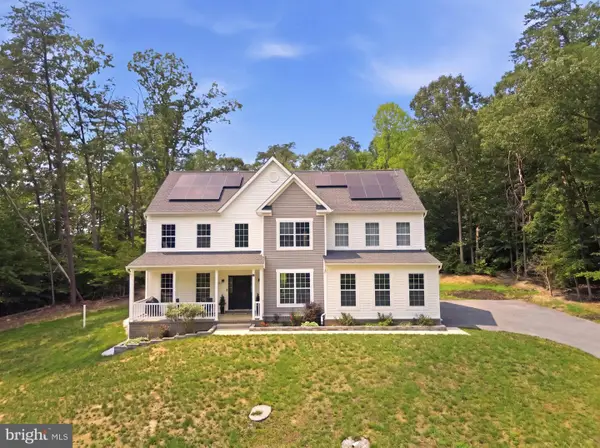 $725,000Active4 beds 3 baths3,396 sq. ft.
13633 Rumsey Pl, BRYANTOWN, MD 20617
MLS# MDCH2057708Listed by: PEARSON SMITH REALTY, LLC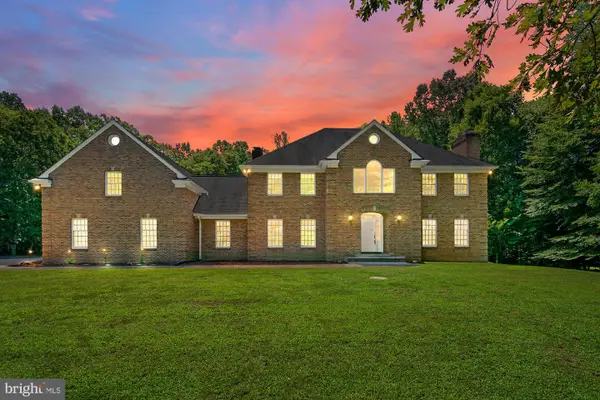 $900,000Active5 beds 4 baths4,468 sq. ft.
13745 Edelen Dr, BRYANTOWN, MD 20617
MLS# MDCH2057138Listed by: KELLER WILLIAMS FLAGSHIP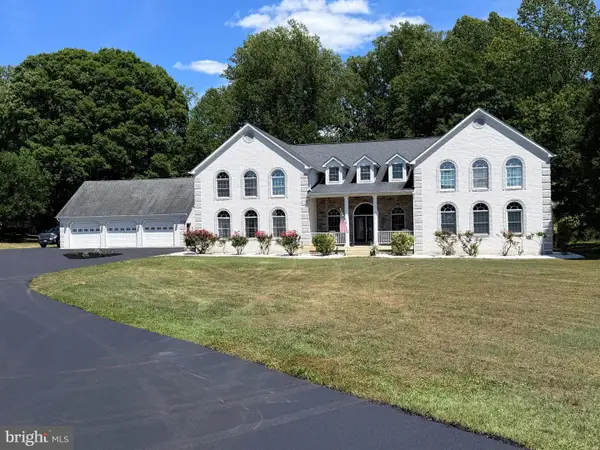 $1,190,000Active4 beds 5 baths7,460 sq. ft.
13610 Bill Lyon Pl, BRYANTOWN, MD 20617
MLS# MDCH2056870Listed by: LONG & FOSTER REAL ESTATE, INC. $375,000Pending4 beds 3 baths2,688 sq. ft.
13285 Langley Rd, BRYANTOWN, MD 20617
MLS# MDCH2055842Listed by: REAL BROKER, LLC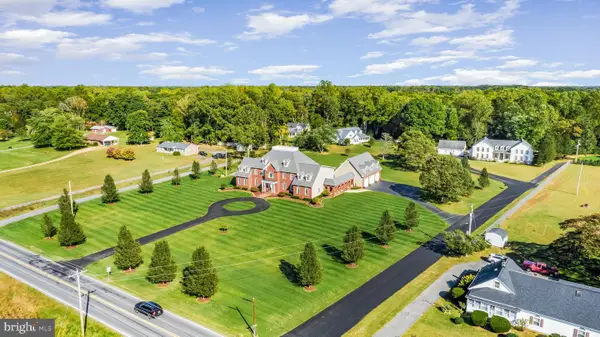 $1,695,000Active7 beds 8 baths8,642 sq. ft.
13550 Bill Lyon Pl, BRYANTOWN, MD 20617
MLS# MDCH2051152Listed by: LONG & FOSTER REAL ESTATE, INC.


Protect your home and budget from life's surprises with an Assurant Home Warranty, backed by a partner that supports you through every step of homeownership. Explore Plans.
© 2023 - 2026 ERA Franchise Systems LLC. All rights reserved. ERA Franchise Systems LLC fully supports the principles of the Fair Housing Act and the Equal Opportunity Act. ERA, ERA Real Estate powered, and their respective logos are registered service marks of ERA Franchise Systems LLC. Each office is independently owned and operated.