
13722 Forbes Meadow Pl, Bryantown, MD 20617
Local realty services provided by:ERA Valley Realty
13722 Forbes Meadow Pl,Bryantown, MD 20617
$999,900
- 5 Beds
- 6 Baths
- 6,140 sq. ft.
- Single family
- Active
Upcoming open houses
- Sat, Jul 1110:00 am - 12:00 pm
Listed by: mark a frisco jr.
Office: century 21 new millennium
MLS#:MDCH2057008
Source:BRIGHTMLS
Price summary
- Price:$999,900
- Price per sq. ft.:$162.85
About this home
BETTER THAN NEW!! Why wait to build when you can move right into a 2024 custom home that's already complete? Unlike new construction, the landscaping, hardscaping, fencing, premium appliances, and countless thoughtful upgrades have already been finished—allowing you to skip the waiting, extra expenses, and unfinished projects that often come with building new.
Situated on 3.02 private acres with NO HOA in the heart of Bryantown, this exceptional 5-bedroom, 5.5-bath residence offers over 6,000 total square feet of beautifully designed living space that perfectly blends luxury, flexibility, and everyday functionality.
Step inside to discover an open, light-filled floor plan highlighted by soaring ceilings, upscale finishes, and a chef-inspired kitchen that serves as the heart of the home. Designed for both entertaining and daily living, the kitchen features premium Café appliances, a stunning waterfall quartz island, soft-close cabinetry and drawers, hidden storage solutions, a walk-in pantry, butler's pantry, black granite workstation sink, and an abundance of custom details throughout.
One of the home's standout features is the private main-level in-law suite, thoughtfully designed with its own exterior entrance, spacious walk-in closet, full en-suite bath, laundry hookups, and a private fenced side yard. Whether you're accommodating aging parents, welcoming extended family, providing space for adult children, hosting long-term guests, or creating a private home office, this versatile suite offers exceptional flexibility for today's multigenerational lifestyle.
The spacious family room provides the perfect place to gather, while the luxurious owner's suite offers a relaxing retreat complete with a spa-inspired bath and generous walk-in closet. Additional bedrooms, beautifully appointed bathrooms, and flexible living spaces ensure plenty of room for family and guests. The finished lower level offers endless possibilities for a recreation room, home theater, fitness area, game room, or additional living space.
Outside, the property has already been transformed into a private retreat. Extensive landscaping and hardscaping, a fenced backyard, detached storage building, and numerous fruit trees, maple trees, and ornamental plum trees create a peaceful setting that's ready to enjoy from day one. Unlike many new construction homes, you won't have to spend months completing the outdoor spaces—they're already here waiting for you.
Beyond its beauty, the home has been enhanced with thoughtful upgrades throughout, including a whole-house water filtration and softening system, tankless gas water heater, gas HVAC backup, EV charging capability in the garage, smart locks, upgraded hardware, enhanced exterior lighting, additional electrical outlets, ceiling fans, and water spigots on all four sides of the home.
Ideally located for commuters, this home offers convenient access to Joint Base Andrews, Fort Belvoir, Joint Base Anacostia-Bolling, the Pentagon, Washington, D.C., and many of the region's major employers, making it easy to enjoy peaceful country living without sacrificing accessibility.
Offering luxury, flexibility, completed outdoor living spaces, and a rare main-level private in-law suite, this move-in ready home truly delivers everything buyers hope for in new construction—and so much more. Schedule your private showing today!...
Contact an agent
Home facts
- Year built:2024
- Listing ID #:MDCH2057008
- Added:1 day(s) ago
- Updated:July 09, 2026 at 02:10 PM
Rooms and interior
- Bedrooms:5
- Total bathrooms:6
- Full bathrooms:5
- Half bathrooms:1
- Flooring:Carpet, Luxury Vinyl Plank
- Dining Description:Dining Area, Dining Room, Formal/Separate Dining Room
- Bathrooms Description:Bathroom 2, Bathroom 3, Full Bath, Half Bath, Primary Bath(s), Primary Bathroom
- Kitchen Description:Breakfast Area, Built-Ins, Carpet, Combination Kitchen/Living, Cooktop, Dishwasher, Exhaust Fan, Kitchen - Eat-In, Kitchen - Gourmet, Kitchen - Island, Kitchen - Table Space, Microwave, Oven - Wall, Pantry, Range Hood, Recessed Lighting, Stainless Steel Appliances, Upgraded Countertops, Water Heater
- Bedroom Description:Carpet, Entry Level Bedroom, Primary Bedroom, Walk In Closet(s)
- Basement:Yes
- Basement Description:Full, Fully Finished, Heated, Improved, Interior Access, Walkout Stairs
- Living area:6,140 sq. ft.
Heating and cooling
- Cooling:Ceiling Fan(s), Central A/C, Heat Pump(s)
- Heating:Electric, Heat Pump - Gas BackUp, Heat Pump(s), Propane - Leased
Structure and exterior
- Roof:Architectural Shingle
- Year built:2024
- Building area:6,140 sq. ft.
- Lot area:3.02 Acres
- Lot Features:Backs to Trees, Front Yard, Level, Rear Yard
- Architectural Style:Colonial
- Construction Materials:Vinyl Siding
- Exterior Features:Extensive Hardscape, Exterior Lighting, Patio(s)
- Foundation Description:Concrete Perimeter, Slab
- Levels:3 Story
Schools
- High school:ST. CHARLES
- Middle school:MILTON M SOMERS
- Elementary school:T. C. MARTIN
Utilities
- Water:Well
- Sewer:On Site Septic
Finances and disclosures
- Price:$999,900
- Price per sq. ft.:$162.85
- Tax amount:$9,698 (2025)
Features and amenities
- Laundry features:Hookup, Laundry
- Amenities:Attic, Built-Ins, Carpet, Ceiling Fan(s), Recessed Lighting
- Pool features:Above Ground
Parking
- Parking description:Asphalt Driveway, Attached Garage, Garage - Side Entry, Garage Door Opener, Inside Access, Paved Driveway, Private
- Garage:Yes
- Garage spaces:3
New listings near 13722 Forbes Meadow Pl
- Coming Soon
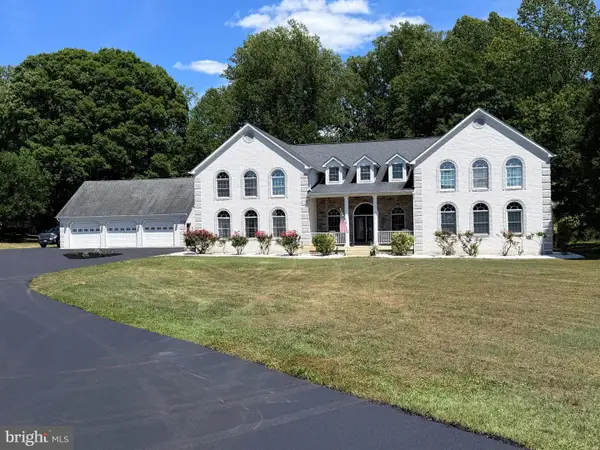 $1,490,000Coming Soon4 beds 5 baths
13610 Bill Lyon Pl, BRYANTOWN, MD 20617
MLS# MDCH2056870Listed by: LONG & FOSTER REAL ESTATE, INC. - New
 $209,999Active4 beds 1 baths960 sq. ft.
5990 Roosevelt Pl, BRYANTOWN, MD 20617
MLS# MDCH2056792Listed by: THE HOME TEAM REALTY GROUP, LLC 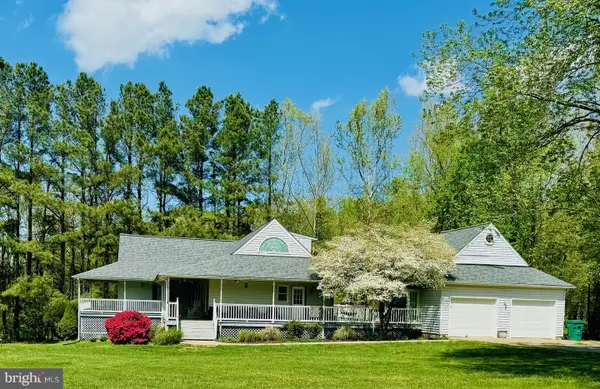 $650,000Pending4 beds 4 baths3,748 sq. ft.
13570 Hunter Hill Pl, WALDORF, MD 20601
MLS# MDCH2055828Listed by: RE/MAX REALTY GROUP $375,000Pending4 beds 3 baths2,688 sq. ft.
13285 Langley Rd, BRYANTOWN, MD 20617
MLS# MDCH2055842Listed by: REAL BROKER, LLC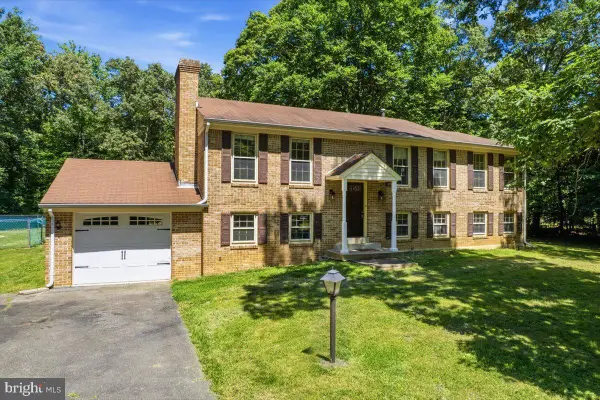 $465,000Pending5 beds 3 baths2,345 sq. ft.
6350 Bryantown Dr, BRYANTOWN, MD 20617
MLS# MDCH2053454Listed by: RE/MAX REALTY GROUP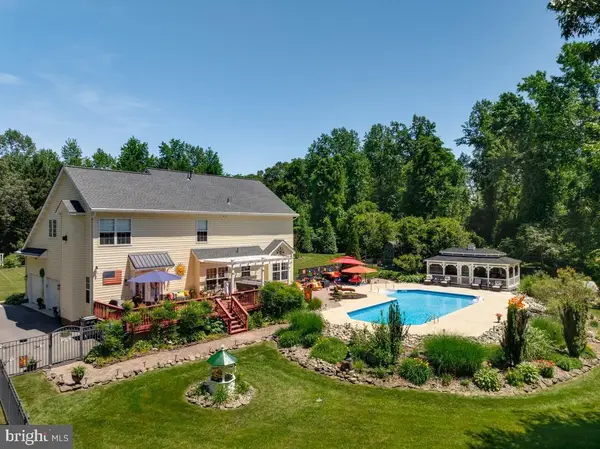 $747,500Active4 beds 4 baths3,563 sq. ft.
13955 Finn Ct, BRYANTOWN, MD 20617
MLS# MDCH2055800Listed by: VETERANS USA REALTY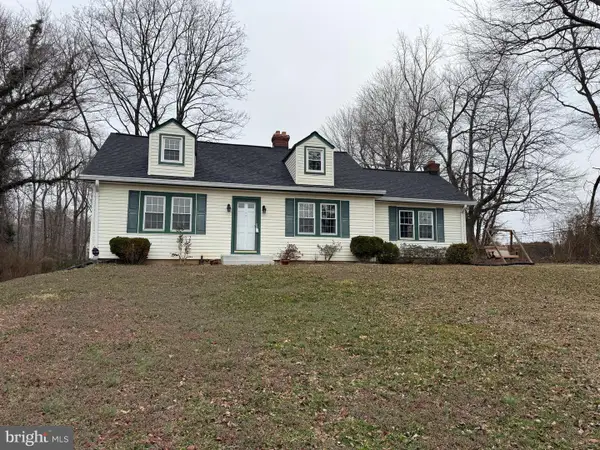 $430,000Active3 beds 2 baths1,902 sq. ft.
5680 Bryantown Rd, WALDORF, MD 20601
MLS# MDCH2052236Listed by: HOOPER & ASSOCIATES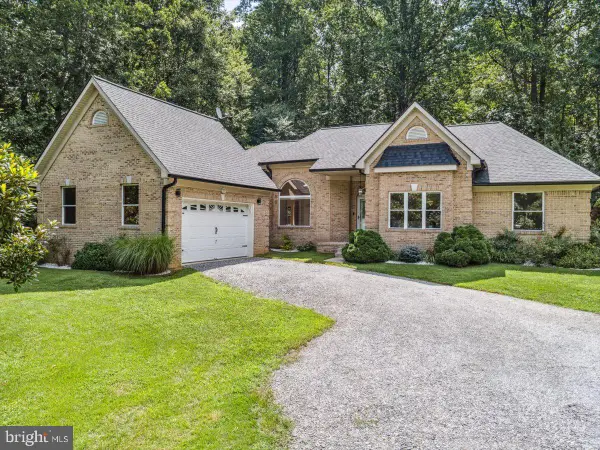 $649,900Active4 beds 3 baths2,655 sq. ft.
5630 Lewisville Pl, BRYANTOWN, MD 20617
MLS# MDCH2051494Listed by: JPAR REAL ESTATE PROFESSIONALS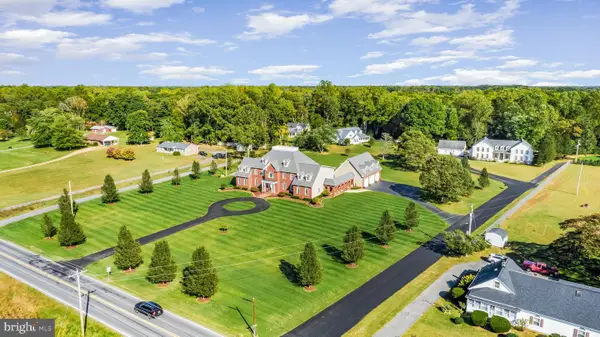 $1,695,000Active7 beds 8 baths8,642 sq. ft.
13550 Bill Lyon Pl, BRYANTOWN, MD 20617
MLS# MDCH2051152Listed by: LONG & FOSTER REAL ESTATE, INC.


Protect your home and budget from life's surprises with an Assurant Home Warranty, backed by a partner that supports you through every step of homeownership. Explore Plans.
© 2023 - 2026 ERA Franchise Systems LLC. All rights reserved. ERA Franchise Systems LLC fully supports the principles of the Fair Housing Act and the Equal Opportunity Act. ERA, ERA Real Estate powered, and their respective logos are registered service marks of ERA Franchise Systems LLC. Each office is independently owned and operated.