
16011 Oursler Rd, Burtonsville, MD 20866
Local realty services provided by:ERA Liberty Realty
16011 Oursler Rd,Burtonsville, MD 20866
$1,350,000
- 5 Beds
- 5 Baths
- 3,390 sq. ft.
- Single family
- Coming Soon
Upcoming open houses
- Sat, Oct 0312:00 pm - 04:00 pm
Listed by: jorge carlos guillen, rhiannon swanson
Office: exp realty, llc.
MLS#:MDMC2256778
Source:BRIGHTMLS
Price summary
- Price:$1,350,000
- Price per sq. ft.:$398.23
About this home
Open House: Saturday October 10th 12-4pm
Set on a beautiful 3-acre property, this exceptional home offers an incredible combination of space, amenities, and flexibility. The main residence features 5 bedrooms, 4 full baths, and 1 half bath, with thoughtful renovations throughout. The main level has been transformed with a stunning new kitchen centered around an impressive 12-foot island, complemented by quartz countertops, a gas stove in addition to double wall oven, and wine refrigerator. There are 3 distinct living areas and 2 fireplaces (1 woodburning, 1 electric), a fully-updated half bath and washer & dryer.
Whether sitting in the sun room or the expansive upper-level covered Trex deck, either provides the perfect setting for dining, entertaining, or simply enjoying the peaceful surroundings.
The lower level adds remarkable versatility with a second kitchen, 2 bedrooms, 1 added full bath, 1 updated full bath, and a living space with cozy fireplace—ideal for extended family, guests, recreation, or flexible living arrangements.
Outdoor living is truly a highlight, with a large inground pool and all maintenance equipment conveying with the property. The expansive grounds also include a huge shed, party pavilion with picnic tables, henhouse, two fenced grass fields, a picturesque creek, mature trees, and plenty of open lawn. Parking is exceptional, with an attached 2-car garage plus a separate 3-car garage featuring its own half bath and EV charger, along with parking for 8+ additional vehicles.
The property is equipped with propane (underground tank), septic, and a new well installed in 2025 (with softener). With its generous acreage, multiple garages, pool, versatile lower level, extensive parking, and beautifully appointed outdoor spaces, this property offers a rare opportunity to enjoy privacy, recreation, entertaining, and everyday living—all in one remarkable setting....
Contact an agent
Home facts
- Year built:1964
- Subdivision & Development:COLESVILLE OUTSIDE
- Listing ID #:MDMC2256778
- Updated:October 01, 2026 at 01:56 PM
Rooms and interior
- Bedrooms:5
- Total bathrooms:5
- Full bathrooms:4
- Half bathrooms:1
- Flooring:Ceramic Tile, Hardwood, Laminate Plank, Luxury Vinyl Plank, Marble
- Dining Description:Combination Dining/Living, Combination Kitchen/Dining
- Bathrooms Description:Primary Bath(s)
- Kitchen Description:2nd Kitchen, Built-In Microwave, Built-In Range, Built-Ins, Crown Moldings, Dishwasher, Disposal, Extra Refrigerator/Freezer, Kitchen - Gourmet, Kitchen - Island, Oven - Wall, Oven/Range - Gas, Range Hood, Recessed Lighting, Refrigerator, Stainless Steel Appliances, Upgraded Countertops, Wine Storage
- Bedroom Description:Entry Level Bedroom
- Basement:Yes
- Basement Description:Connecting Stairway, Fully Finished, Garage Access, Walkout Level, Windows
- Living area:3,390 sq. ft.
Heating and cooling
- Cooling:Central A/C
- Heating:90% Forced Air, Propane - Owned
Structure and exterior
- Roof:Metal
- Year built:1964
- Building area:3,390 sq. ft.
- Lot area:3.4 Acres
- Lot Features:Partly Wooded, Rural, Stream/Creek
- Architectural Style:Ranch/Rambler
- Construction Materials:Brick
- Exterior Features:Deck(s), Roof
- Foundation Description:Concrete Perimeter
- Levels:2 Stories
Utilities
- Water:Well
- Sewer:Private Septic Tank
Finances and disclosures
- Price:$1,350,000
- Price per sq. ft.:$398.23
- Tax amount:$11,661 (2026)
Features and amenities
- Laundry features:Dryer, Dryer In Unit, Washer, Washer In Unit
- Amenities:Attic, Built-Ins, Ceiling Fan(s), Crown Moldings, Recessed Lighting, Skylight(s), Sprinkler System, Water Treat System, Window Treatments
- Pool features:In Ground
Parking
- Parking description:Attached Garage, Basement Garage, Detached Garage, Garage - Rear Entry, Garage Door Opener, Inside Access
- Garage:Yes
- Garage spaces:4
New listings near 16011 Oursler Rd
- Coming Soon
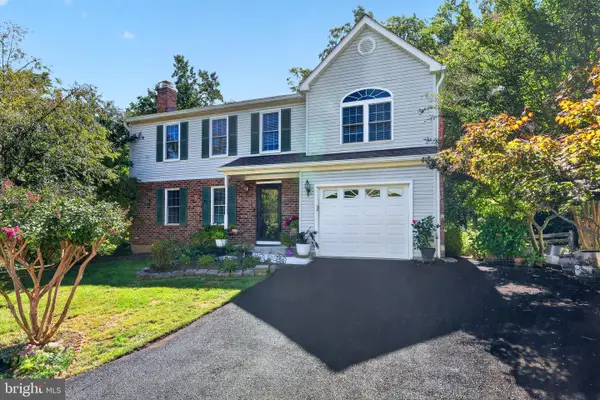 $689,900Coming Soon4 beds 5 baths2,981 sq. ft.
3517 Hepburn Ct, BURTONSVILLE, MD 20866
MLS# MDMC2257958Listed by: LONG & FOSTER REAL ESTATE, INC. - Coming Soon
 $644,000Coming Soon3 beds 3 baths1,576 sq. ft.
15400 Riding Stable Rd, LAUREL, MD 20707
MLS# MDMC2257800Listed by: BERKSHIRE HATHAWAY HOMESERVICES PENFED REALTY - Open Sat, 1 to 4pmNew
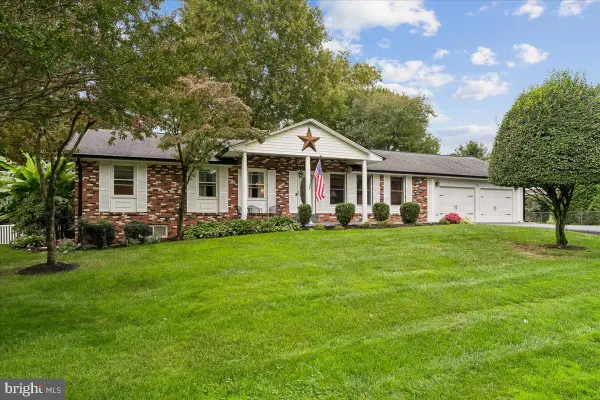 $635,000Active4 beds 3 baths2,672 sq. ft.
14532 Perrywood Dr, BURTONSVILLE, MD 20866
MLS# MDMC2257830Listed by: COLDWELL BANKER REALTY - Open Sun, 1 to 3pmNew
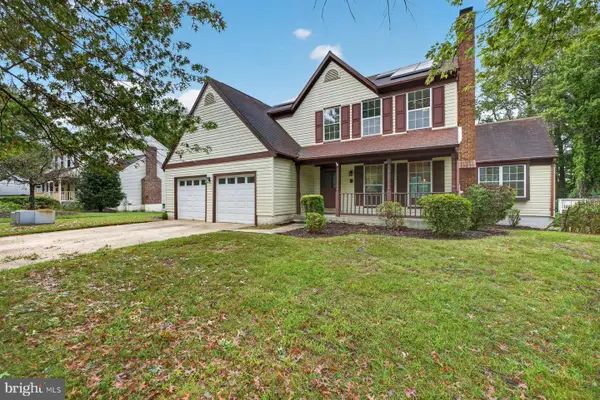 $590,000Active4 beds 4 baths2,888 sq. ft.
3629 Turbridge Dr, BURTONSVILLE, MD 20866
MLS# MDMC2251948Listed by: CENTURY 21 NEW MILLENNIUM - Open Sat, 1 to 3pmNew
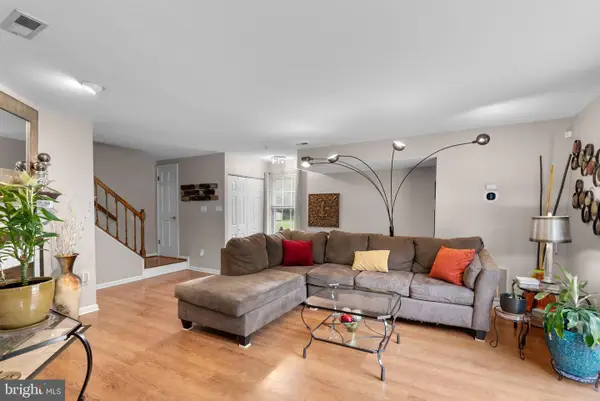 $365,999Active3 beds 3 baths1,738 sq. ft.
14701 Wexhall Ter #16-171, BURTONSVILLE, MD 20866
MLS# MDMC2254440Listed by: EXP REALTY, LLC 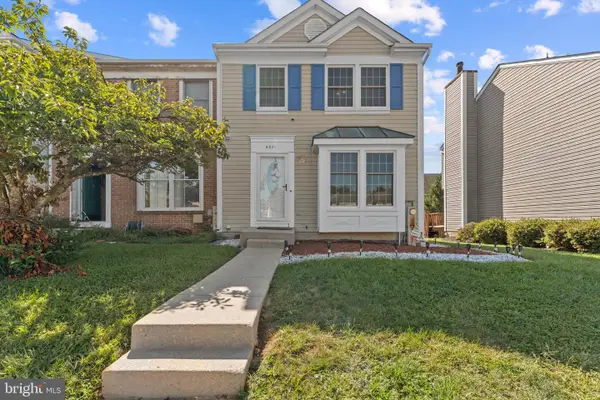 $419,000Pending3 beds 4 baths1,320 sq. ft.
4331 Regalwood Ter, BURTONSVILLE, MD 20866
MLS# MDMC2255620Listed by: SAMSON PROPERTIES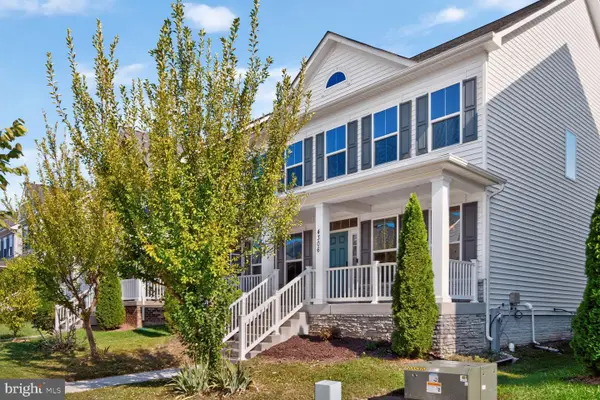 $840,000Active5 beds 4 baths3,828 sq. ft.
4306 Arbor Wood Ct, BURTONSVILLE, MD 20866
MLS# MDMC2255502Listed by: RE/MAX EXCELLENCE REALTY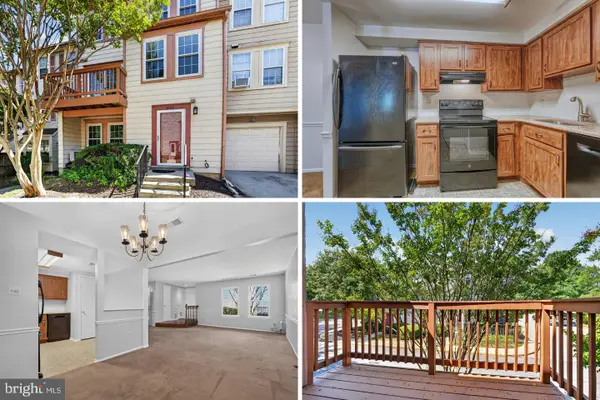 $350,000Active3 beds 3 baths1,928 sq. ft.
3727 Amsterdam Ter #9-92, BURTONSVILLE, MD 20866
MLS# MDMC2252394Listed by: RE/MAX REALTY CENTRE, INC.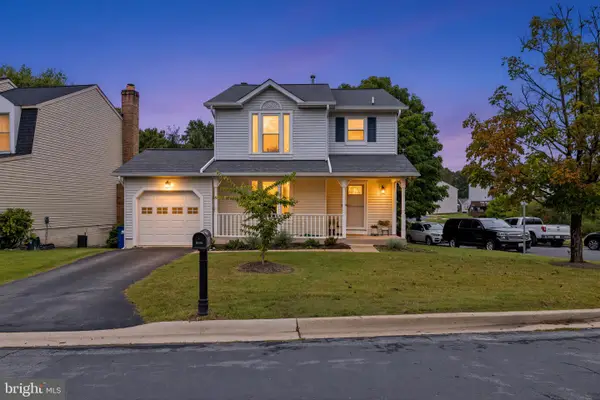 $615,000Active4 beds 4 baths2,342 sq. ft.
14852 Silver Ash Ct, BURTONSVILLE, MD 20866
MLS# MDMC2255504Listed by: CENTURY 21 NEW MILLENNIUM


Protect your home and budget from life's surprises with an Assurant Home Warranty, backed by a partner that supports you through every step of homeownership. Explore Plans.
© 2023 - 2026 ERA Franchise Systems LLC. All rights reserved. ERA Franchise Systems LLC fully supports the principles of the Fair Housing Act and the Equal Opportunity Act. ERA, ERA Real Estate powered, and their respective logos are registered service marks of ERA Franchise Systems LLC. Each office is independently owned and operated.