
4250 Crosswood Dr, Burtonsville, MD 20866
Local realty services provided by:O'BRIEN REALTY ERA POWERED
4250 Crosswood Dr,Burtonsville, MD 20866
$349,900
- 3 Beds
- 2 Baths
- 1,300 sq. ft.
- Townhouse
- Active
Upcoming open houses
- Sun, Nov 1501:00 pm - 03:00 pm
Listed by: patrick r beasley
Office: keller williams capital properties
MLS#:MDMC2263472
Source:BRIGHTMLS
Price summary
- Price:$349,900
- Price per sq. ft.:$269.15
- Monthly HOA dues:$67
About this home
Welcome home to this bright, move-in-ready townhome in sought-after Saddle Creek, thoughtfully cared for by its owners. The updated kitchen features granite countertops, soft-close cabinets, stainless steel appliances, and durable flooring that flows into the foyer. Gleaming refinished hardwoods anchor the main level, and the upstairs primary bedroom offers two closets plus a custom make-up vanity. The walkout lower level adds a spacious bonus room with a large closet and private exterior door, ideal as a 3rd bedroom, home office, or guest space, along with a convenient half bath and a separate laundry and storage room. Enjoy peace of mind with well-maintained, regularly serviced major systems. Out back, a fully fenced yard with gate includes an oversized storage shed. Two parking spaces include reserved space #102 right at the front door plus one permit space. The brand-new Burtonsville Elementary School opened in August 2026 right here in the Saddle Creek community. Its solar-powered campus features an interior courtyard, upgraded playgrounds, athletic fields, and basketball courts. Enjoy nearby McKnew Local Park, Fairland Recreational Park, shopping, dining, and the Burtonsville Park and Ride. Routes 29, 198, 200, and I-95 put Columbia, DC, Baltimore, Fort Meade, NSA, BWI, and the Laurel and Muirkirk MARC stations within easy reach. NOTE: Some listing photos have been virtually staged for illustrative purposes. Furnishings and décor shown may not accurately depict the actual contents, size, scale, or configuration of the spaces....
Contact an agent
Home facts
- Year built:1988
- Subdivision & Development:SADDLE CREEK
- Listing ID #:MDMC2263472
- Updated:November 13, 2026 at 03:01 PM
Rooms and interior
- Bedrooms:3
- Total bathrooms:2
- Full bathrooms:1
- Half bathrooms:1
- Dining Description:Combination Dining/Living
- Kitchen Description:Carpet, Dishwasher, Oven/Range - Electric, Refrigerator, Stainless Steel Appliances, Upgraded Countertops
- Bedroom Description:Carpet
- Basement:Yes
- Basement Description:Partially Finished
- Living area:1,300 sq. ft.
Heating and cooling
- Heating:Electric, Forced Air
Structure and exterior
- Year built:1988
- Building area:1,300 sq. ft.
- Lot area:0.02 Acres
- Architectural Style:Colonial
- Construction Materials:Brick, Vinyl Siding
- Foundation Description:Permanent
- Levels:3 Story
Schools
- High school:PAINT BRANCH
- Middle school:BENJAMIN BANNEKER
- Elementary school:BURTONSVILLE
Utilities
- Water:Public
- Sewer:Public Sewer
Finances and disclosures
- Price:$349,900
- Price per sq. ft.:$269.15
- Tax amount:$3,758 (2025)
Features and amenities
- Laundry features:Dryer, Washer
- Amenities:Carpet
Parking
- Parking description:Parking Lot
New listings near 4250 Crosswood Dr
- Coming Soon
 $675,000Coming Soon3 beds 2 baths1,384 sq. ft.
3016 Spencerville Rd, BURTONSVILLE, MD 20866
MLS# MDMC2261560Listed by: LONG & FOSTER REAL ESTATE, INC. - New
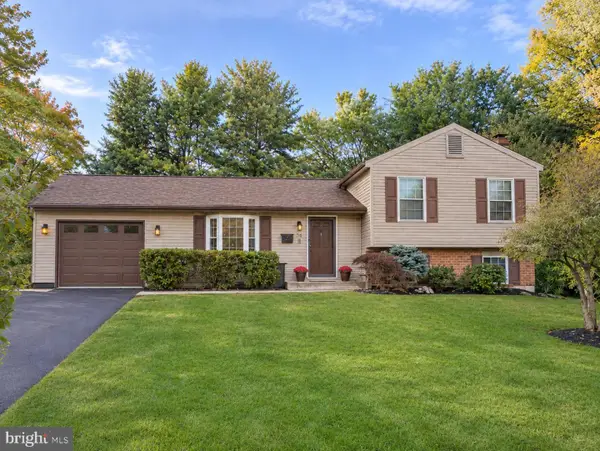 $630,000Active3 beds 3 baths1,800 sq. ft.
34 Blackburn Ct, BURTONSVILLE, MD 20866
MLS# MDMC2261992Listed by: EXP REALTY, LLC - Open Sat, 1 to 4pmNew
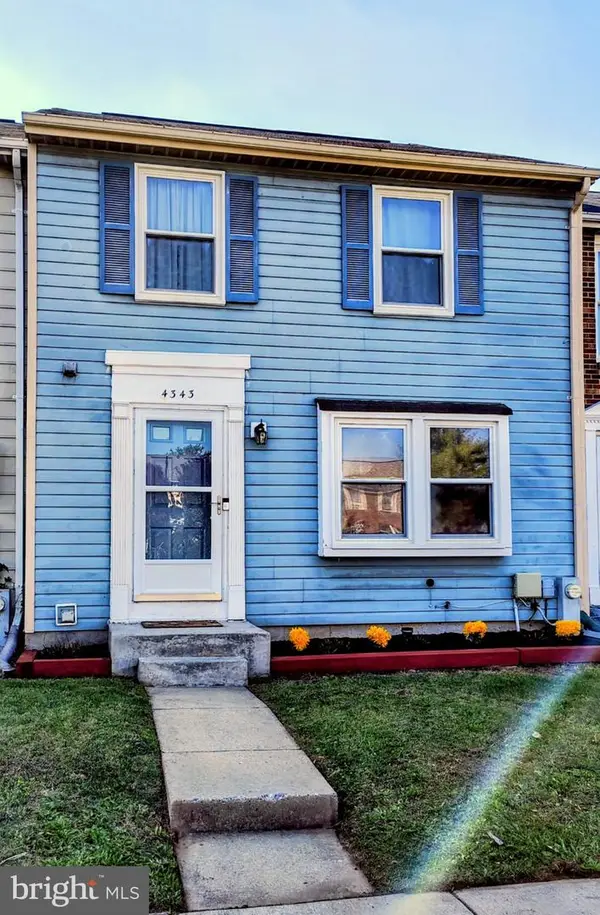 $389,000Active3 beds 3 baths1,220 sq. ft.
4343 Leatherwood Ter, BURTONSVILLE, MD 20866
MLS# MDMC2262872Listed by: SMART REALTY, LLC - New
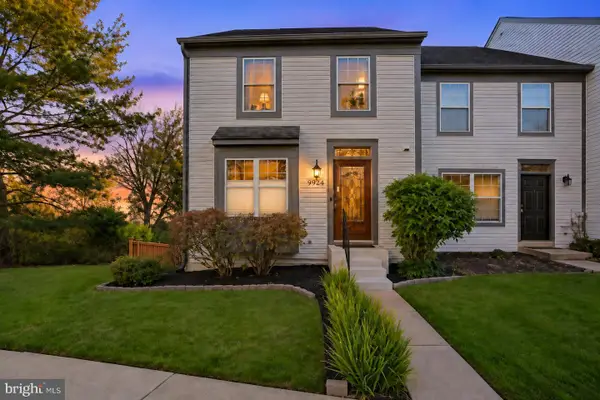 $475,000Active3 beds 4 baths1,860 sq. ft.
3649 Childress Ter, BURTONSVILLE, MD 20866
MLS# MDMC2262242Listed by: WEICHERT, REALTORS 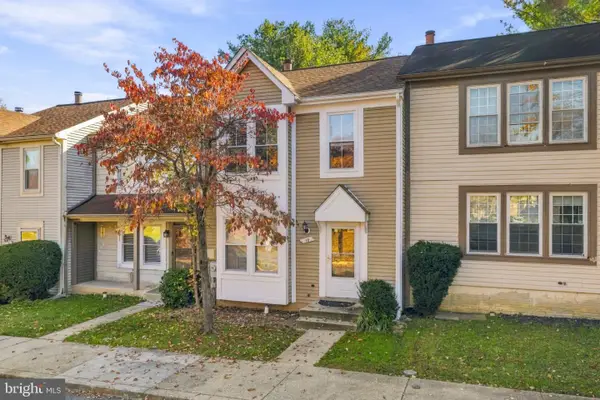 $399,000Pending3 beds 4 baths1,748 sq. ft.
10 Almanac Ct, BURTONSVILLE, MD 20866
MLS# MDMC2261574Listed by: KELLER WILLIAMS CAPITAL PROPERTIES- Open Sat, 1 to 3pm
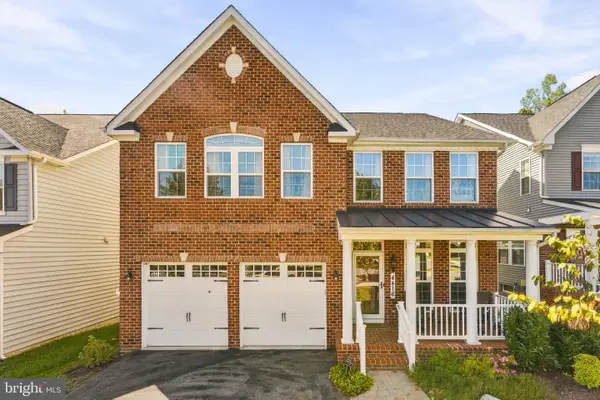 $914,499Active4 beds 4 baths4,771 sq. ft.
4416 Camley Way, BURTONSVILLE, MD 20866
MLS# MDMC2259038Listed by: COMPASS 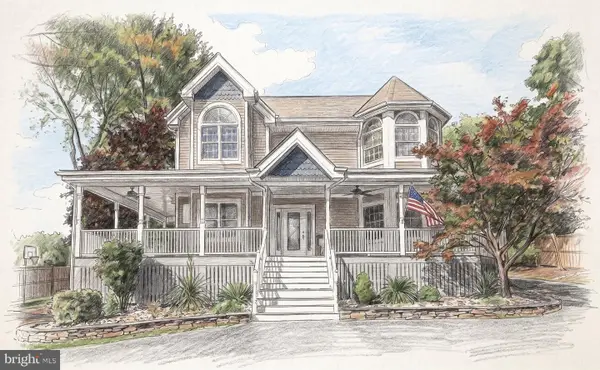 $995,000Active6 beds 6 baths5,764 sq. ft.
14712 Old Columbia Pike, BURTONSVILLE, MD 20866
MLS# MDMC2260790Listed by: RE/MAX REALTY SERVICES $449,999Active2 beds 4 baths2,016 sq. ft.
4026 W Wood Swallow Ct, BURTONSVILLE, MD 20866
MLS# MDMC2261124Listed by: KELLER WILLIAMS CAPITAL PROPERTIES- Open Sat, 1 to 2pm
 $540,000Active3 beds 3 baths1,838 sq. ft.
14902 Trailwood Place, BURTONSVILLE, MD 20866
MLS# MDMC2260680Listed by: MONUMENT SOTHEBY'S INTERNATIONAL REALTY


Protect your home and budget from life's surprises with an Assurant Home Warranty, backed by a partner that supports you through every step of homeownership. Explore Plans.
© 2023 - 2026 ERA Franchise Systems LLC. All rights reserved. ERA Franchise Systems LLC fully supports the principles of the Fair Housing Act and the Equal Opportunity Act. ERA, ERA Real Estate powered, and their respective logos are registered service marks of ERA Franchise Systems LLC. Each office is independently owned and operated.