
3815 Lansdale Ct #73-11, Burtonsville, MD 20866
Local realty services provided by:ERA Central Realty Group
3815 Lansdale Ct #73-11,Burtonsville, MD 20866
$370,000
- 3 Beds
- 3 Baths
- 1,440 sq. ft.
- Townhouse
- Active
Listed by: hersh kapoor
Office: re/max realty centre, inc.
MLS#:MDMC2251116
Source:BRIGHTMLS
Price summary
- Price:$370,000
- Price per sq. ft.:$256.94
About this home
Well maintained and ideally situated, large end unit with multiple outdoor spaces featuring 3 bedroom, 2 full bathrooms and 1 half bathroom on the main level. Functional and practical floor plan, large main level deck off of eat in kitchen, lower level walkout to private backyard with rear lower level deck, and plenty of common area space next to the house makes you feel connected to nature. Located under 3 miles to Burtonsville shopping Center under 2 miles to, Fairland Recreation Center, Fairland Aquatics Center, Fairland Regional Park, The Ice House (Hockey, Ice Skating, & Curling), and located directly across the street from Fairland Recreation park where you can hike, play tennis, basketball, mountain bike, etc. Easy access to route 29 and 95!
Contact an agent
Home facts
- Year built:1983
- Subdivision & Development:GREENCASTLE MANOR
- Listing ID #:MDMC2251116
- Added:48 day(s) ago
- Updated:October 01, 2026 at 01:56 PM
Rooms and interior
- Bedrooms:3
- Total bathrooms:3
- Full bathrooms:2
- Half bathrooms:1
- Dining Description:Dining Area
- Bathrooms Description:Primary Bath(s)
- Kitchen Description:Dishwasher, Disposal, Kitchen - Country, Oven/Range - Electric, Range Hood, Refrigerator
- Basement:Yes
- Basement Description:Connecting Stairway, Full, Outside Entrance, Space For Rooms, Walkout Level
- Living area:1,440 sq. ft.
Heating and cooling
- Cooling:Central A/C
- Heating:Electric, Forced Air, Heat Pump(s)
Structure and exterior
- Roof:Composite
- Year built:1983
- Building area:1,440 sq. ft.
- Lot Features:Backs to Trees, Cul-de-sac
- Architectural Style:Colonial
- Construction Materials:Aluminum Siding
- Exterior Features:Deck(s), Sidewalks
- Foundation Description:Concrete Perimeter, Slab
- Levels:3 Story
Utilities
- Water:Public
- Sewer:Public Sewer
Finances and disclosures
- Price:$370,000
- Price per sq. ft.:$256.94
- Tax amount:$4,207 (2025)
Features and amenities
- Laundry features:Dryer, Dryer In Unit, Washer, Washer In Unit
- Amenities:Bay/Bow Windows, Cable TV Available, Double Pane Windows, Window Treatments
Parking
- Parking description:Assigned, Parking Lot, Parking Space Conveys, Unassigned
New listings near 3815 Lansdale Ct #73-11
- Coming Soon
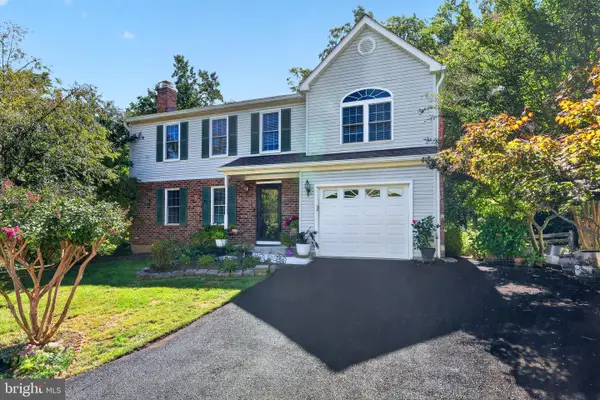 $689,900Coming Soon4 beds 5 baths2,981 sq. ft.
3517 Hepburn Ct, BURTONSVILLE, MD 20866
MLS# MDMC2257958Listed by: LONG & FOSTER REAL ESTATE, INC. - Coming Soon
 $644,000Coming Soon3 beds 3 baths1,576 sq. ft.
15400 Riding Stable Rd, LAUREL, MD 20707
MLS# MDMC2257800Listed by: BERKSHIRE HATHAWAY HOMESERVICES PENFED REALTY - Coming SoonOpen Sat, 12 to 4pm
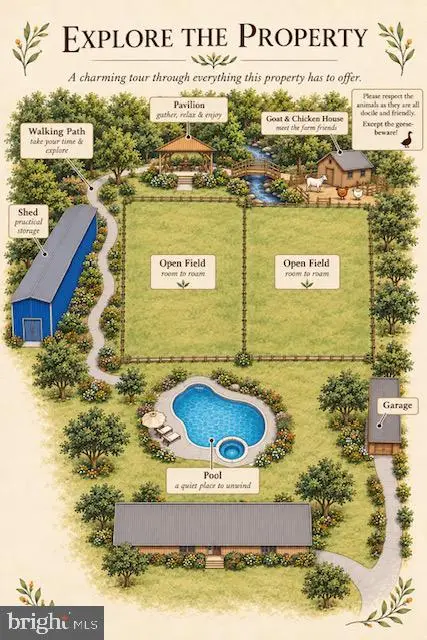 $1,350,000Coming Soon5 beds 5 baths3,390 sq. ft.
16011 Oursler Rd, BURTONSVILLE, MD 20866
MLS# MDMC2256778Listed by: EXP REALTY, LLC - Open Sat, 1 to 4pmNew
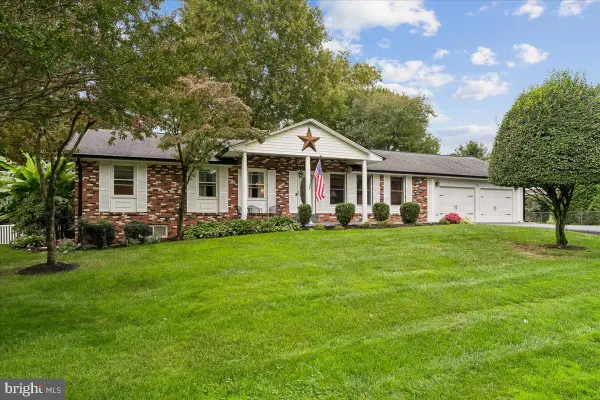 $635,000Active4 beds 3 baths2,672 sq. ft.
14532 Perrywood Dr, BURTONSVILLE, MD 20866
MLS# MDMC2257830Listed by: COLDWELL BANKER REALTY - Open Sun, 1 to 3pmNew
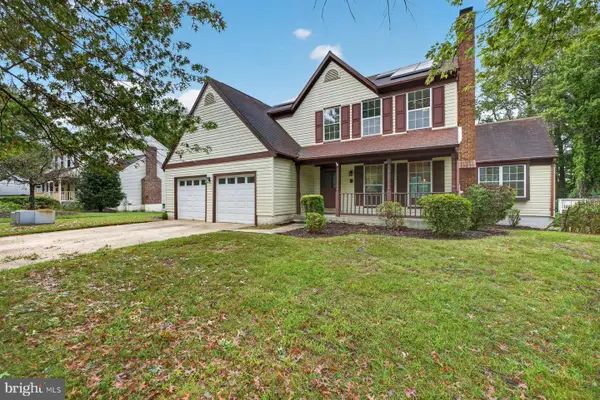 $590,000Active4 beds 4 baths2,888 sq. ft.
3629 Turbridge Dr, BURTONSVILLE, MD 20866
MLS# MDMC2251948Listed by: CENTURY 21 NEW MILLENNIUM - Open Sat, 1 to 3pmNew
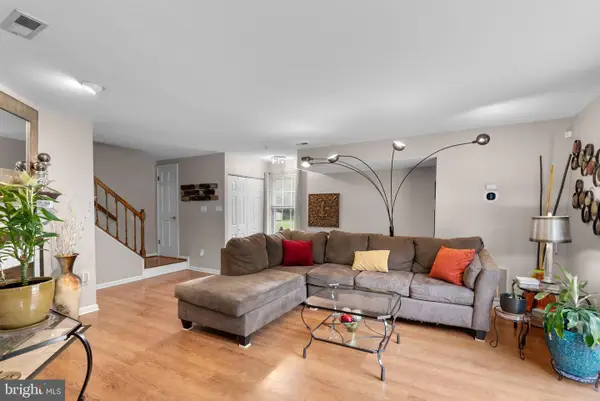 $365,999Active3 beds 3 baths1,738 sq. ft.
14701 Wexhall Ter #16-171, BURTONSVILLE, MD 20866
MLS# MDMC2254440Listed by: EXP REALTY, LLC 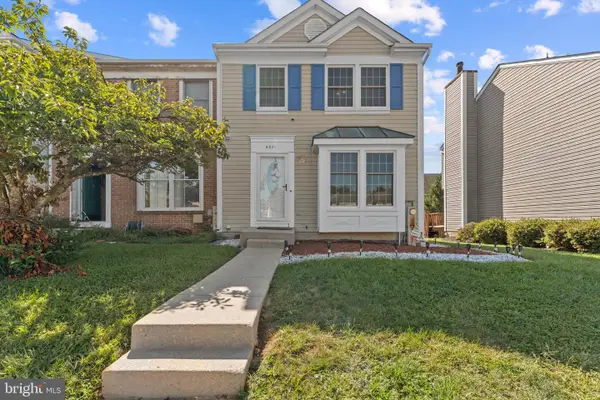 $419,000Pending3 beds 4 baths1,320 sq. ft.
4331 Regalwood Ter, BURTONSVILLE, MD 20866
MLS# MDMC2255620Listed by: SAMSON PROPERTIES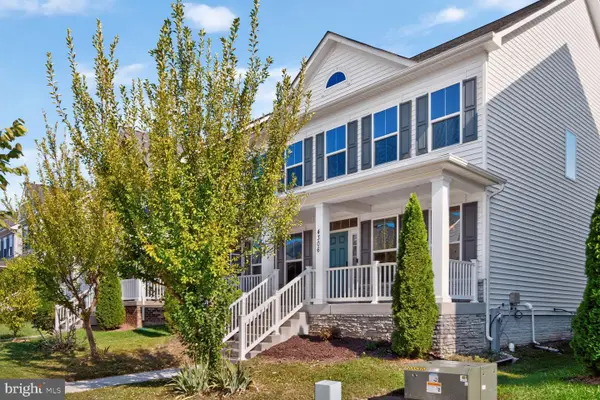 $840,000Active5 beds 4 baths3,828 sq. ft.
4306 Arbor Wood Ct, BURTONSVILLE, MD 20866
MLS# MDMC2255502Listed by: RE/MAX EXCELLENCE REALTY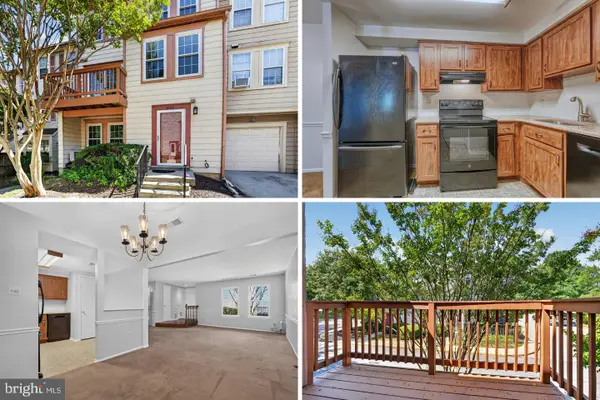 $350,000Active3 beds 3 baths1,928 sq. ft.
3727 Amsterdam Ter #9-92, BURTONSVILLE, MD 20866
MLS# MDMC2252394Listed by: RE/MAX REALTY CENTRE, INC.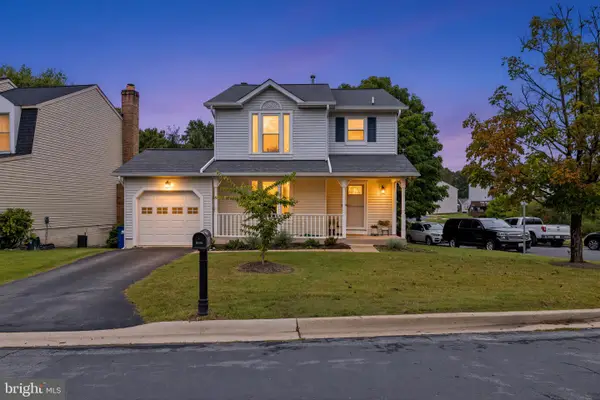 $615,000Active4 beds 4 baths2,342 sq. ft.
14852 Silver Ash Ct, BURTONSVILLE, MD 20866
MLS# MDMC2255504Listed by: CENTURY 21 NEW MILLENNIUM


Protect your home and budget from life's surprises with an Assurant Home Warranty, backed by a partner that supports you through every step of homeownership. Explore Plans.
© 2023 - 2026 ERA Franchise Systems LLC. All rights reserved. ERA Franchise Systems LLC fully supports the principles of the Fair Housing Act and the Equal Opportunity Act. ERA, ERA Real Estate powered, and their respective logos are registered service marks of ERA Franchise Systems LLC. Each office is independently owned and operated.