
3910 Monarch Ct, Burtonsville, MD 20866
Local realty services provided by:ERA Martin Associates
3910 Monarch Ct,Burtonsville, MD 20866
$673,975
- 3 Beds
- 3 Baths
- 1,991 sq. ft.
- Townhouse
- Active
Listed by: holly horne poole, patricia dorsey
Office: new home star virginia, llc.
MLS#:MDMC2264764
Source:BRIGHTMLS
Price summary
- Price:$673,975
- Price per sq. ft.:$338.51
- Monthly HOA dues:$200
About this home
BRAND NEW END UNIT, ready to move in before the end of the year! The only brand-new townhomes in Burtonsville, MD, offering Montgomery County schools and effortless ICC access, less than one mile from the trails of Fairland Recreational Park.
Discover the St. Monica, a beautifully designed end-unit townhome with 1,991 square feet of finished living space, 3 bedrooms, and up to 2.5 bathrooms. The open-concept floor plan connects the spacious kitchen and breakfast nook to the main living area, perfect for everyday living and entertaining. The kitchen features a center island, Samsung stainless steel appliances, pearl white cabinets, and iced white granite countertops, with luxury vinyl plank flooring throughout the main level.
The owner’s bedroom is a true retreat with a large walk-in closet, double vanity, and a deluxe shower package with a rain shower head. The second-floor laundry room comes complete with a washer and dryer included, and the finished basement offers even more room for a home office, playroom, or cozy hangout space.
Photos are representative only. Call for more info and to schedule your tour!...
Contact an agent
Home facts
- Year built:2026
- Subdivision & Development:GREENCASTLE TOWNS
- Listing ID #:MDMC2264764
- Added:1 day(s) ago
- Updated:November 21, 2026 at 11:46 AM
Rooms and interior
- Bedrooms:3
- Total bathrooms:3
- Full bathrooms:2
- Half bathrooms:1
- Flooring:Carpet, Ceramic Tile, Luxury Vinyl Plank, Partially Carpeted
- Dining Description:Dining Area
- Bathrooms Description:Primary Bath(s)
- Kitchen Description:Breakfast Area, Carpet, Energy Efficient Appliances, Exhaust Fan, Kitchen - Eat-In, Kitchen - Island, Kitchen - Table Space, Oven/Range - Electric, Pantry, Refrigerator, Stainless Steel Appliances, Upgraded Countertops, Water Heater
- Bedroom Description:Carpet, Walk In Closet(s)
- Basement:Yes
- Basement Description:Garage Access, Poured Concrete, Sump Pump, Water Proofing System
- Living area:1,991 sq. ft.
Heating and cooling
- Cooling:Programmable Thermostat
- Heating:Electric, Programmable Thermostat
Structure and exterior
- Roof:Architectural Shingle
- Year built:2026
- Building area:1,991 sq. ft.
- Lot area:0.04 Acres
- Architectural Style:Craftsman
- Construction Materials:Vinyl Siding
- Foundation Description:Concrete Perimeter, Passive Radon Mitigation
- Levels:3 Story
Utilities
- Water:Public
- Sewer:Public Sewer
Finances and disclosures
- Price:$673,975
- Price per sq. ft.:$338.51
- Tax amount:$1,118 (2026)
Features and amenities
- Laundry features:Dryer In Unit, Washer In Unit
- Amenities:Attic, Carpet, Fire Detection System, Smoke Detector, Sprinkler System, Sprinkler System - Indoor
Parking
- Parking description:Attached Garage, Garage - Front Entry, Garage Door Opener
- Garage:Yes
- Garage spaces:2
New listings near 3910 Monarch Ct
- Coming Soon
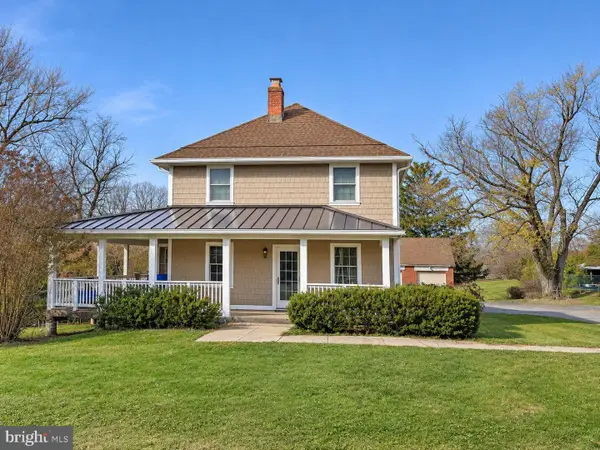 $699,990Coming Soon4 beds 3 baths2,349 sq. ft.
15516 Santini Rd, BURTONSVILLE, MD 20866
MLS# MDMC2264686Listed by: LONG & FOSTER REAL ESTATE, INC. - Coming Soon
 $799,000Coming Soon4 beds 5 baths5,174 sq. ft.
3040 Brownstone Ct, BURTONSVILLE, MD 20866
MLS# MDMC2264612Listed by: KELLER WILLIAMS LUCIDO AGENCY - Coming Soon
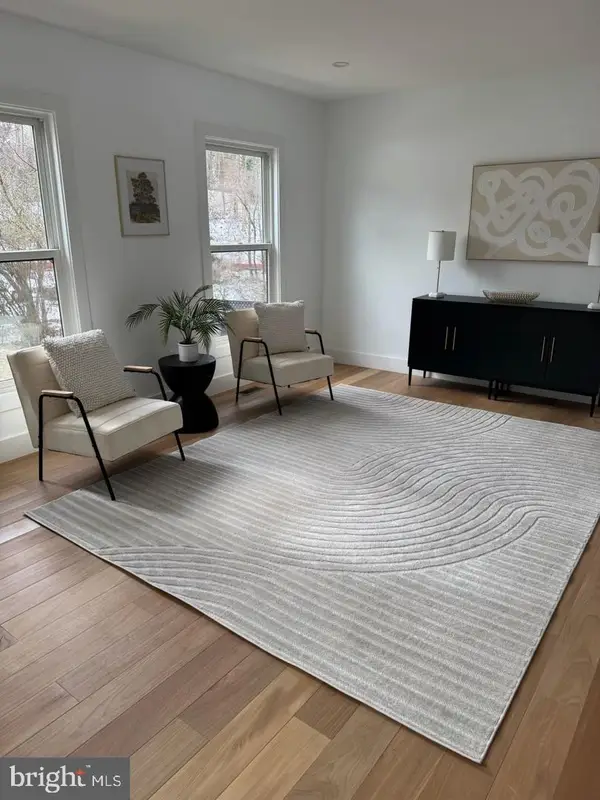 $354,000Coming Soon3 beds 3 baths1,902 sq. ft.
14717 Valiant Ter #15-157, BURTONSVILLE, MD 20866
MLS# MDMC2263536Listed by: REDFIN CORP - New
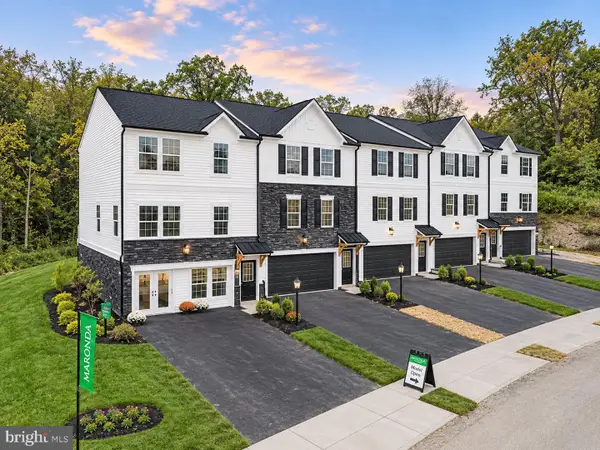 $649,990Active3 beds 3 baths1,991 sq. ft.
3916 Monarch Ct, BURTONSVILLE, MD 20866
MLS# MDMC2264728Listed by: NEW HOME STAR VIRGINIA, LLC  $449,999Active2 beds 4 baths2,016 sq. ft.
4026 Wood Swallow Ct, BURTONSVILLE, MD 20866
MLS# MDMC2261124Listed by: KELLER WILLIAMS CAPITAL PROPERTIES- New
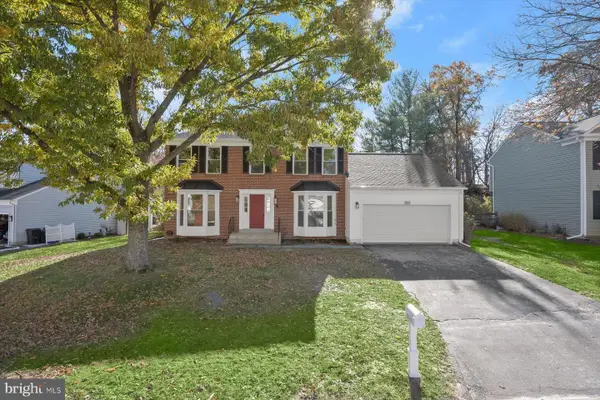 $755,000Active4 beds 3 baths2,460 sq. ft.
3513 Forsythia Ln, BURTONSVILLE, MD 20866
MLS# MDMC2264198Listed by: NORTHROP REALTY - New
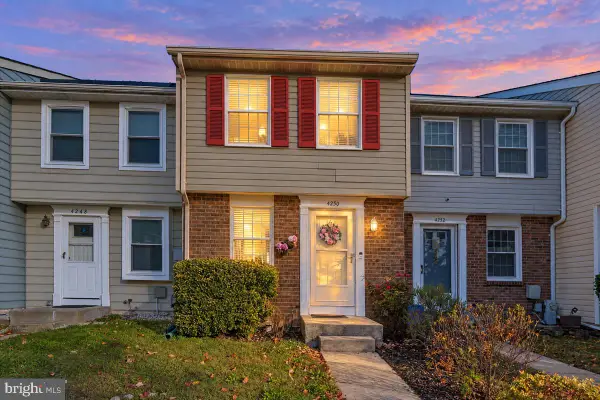 $349,900Active3 beds 2 baths1,300 sq. ft.
4250 Crosswood Dr, BURTONSVILLE, MD 20866
MLS# MDMC2263472Listed by: KELLER WILLIAMS CAPITAL PROPERTIES 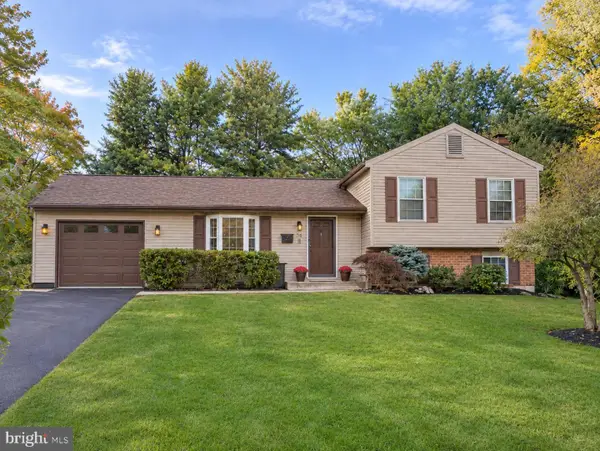 $610,000Active3 beds 3 baths1,800 sq. ft.
34 Blackburn Ct, BURTONSVILLE, MD 20866
MLS# MDMC2261992Listed by: EXP REALTY, LLC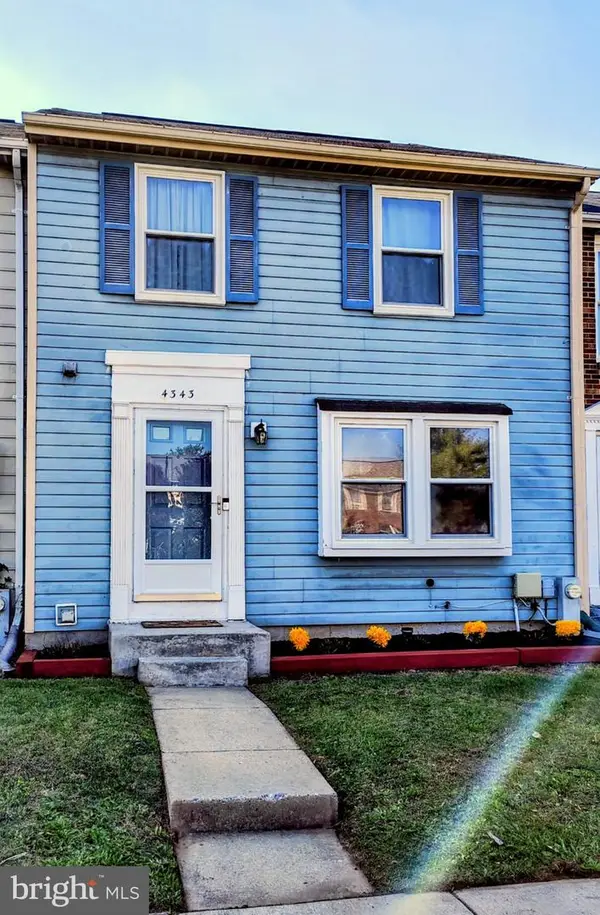 $389,000Active3 beds 3 baths1,220 sq. ft.
4343 Leatherwood Ter, BURTONSVILLE, MD 20866
MLS# MDMC2262872Listed by: SMART REALTY, LLC


Protect your home and budget from life's surprises with an Assurant Home Warranty, backed by a partner that supports you through every step of homeownership. Explore Plans.
© 2023 - 2026 ERA Franchise Systems LLC. All rights reserved. ERA Franchise Systems LLC fully supports the principles of the Fair Housing Act and the Equal Opportunity Act. ERA, ERA Real Estate powered, and their respective logos are registered service marks of ERA Franchise Systems LLC. Each office is independently owned and operated.