
4026 W Wood Swallow Ct, Burtonsville, MD 20866
Local realty services provided by:ERA Valley Realty
4026 W Wood Swallow Ct,Burtonsville, MD 20866
$475,000
- 3 Beds
- 4 Baths
- 1,344 sq. ft.
- Townhouse
- Active
Listed by: reginald lee
Office: long & foster real estate, inc.
MLS#:MDMC2258336
Source:BRIGHTMLS
Price summary
- Price:$475,000
- Price per sq. ft.:$353.42
- Monthly HOA dues:$95
About this home
Nestled in the serene enclave of Valley Stream Estates, this stunning interior row townhouse has undergone a major renovation in 2020, transforming it into a luxurious haven that perfectly balances modern elegance with cozy comfort. With three spacious bedrooms and three and a half beautifully appointed bathrooms, this home is designed for both relaxation and entertaining. As you step inside, you are greeted by an inviting atmosphere enhanced by high-end finishes and thoughtful details throughout. The centerpiece of the living space is a charming fireplace, perfect for cozy evenings spent indoors. The gourmet kitchen is a chef's dream, equipped with top-of-the-line appliances and ample counter space, making meal preparation a delight. The adjoining dining area is bathed in natural light, providing an ideal setting for intimate dinners or festive celebrations. Retreat to the luxurious owner suites (I did say suites), where tranquility reigns. This spacious sanctuary boasts en-suite bathrooms that rivals a spa, complete with modern fixtures and elegant finishes. The additional mother-in-law suite offers versatility for guests, ensuring that every need is met. Step outside onto the expansive deck, where you can savor morning coffee or evening sunsets in your private outdoor oasis. The balcony adds an extra touch of charm, perfect for enjoying fresh air and views of the surrounding landscape. Conveniently located just a stone's throw from local amenities, this home offers an exclusive lifestyle without sacrificing accessibility. The property is in excellent condition, allowing you to move in and start enjoying your new home immediately. With a combination of luxury, comfort, and a prime location, this townhouse in Valley Stream Estates is more than just a place to live; it's a lifestyle waiting to be embraced. Experience the perfect blend of modern living and timeless charm in this exquisite property....
Contact an agent
Home facts
- Year built:1987
- Subdivision & Development:VALLEY STREAM ESTATES
- Listing ID #:MDMC2258336
- Added:1 day(s) ago
- Updated:October 02, 2026 at 10:28 AM
Rooms and interior
- Bedrooms:3
- Total bathrooms:4
- Full bathrooms:3
- Half bathrooms:1
- Rooms Total:12
- Flooring:Laminated, Partially Carpeted, Wood
- Basement:Yes
- Basement Description:Combination
- Living area:1,344 sq. ft.
Heating and cooling
- Cooling:Central A/C
- Heating:Central, Natural Gas
Structure and exterior
- Year built:1987
- Building area:1,344 sq. ft.
- Lot area:0.01 Acres
- Architectural Style:Side-by-Side, Traditional
- Construction Materials:Frame
- Exterior Features:Balcony, Deck(s)
- Foundation Description:Block
- Levels:3 Story
Schools
- High school:PAINT BRANCH
- Middle school:BENJAMIN BANNEKER
- Elementary school:CALL SCHOOL BOARD
Utilities
- Water:Public
- Sewer:Public Septic
Finances and disclosures
- Price:$475,000
- Price per sq. ft.:$353.42
- Tax amount:$5,021 (2026)
Features and amenities
- Amenities:Above Ground Utilities, Cable TV, Cable TV Available
Parking
- Parking description:Parking Lot
New listings near 4026 W Wood Swallow Ct
- Coming Soon
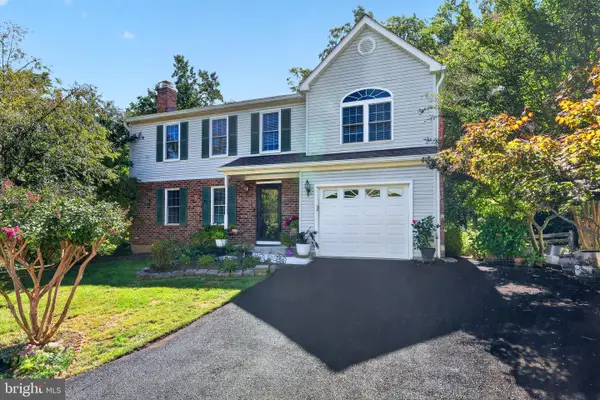 $689,900Coming Soon4 beds 5 baths2,981 sq. ft.
3517 Hepburn Ct, BURTONSVILLE, MD 20866
MLS# MDMC2257958Listed by: LONG & FOSTER REAL ESTATE, INC. - Coming Soon
 $644,000Coming Soon3 beds 3 baths1,576 sq. ft.
15400 Riding Stable Rd, LAUREL, MD 20707
MLS# MDMC2257800Listed by: BERKSHIRE HATHAWAY HOMESERVICES PENFED REALTY - Coming Soon
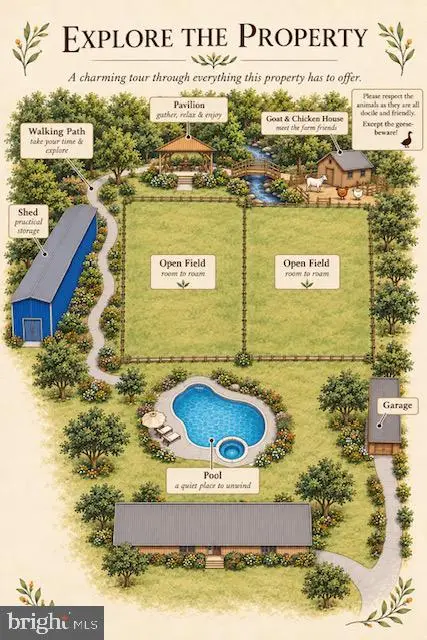 $1,350,000Coming Soon5 beds 5 baths3,390 sq. ft.
16011 Oursler Rd, BURTONSVILLE, MD 20866
MLS# MDMC2256778Listed by: EXP REALTY, LLC - Open Sat, 1 to 4pmNew
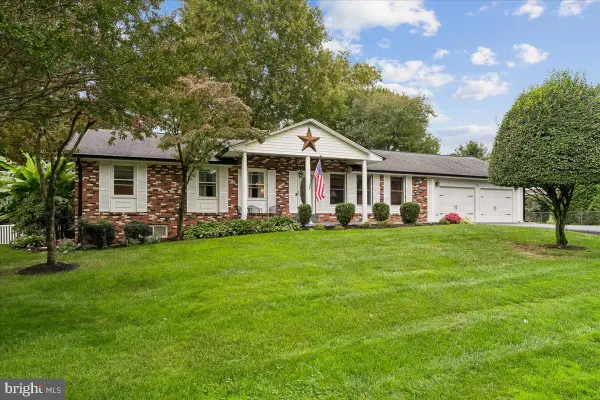 $635,000Active4 beds 3 baths2,672 sq. ft.
14532 Perrywood Dr, BURTONSVILLE, MD 20866
MLS# MDMC2257830Listed by: COLDWELL BANKER REALTY - Open Sun, 1 to 3pmNew
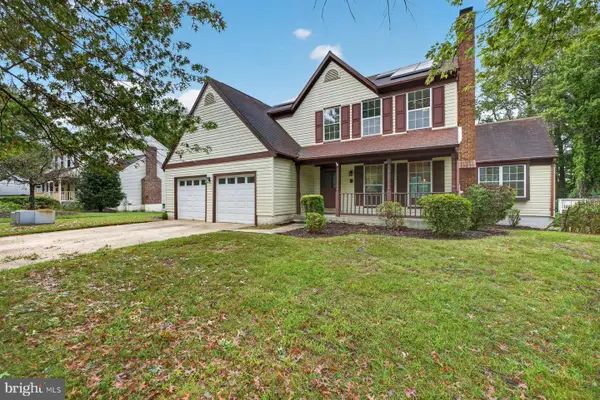 $590,000Active4 beds 4 baths2,888 sq. ft.
3629 Turbridge Dr, BURTONSVILLE, MD 20866
MLS# MDMC2251948Listed by: CENTURY 21 NEW MILLENNIUM - Open Sat, 1 to 3pmNew
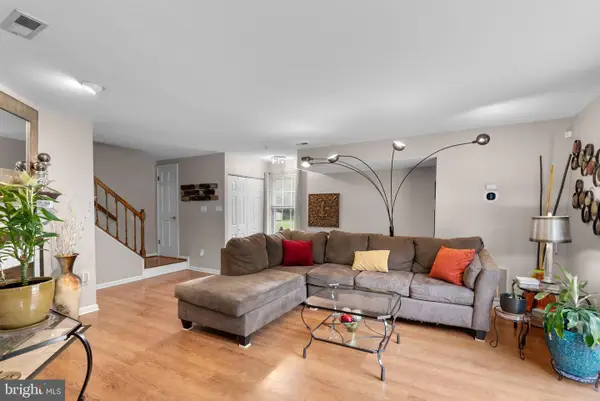 $365,999Active3 beds 3 baths1,738 sq. ft.
14701 Wexhall Ter #16-171, BURTONSVILLE, MD 20866
MLS# MDMC2254440Listed by: EXP REALTY, LLC 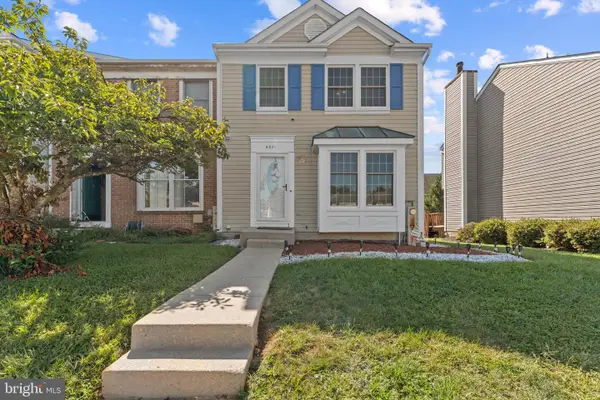 $419,000Pending3 beds 4 baths1,320 sq. ft.
4331 Regalwood Ter, BURTONSVILLE, MD 20866
MLS# MDMC2255620Listed by: SAMSON PROPERTIES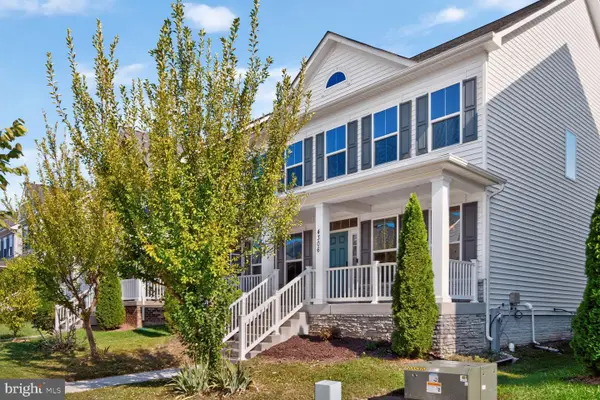 $840,000Active5 beds 4 baths3,828 sq. ft.
4306 Arbor Wood Ct, BURTONSVILLE, MD 20866
MLS# MDMC2255502Listed by: RE/MAX EXCELLENCE REALTY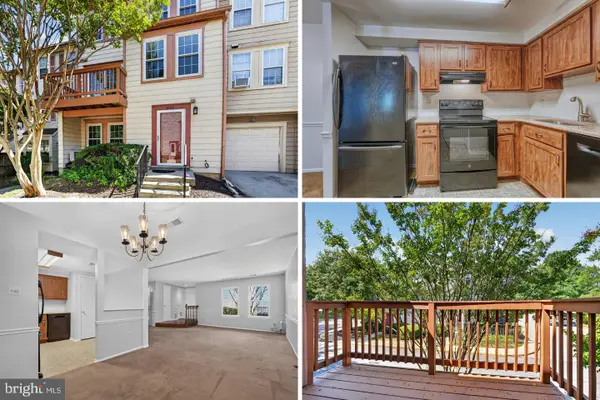 $350,000Active3 beds 3 baths1,928 sq. ft.
3727 Amsterdam Ter #9-92, BURTONSVILLE, MD 20866
MLS# MDMC2252394Listed by: RE/MAX REALTY CENTRE, INC.


Protect your home and budget from life's surprises with an Assurant Home Warranty, backed by a partner that supports you through every step of homeownership. Explore Plans.
© 2023 - 2026 ERA Franchise Systems LLC. All rights reserved. ERA Franchise Systems LLC fully supports the principles of the Fair Housing Act and the Equal Opportunity Act. ERA, ERA Real Estate powered, and their respective logos are registered service marks of ERA Franchise Systems LLC. Each office is independently owned and operated.